
Designed With The Pool, Not After It
An integrated spa is a built-in spa designed as part of the pool structure, the pool equipment plan, and the space around it. It can share filtration, circulation, coping, and finishes with the pool while using its own heating and controls, so it works as a separate warm-water zone. The strongest plans settle seating, jets, spillway, grade, utilities, deck circulation, lighting, covers, and service access before construction begins.
If you are choosing the pool type and shell or planning a full backyard build, those decisions live on their own pages. This page stays on the spa itself: the form it takes, where it sits, how it is heated and controlled, and what a real spa proposal should include.
Spa Cost Planning
There is no single spa price, because a flush spa built with a new pool and a raised spillover spa retrofit into an old one are different projects. The bands below are market planning ranges drawn from current public cost guides. They are not a fixed Landscape Studio Group quote. A real proposal depends on the pool, the site, the equipment package, the finishes, and whether the spa is part of a new build or a renovation.
These bands separate a spa built with the pool from a larger custom integrated package. Where a spa lands depends on form, size, finishes, equipment, and site work, covered further down the page.
An in-ground spa planned and built at the same time as the pool is the lower-cost path, since it shares excavation, plumbing, and equipment.1
Cost rises with raised walls, spillways, upgraded finishes, or heavier site work.
A typical in-ground spa installation averages around $15,000 and can climb past $35,000 with more size, features, and site complexity.2
This is the most common integrated spa form on custom pools.
A larger custom gunite spa with upgraded finishes, more structure, fire or water features, automation, or heavier site coordination.2
At this level the spa is one part of a larger poolside design.
Building with the pool costs less than a retrofit. Adding a spa to an existing pool means tying into structure, plumbing, and equipment that are already in the ground, so it usually costs more than building the same spa during the original pool project.1 A full breakdown by scope lives in the custom pool cost guide.
Two spas of the same size can land far apart. These are the decisions that move the number most.
Building with the pool is usually the cleaner, lower-cost path. A retrofit has to work around what already exists.
Flush spas are simpler. Raised, spillover, and perimeter-overflow spas add wall, veneer, and water handling.
More seats and depth mean more shell, water, and heat, which flows through the rest of the plan.
Jet count and placement set the pump capacity and plumbing, so they should be planned, not guessed.
A dedicated spa heater or a shared plan with isolation valves, plus automation, changes the equipment scope.3
Glass tile, stone veneer, and spillway detail carry real cost and set how the spa looks and sounds.
A clear spa proposal should state what is inside the number and what is not, so proposals can be compared fairly.
Spa shell, seating layout, interior depth, tile, plaster or pebble finish, coping, veneer, and spillway detail.
Pump, filter, valves, heater, chemical feeder, automation, plumbing routes, and equipment pad changes.
Deck repair or integration, service access, drainage, barriers, covers, permits, and inspections where they apply.
Likely exclusions to confirm. Outdoor kitchens, cabanas, retaining walls, major drainage corrections, larger deck rebuilds, fencing outside the spa scope, landscape restoration, and repairs to older pool systems are often separate unless written into the proposal.
Ranges above are drawn from current public cost guides. They are planning benchmarks, not a Landscape Studio Group price. A final number follows the site walk, spa form, equipment package, finishes, and local approval review.
Fit Before Product
Homeowners often search "hot tub" and mean "spa," but they are different products with different trade-offs. The right one depends on how the warm water fits the pool, the house, and how often it will run.
Permanent, built with the pool, and visually tied to it. Can share water and equipment and reads as one design.
A factory shell set on a pad, often closer to the house, with its own water and controls.
A portable shell set into decking or stonework so it sits lower and feels more built in.
Weigh look, budget, how often the spa runs, and how close to the house it should be.
Choosing The Form
The spa form sets its look, its sound, and much of its cost. These are the built-in forms most custom pools use, and each changes the wall, the water handling, and the edge detail.
Set level with the pool or deck for a low, modern profile and a quieter visual effect.
Lifted above the pool for a stronger focal point and room to express wall veneer.
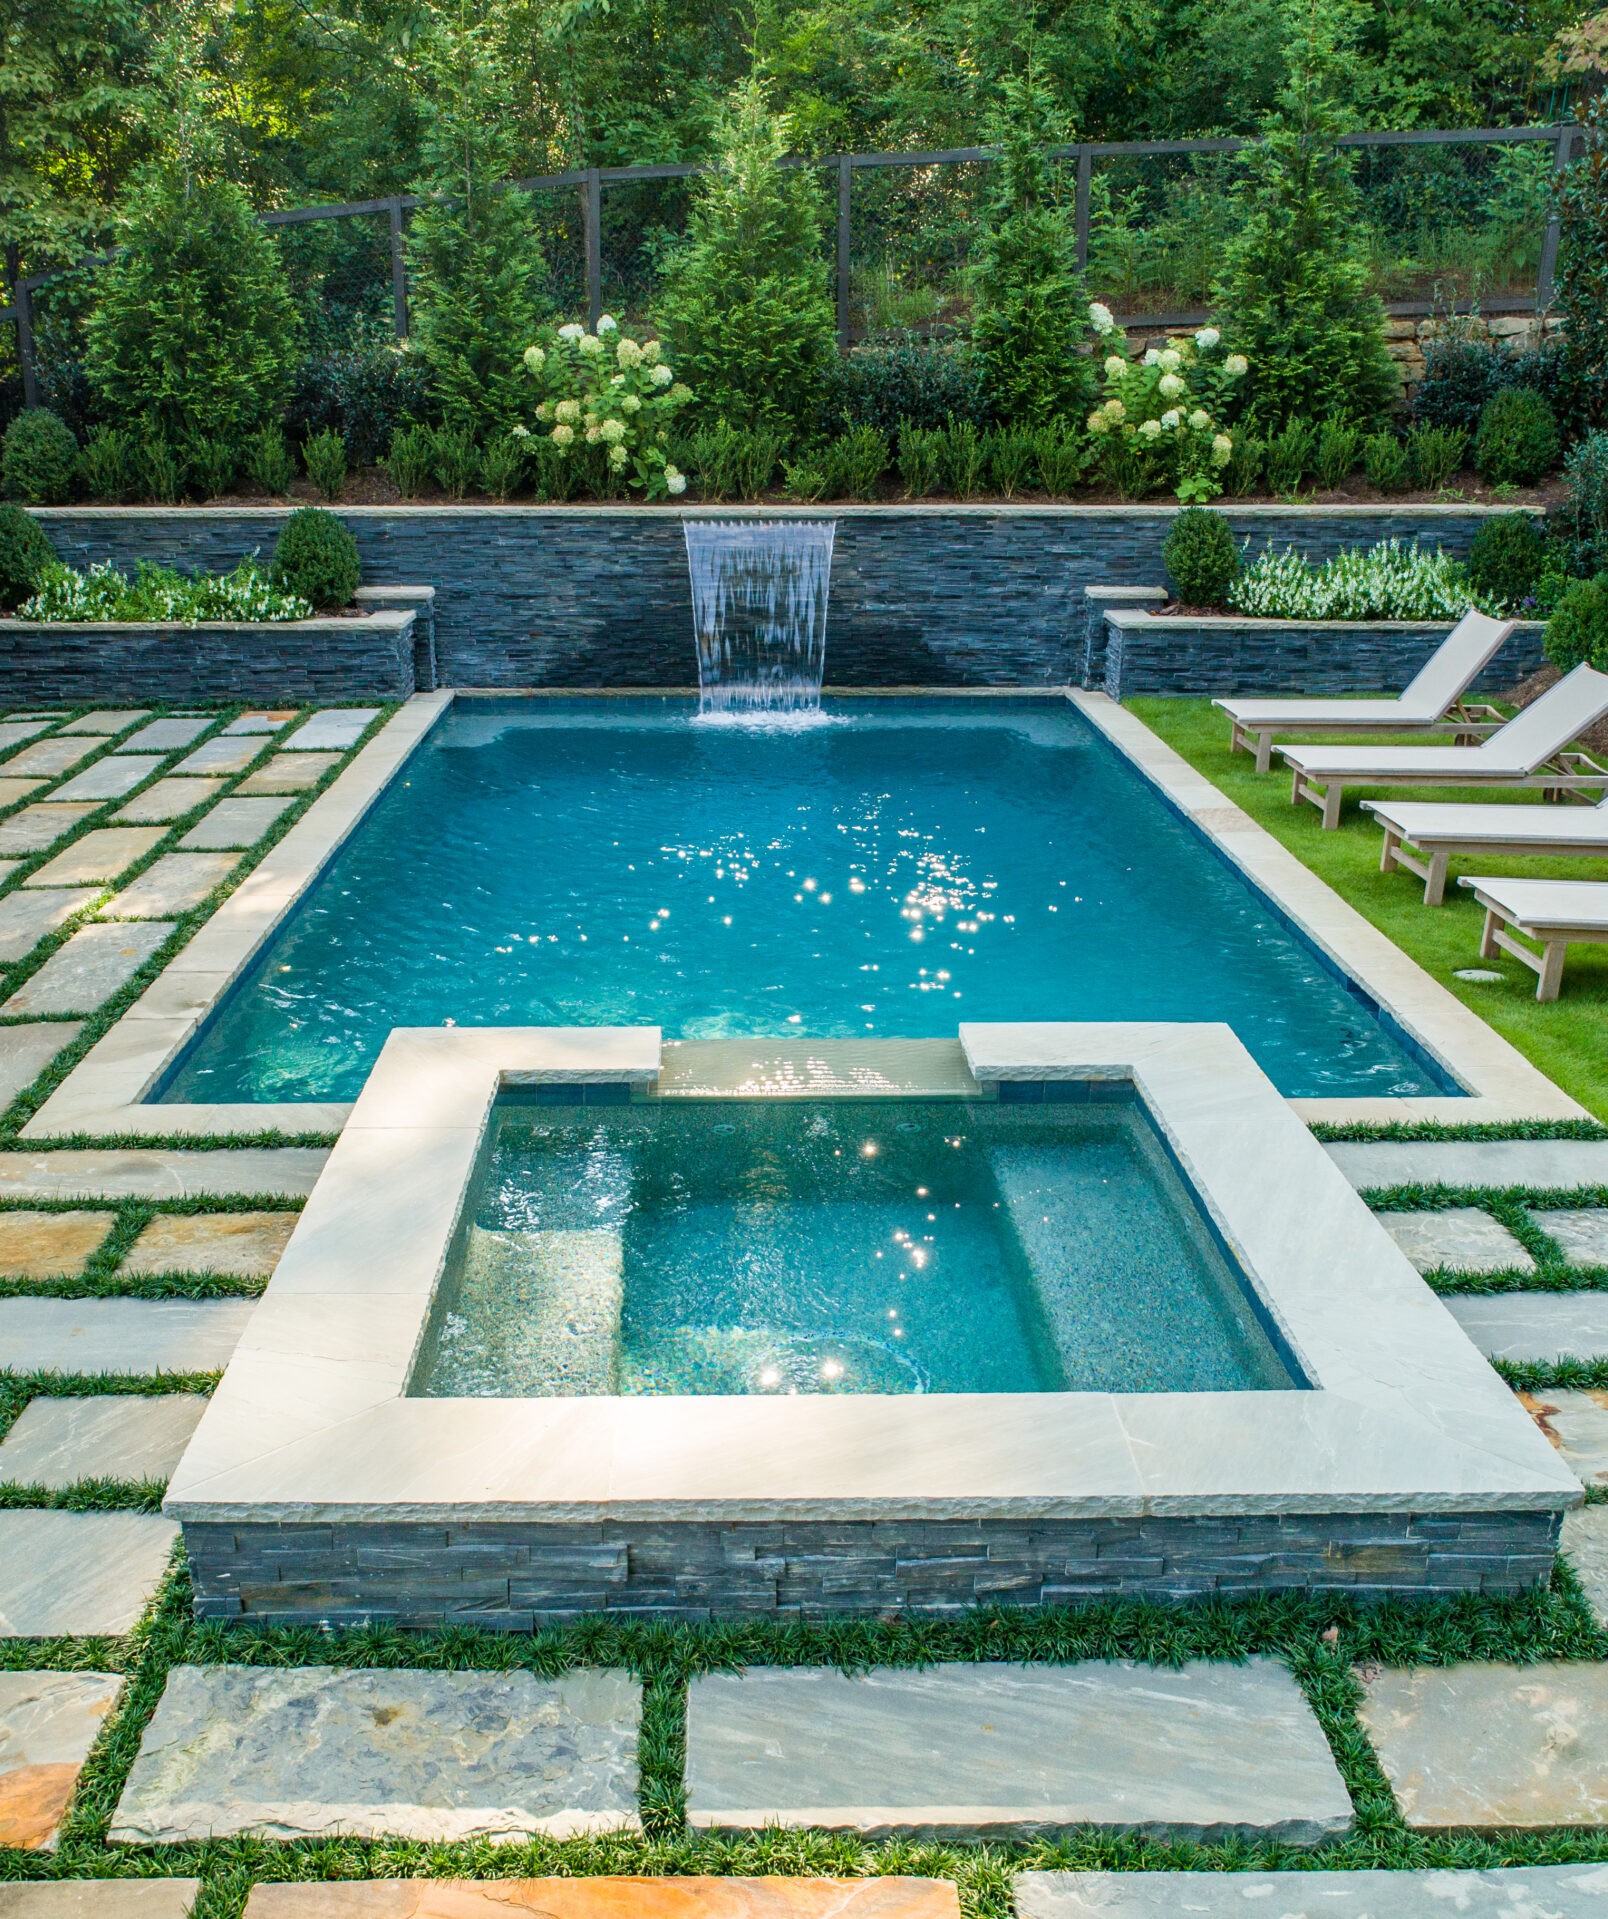
Water moves from the spa into the pool through a weir, trough, scupper, or sheet spillway.
Water spills over one or more edges into a catch that recirculates it, for a still, mirror-like surface.
A detached but coordinated spa is also an option when privacy, cooler-weather access, or a tight pool footprint suggests separating the two while keeping the materials and lines consistent.
Where It Sits
Placement decides how often a spa actually gets used. A spa that is easy to see, easy to reach in cooler weather, and private enough to relax in earns its cost. This is where pool placement and landscape design overlap, and where an early decision saves a later regret.
Sightlines from the kitchen, living room, porch, or outdoor room shape where the spa feels right.
Cooler-weather use favors a shorter walk, while neighboring windows and upper floors affect privacy.
A spillway can be aimed toward a seating area so the sound lands where people gather.
Steps, handholds, deck height, and swim-lane or tanning-ledge conflicts all affect placement.
The spa should sit within a workable run to the equipment pad for heating and service access.
Cover storage and easy access decide whether the spa is used or left cold.
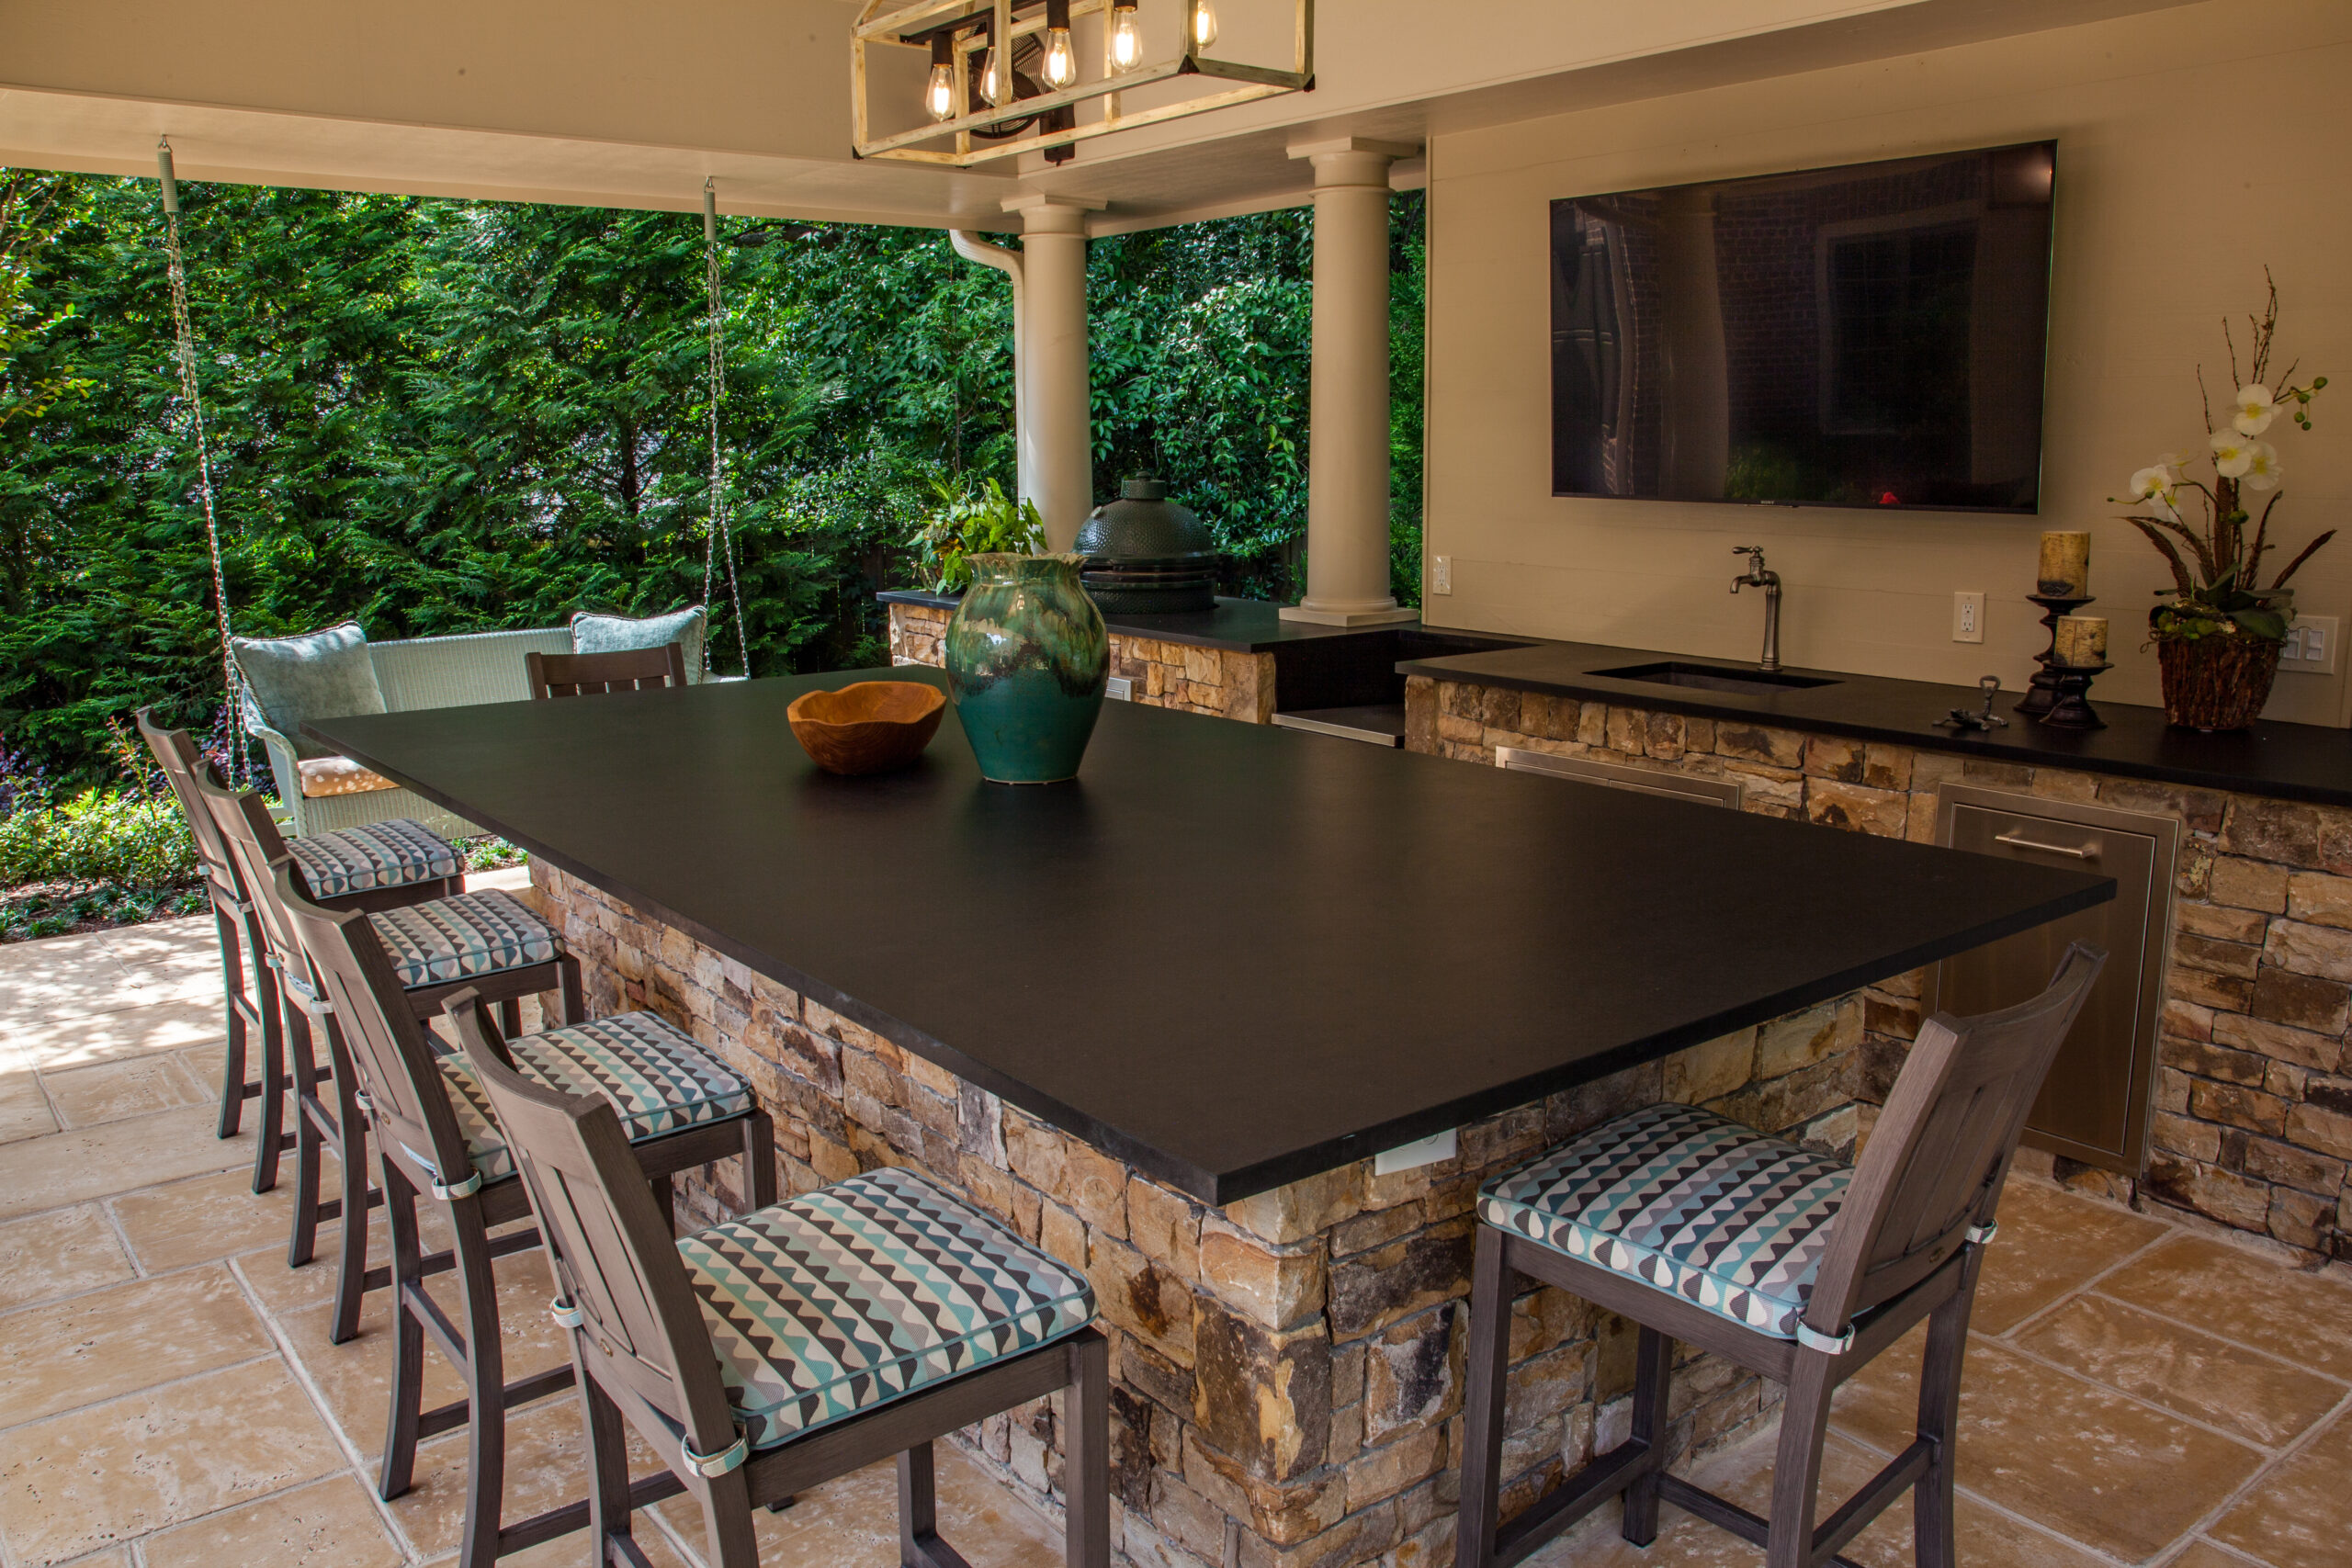
Comfort By Design
A spa is a place to sit in warm water, so seating and jet layout should follow how it will be used, not a default template. The plan should match the number of people, the way they sit, and where they want the jets to land.
Under The Hood
The equipment plan decides how fast the spa heats, how it is controlled, and what it costs to run. It is worth settling during design, because it shapes the pad, the plumbing, and the daily experience.
A dedicated spa heater warms faster, while a shared plan uses valves to isolate the spa. Each has trade-offs in cost and speed.
Valves and controls switch the system between circulating the pool and heating the spa on its own.
ENERGY STAR notes variable-speed pumps run quieter and use less energy, which helps placement and running cost.14
Gas heaters and heat pumps differ in speed and running cost. Regional installed costs commonly range from about $1,500 to $6,000 by type.3
One system for pump, heater, lights, and jets simplifies daily use and helps manage running cost.
Gas line, electrical, GFCI, bonding, and a pad with clear service access all belong in the plan early.
Sources: ENERGY STAR pool pumps and HomeGuide pool heater cost. Figures are planning context, not a Landscape Studio Group quote.
Adding To An Existing Pool
Often yes, but it is not a simple plug-in add-on, and the existing pool has to be evaluated first. A retrofit spa ties into structure, plumbing, and equipment that are already in the ground, which is why it usually costs more than building the same spa during the original pool project.
The existing shell, deck, and edge conditions decide where a spa can tie in without weakening the pool.
Pump and heater capacity, plumbing runs, and the equipment pad may need upgrades to serve a spa.
Electrical, gas, bonding, and service access are checked against what the property already has.
Matching finishes, drainage, barriers, and current code all factor into a retrofit scope.
Adding a spa to an existing pool costs more than building it with the pool, because the work ties into structure, plumbing, and equipment already in the ground. A typical in-ground spa installation averages around $15,000 and rises past $35,000 with more size, features, and site work.2
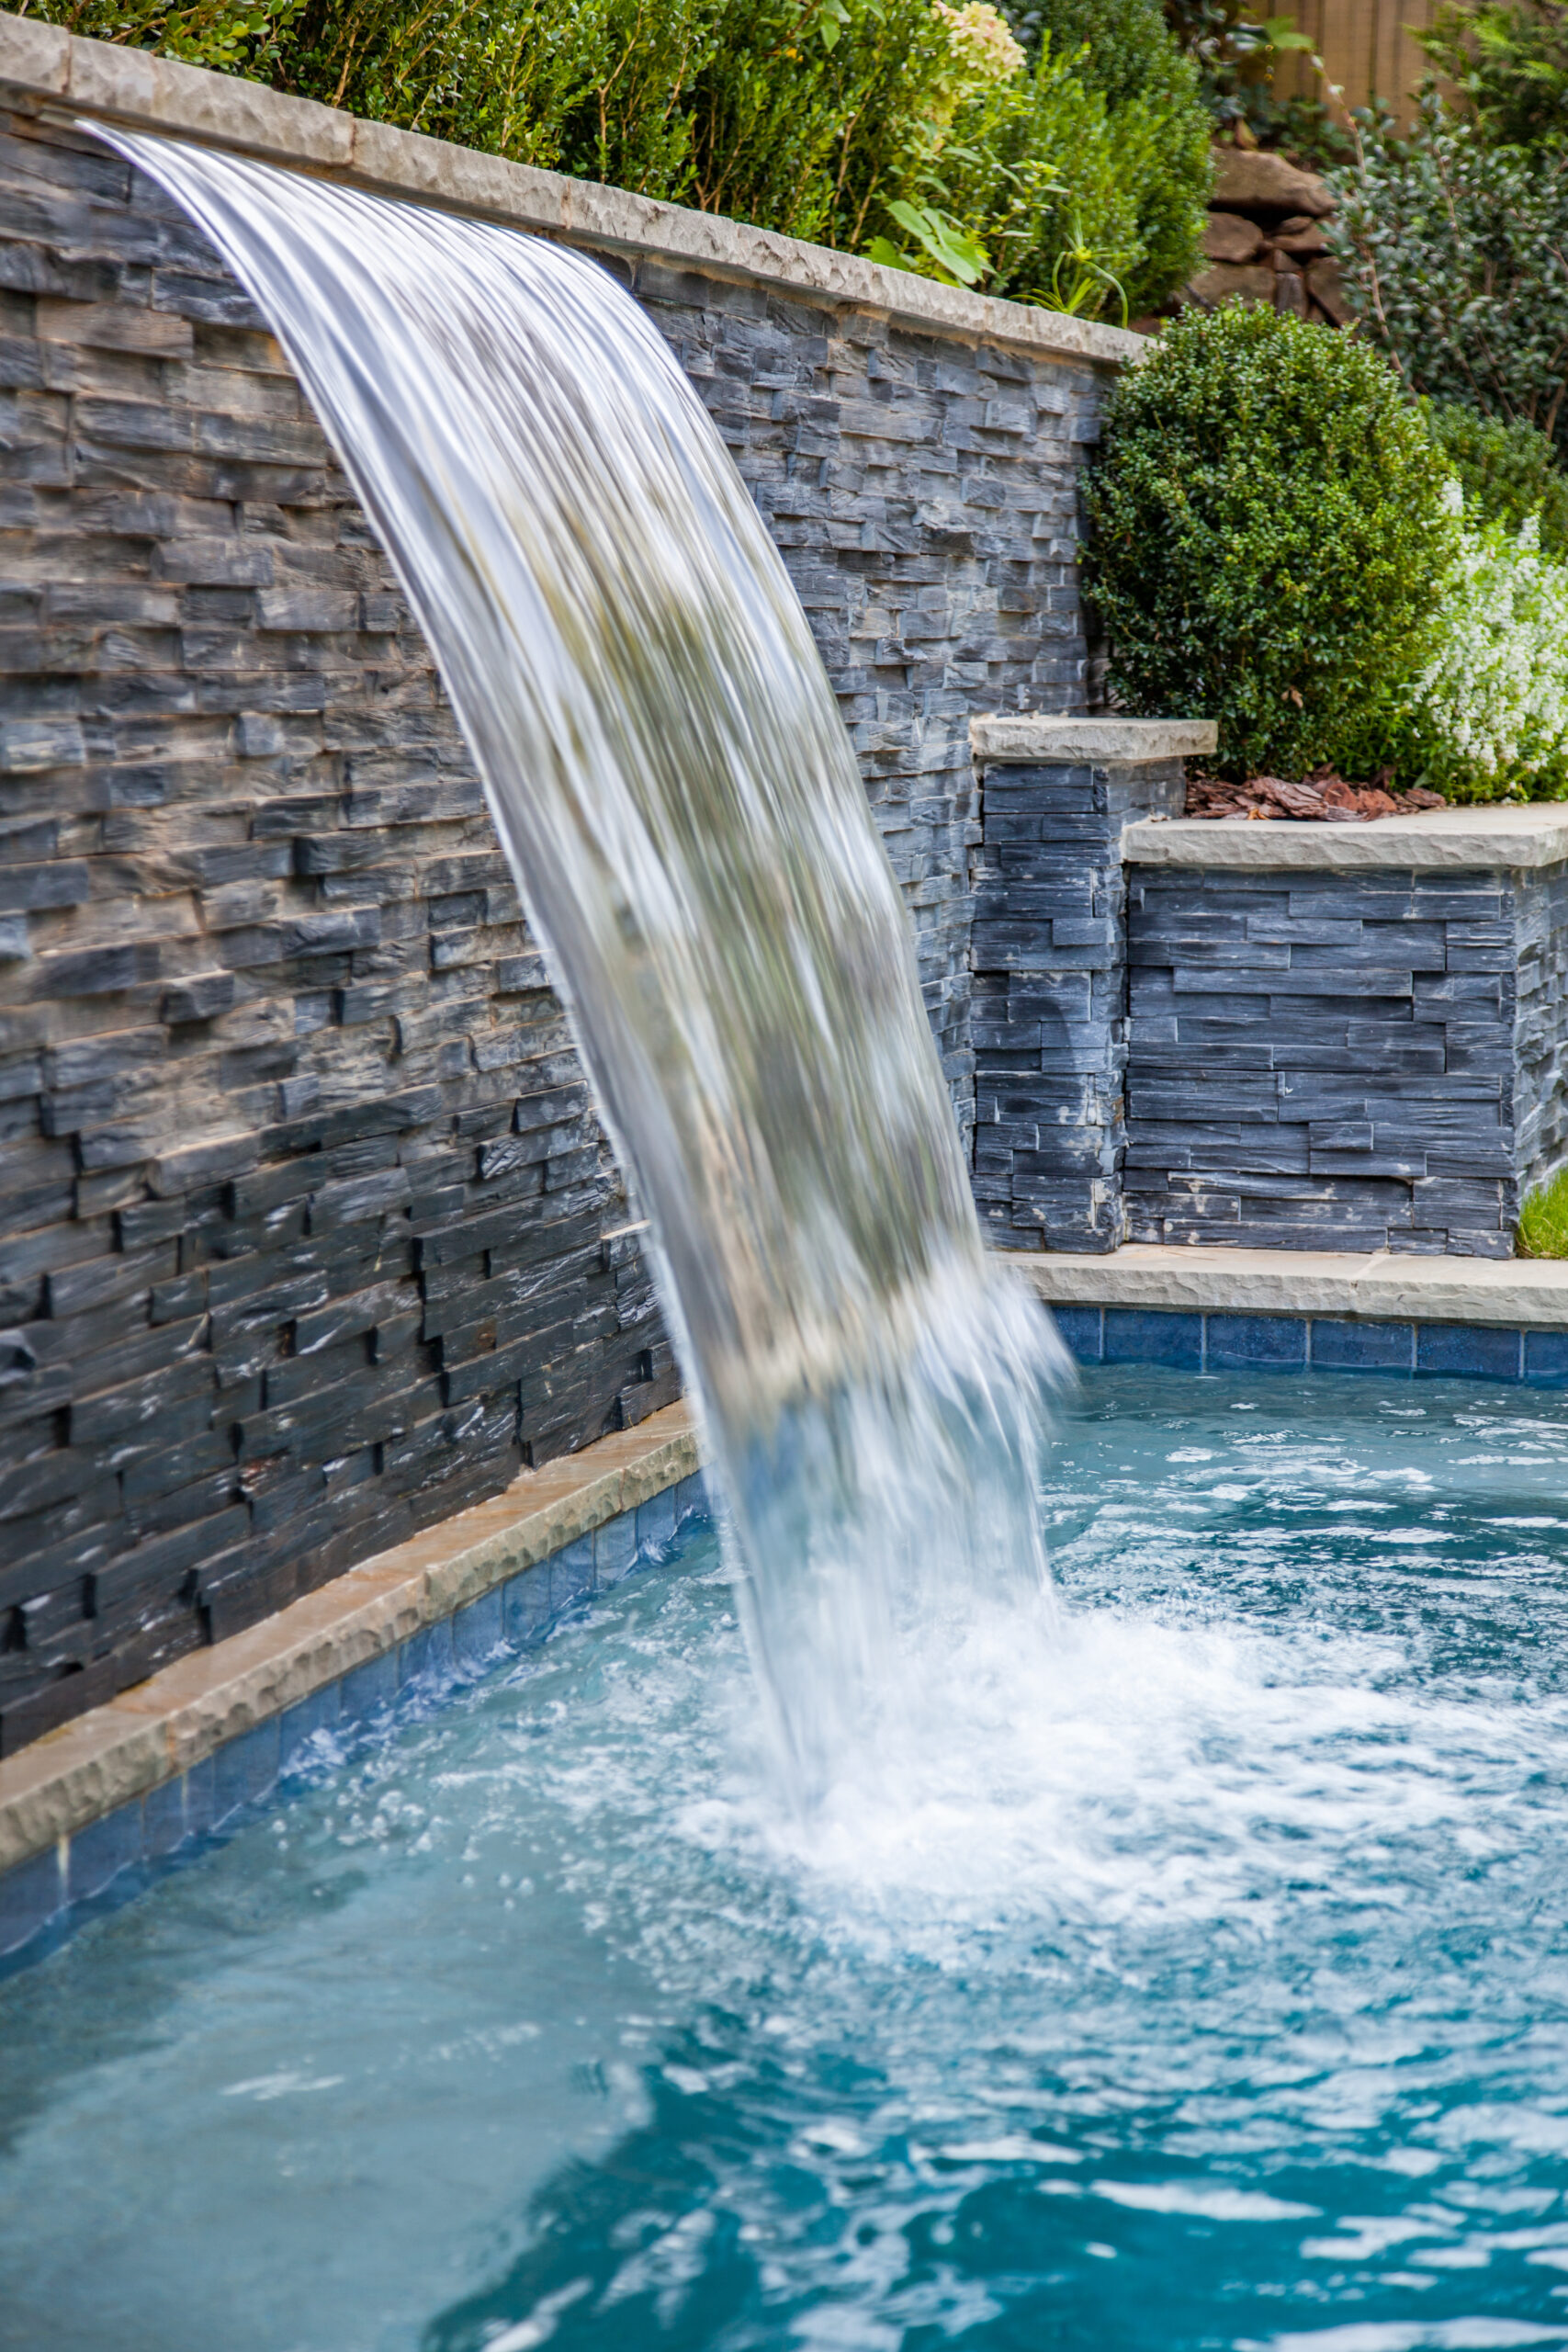
Planned Together
A spa feels finished when the parts around it are designed with it. The edge, the surface underfoot, the lighting, and the planting decide whether the spa reads as one piece with the yard or as a separate box.
Coping and decking set the grip, the heat underfoot, and how the spa edge meets the walking path.
Stone veneer and retaining walls shape raised spas and hold grade on sloped lots.
Lighting makes the spa usable after dark and turns the spillway into an evening focal point.
Planting, screening, and drainage give the spa privacy and keep water moving away from it.
See full backyard pool design and build when the spa is part of a larger project with kitchens, cabanas, and landscape handled together.
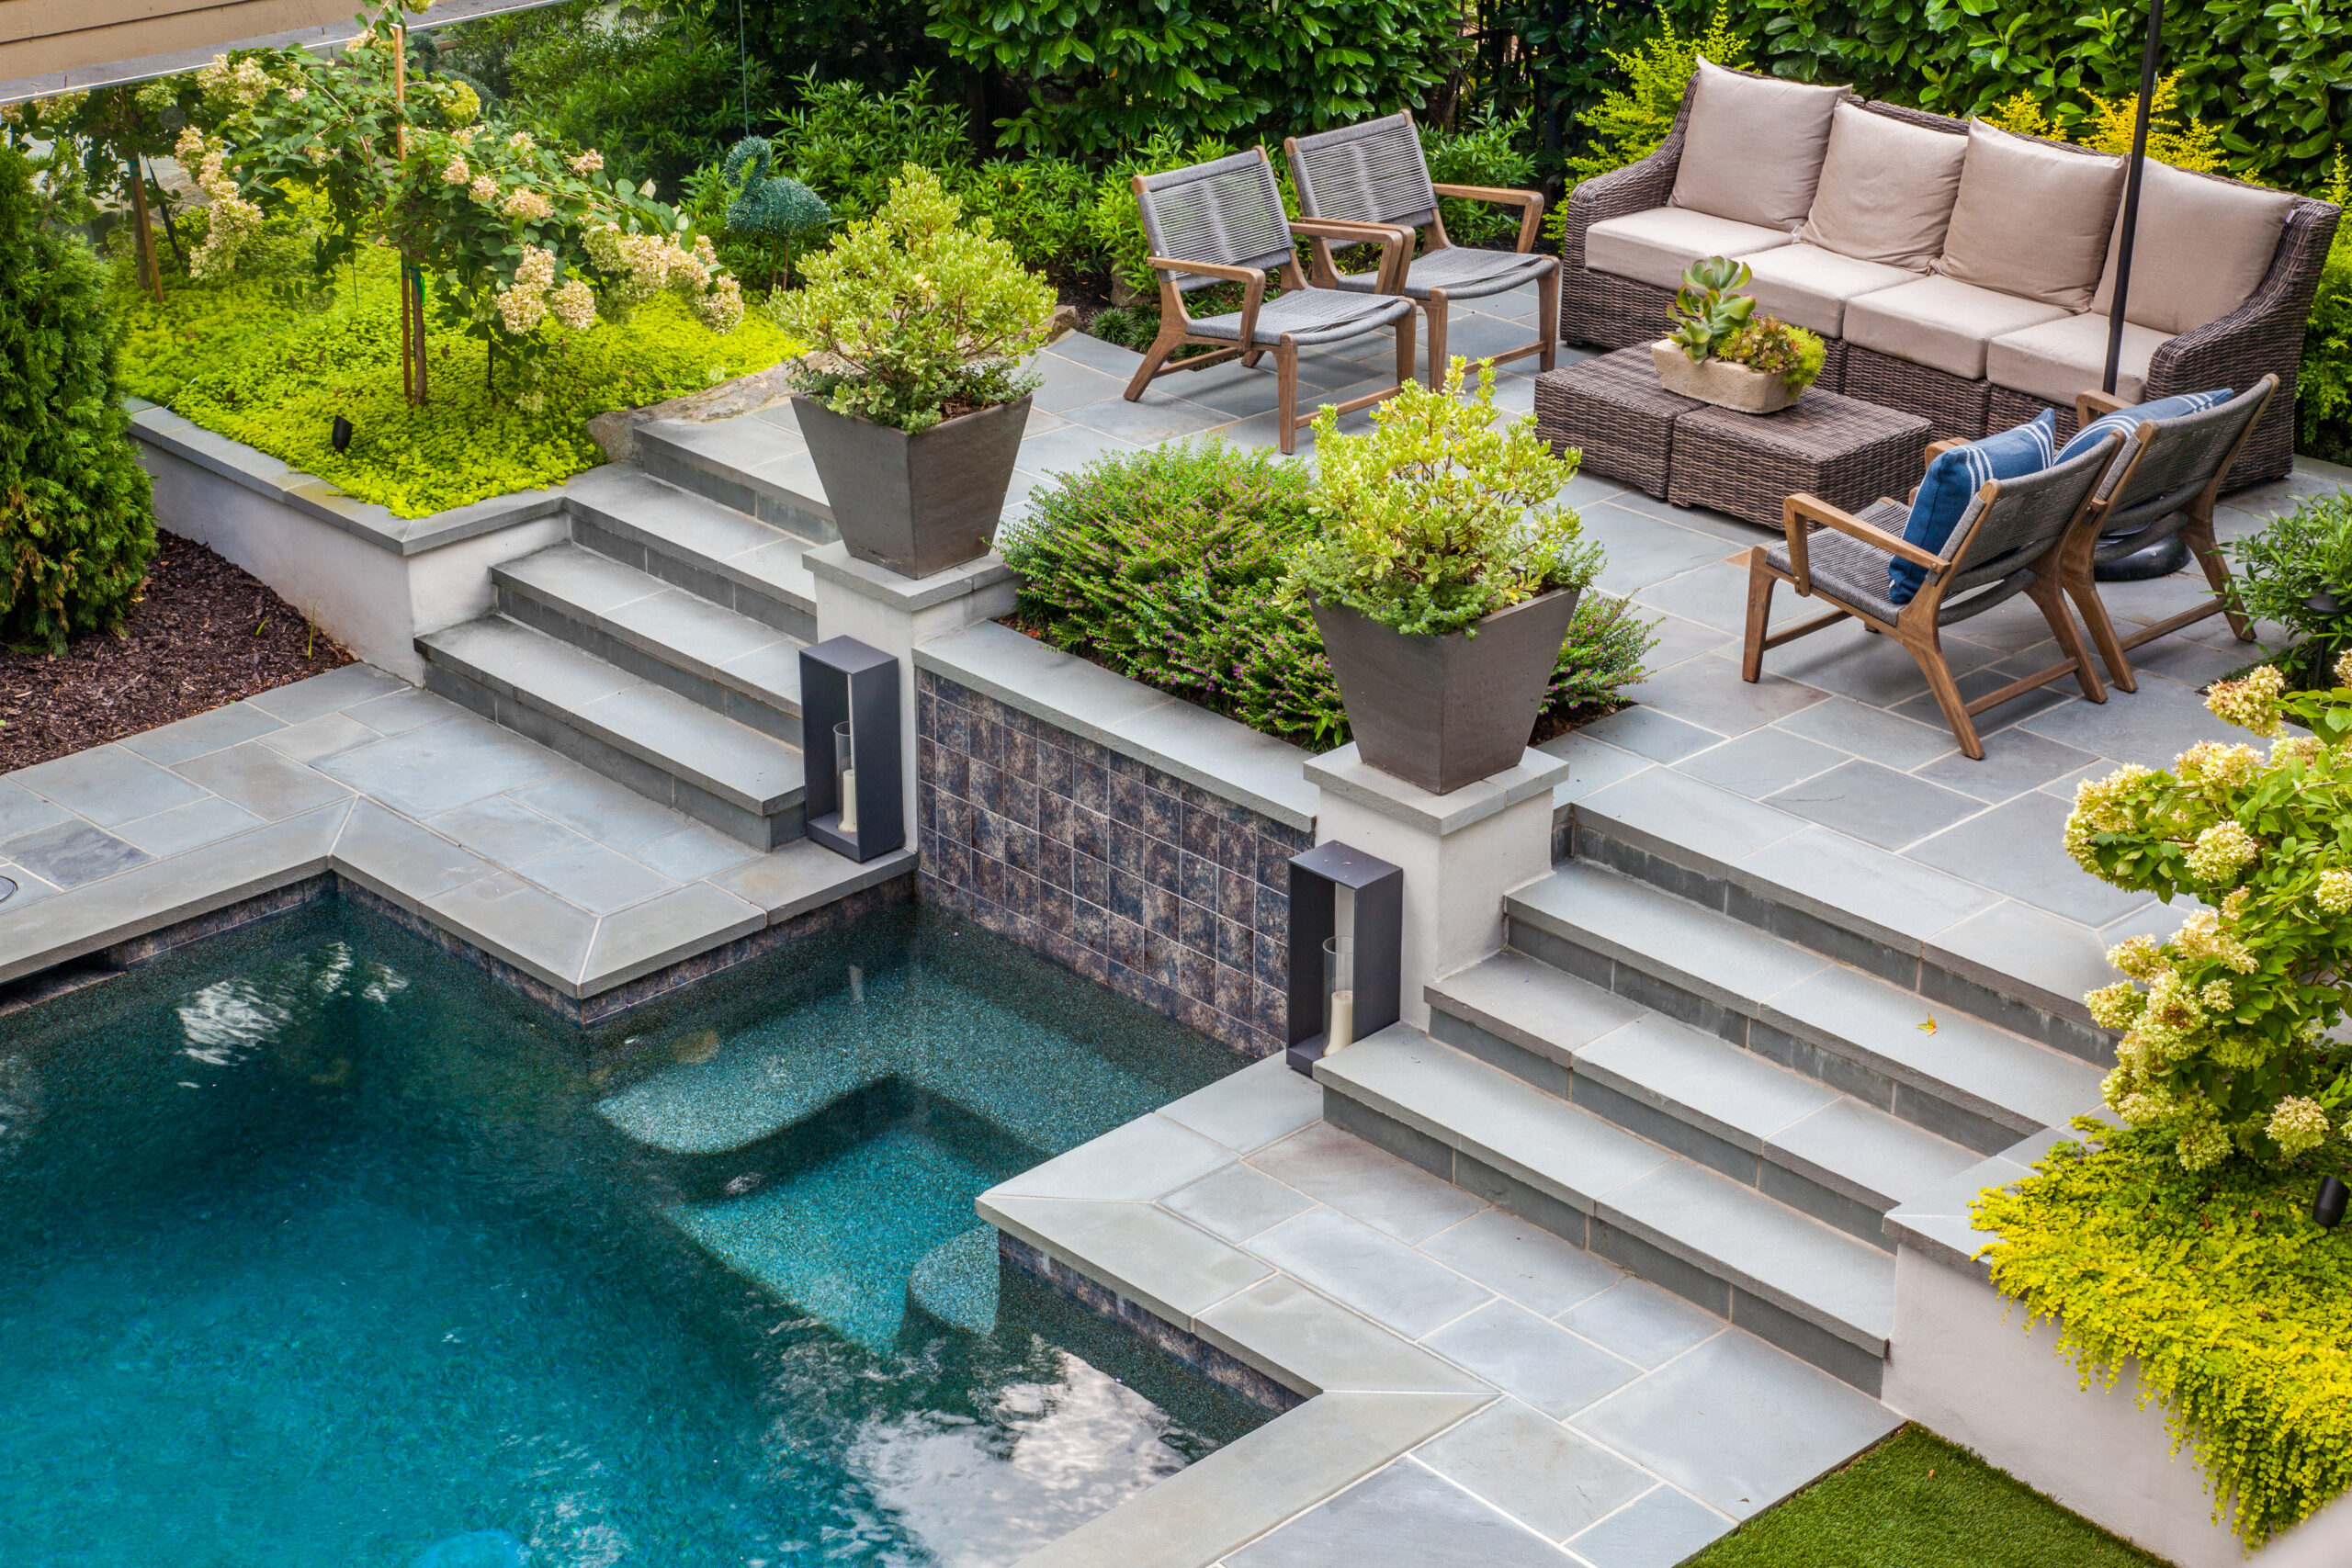
Safety And Water Care
Spas are permitted, inspected, and cared for like pools, with a few differences that come from warmer water. Requirements vary by jurisdiction, so confirm the exact rules for the property before final scope.
| Planning item | What the source says | Why it matters for a spa |
|---|---|---|
| Roswell review | Roswell's residential checklist covers pools, spas, and required barriers, including changes to existing barriers, plus equipment details, suction entrapment protection, and backflow planning. | A built-in spa is reviewed with the pool, its equipment, and its barrier. |
| Sandy Springs permits | Sandy Springs requires permits for new pools, pool repairs, and pool-deck work, and a fence permit for all swimming pools. | Spa work tied to the pool and deck is approved as one connected scope. |
| Cobb County inspections | Cobb permits and inspects all in-ground and above-ground pools in unincorporated Cobb, with updated requirements beginning January 1, 2026. | A spa built into a pool falls under the same permit and inspection path. |
| Drain safety | Pool Safely recommends compliant drain covers and avoiding drains and suction outlets, along with barriers, covers, and alarms. | Spa suction fittings and drain covers are a real safety detail, not a formality. |
| Water chemistry | The CDC recommends a pH of 7.0 to 7.8 and at least 3 parts per million of chlorine for hot tubs and spas. | Warm water needs closer chemistry attention than a cooler pool. |
| Water temperature | Spa water is commonly kept at or below 104 degrees Fahrenheit for safety. | Temperature limits and supervision belong in everyday spa use, not just setup. |
Sources: Roswell pool, spa, and barrier checklist, Sandy Springs pool permits, Cobb pool and spa inspections, Pool Safely, and CDC home pool and hot tub water care.
Before You Compare Quotes
A clear proposal makes it easy to compare builders on the same terms. Each item below should be stated, priced, or noted as an allowance or exclusion.
Flush, raised, spillover, perimeter-overflow, attached, or detached, so the design intent is clear.
Size, depth, seating layout, and planned capacity for how many people use it at once.
Jet package, pump capacity, air blower if included, and how the spa is controlled.
Heater type, valves, pool and spa modes, and any equipment pad changes.
Plumbing routes, electrical, gas, GFCI, bonding, and service access.
Tile, coping, plaster or pebble finish, veneer, and spillway detail.
Decking, drainage, steps, entry, cover plan, barriers, permits, and inspection assumptions.
Startup, owner orientation, water-care guidance, allowances, and clear exclusions.
Plan To Use
A built-in spa follows a set order, whether it is part of a new pool or added to one. The steps below keep the equipment, finishes, and safety details in sequence.
We review how the spa will be used, who uses it, and how it should fit the pool and the house.
Grade, access, utilities, and, for a retrofit, the existing shell and equipment are studied.
Form, placement, sightlines, spill direction, and seating are set against the yard and the house.
Heating, controls, valves, plumbing, gas, and electrical are planned around the pad and access.
Permits, HOA review, and safety-barrier requirements are built into the schedule.
Shell, plumbing, equipment, tile, coping, finish, and spillway are built and connected.
The spa is filled and started, controls and water care are reviewed, and the project is handed off.
Proof Before Persuasion
A homeowner should be able to identify the company, review real work, understand who is involved, and know the next step before filling out a form.
People Behind The Build
A built-in spa changes how a property is graded, plumbed, lit, and used. Homeowners deserve to know who is shaping those decisions before design work begins.
Finished Work
Finished projects show how pool edges, stonework, seating, and planting can support an integrated spa plan on a real North Atlanta property. Each note describes what is visible in the project imagery.
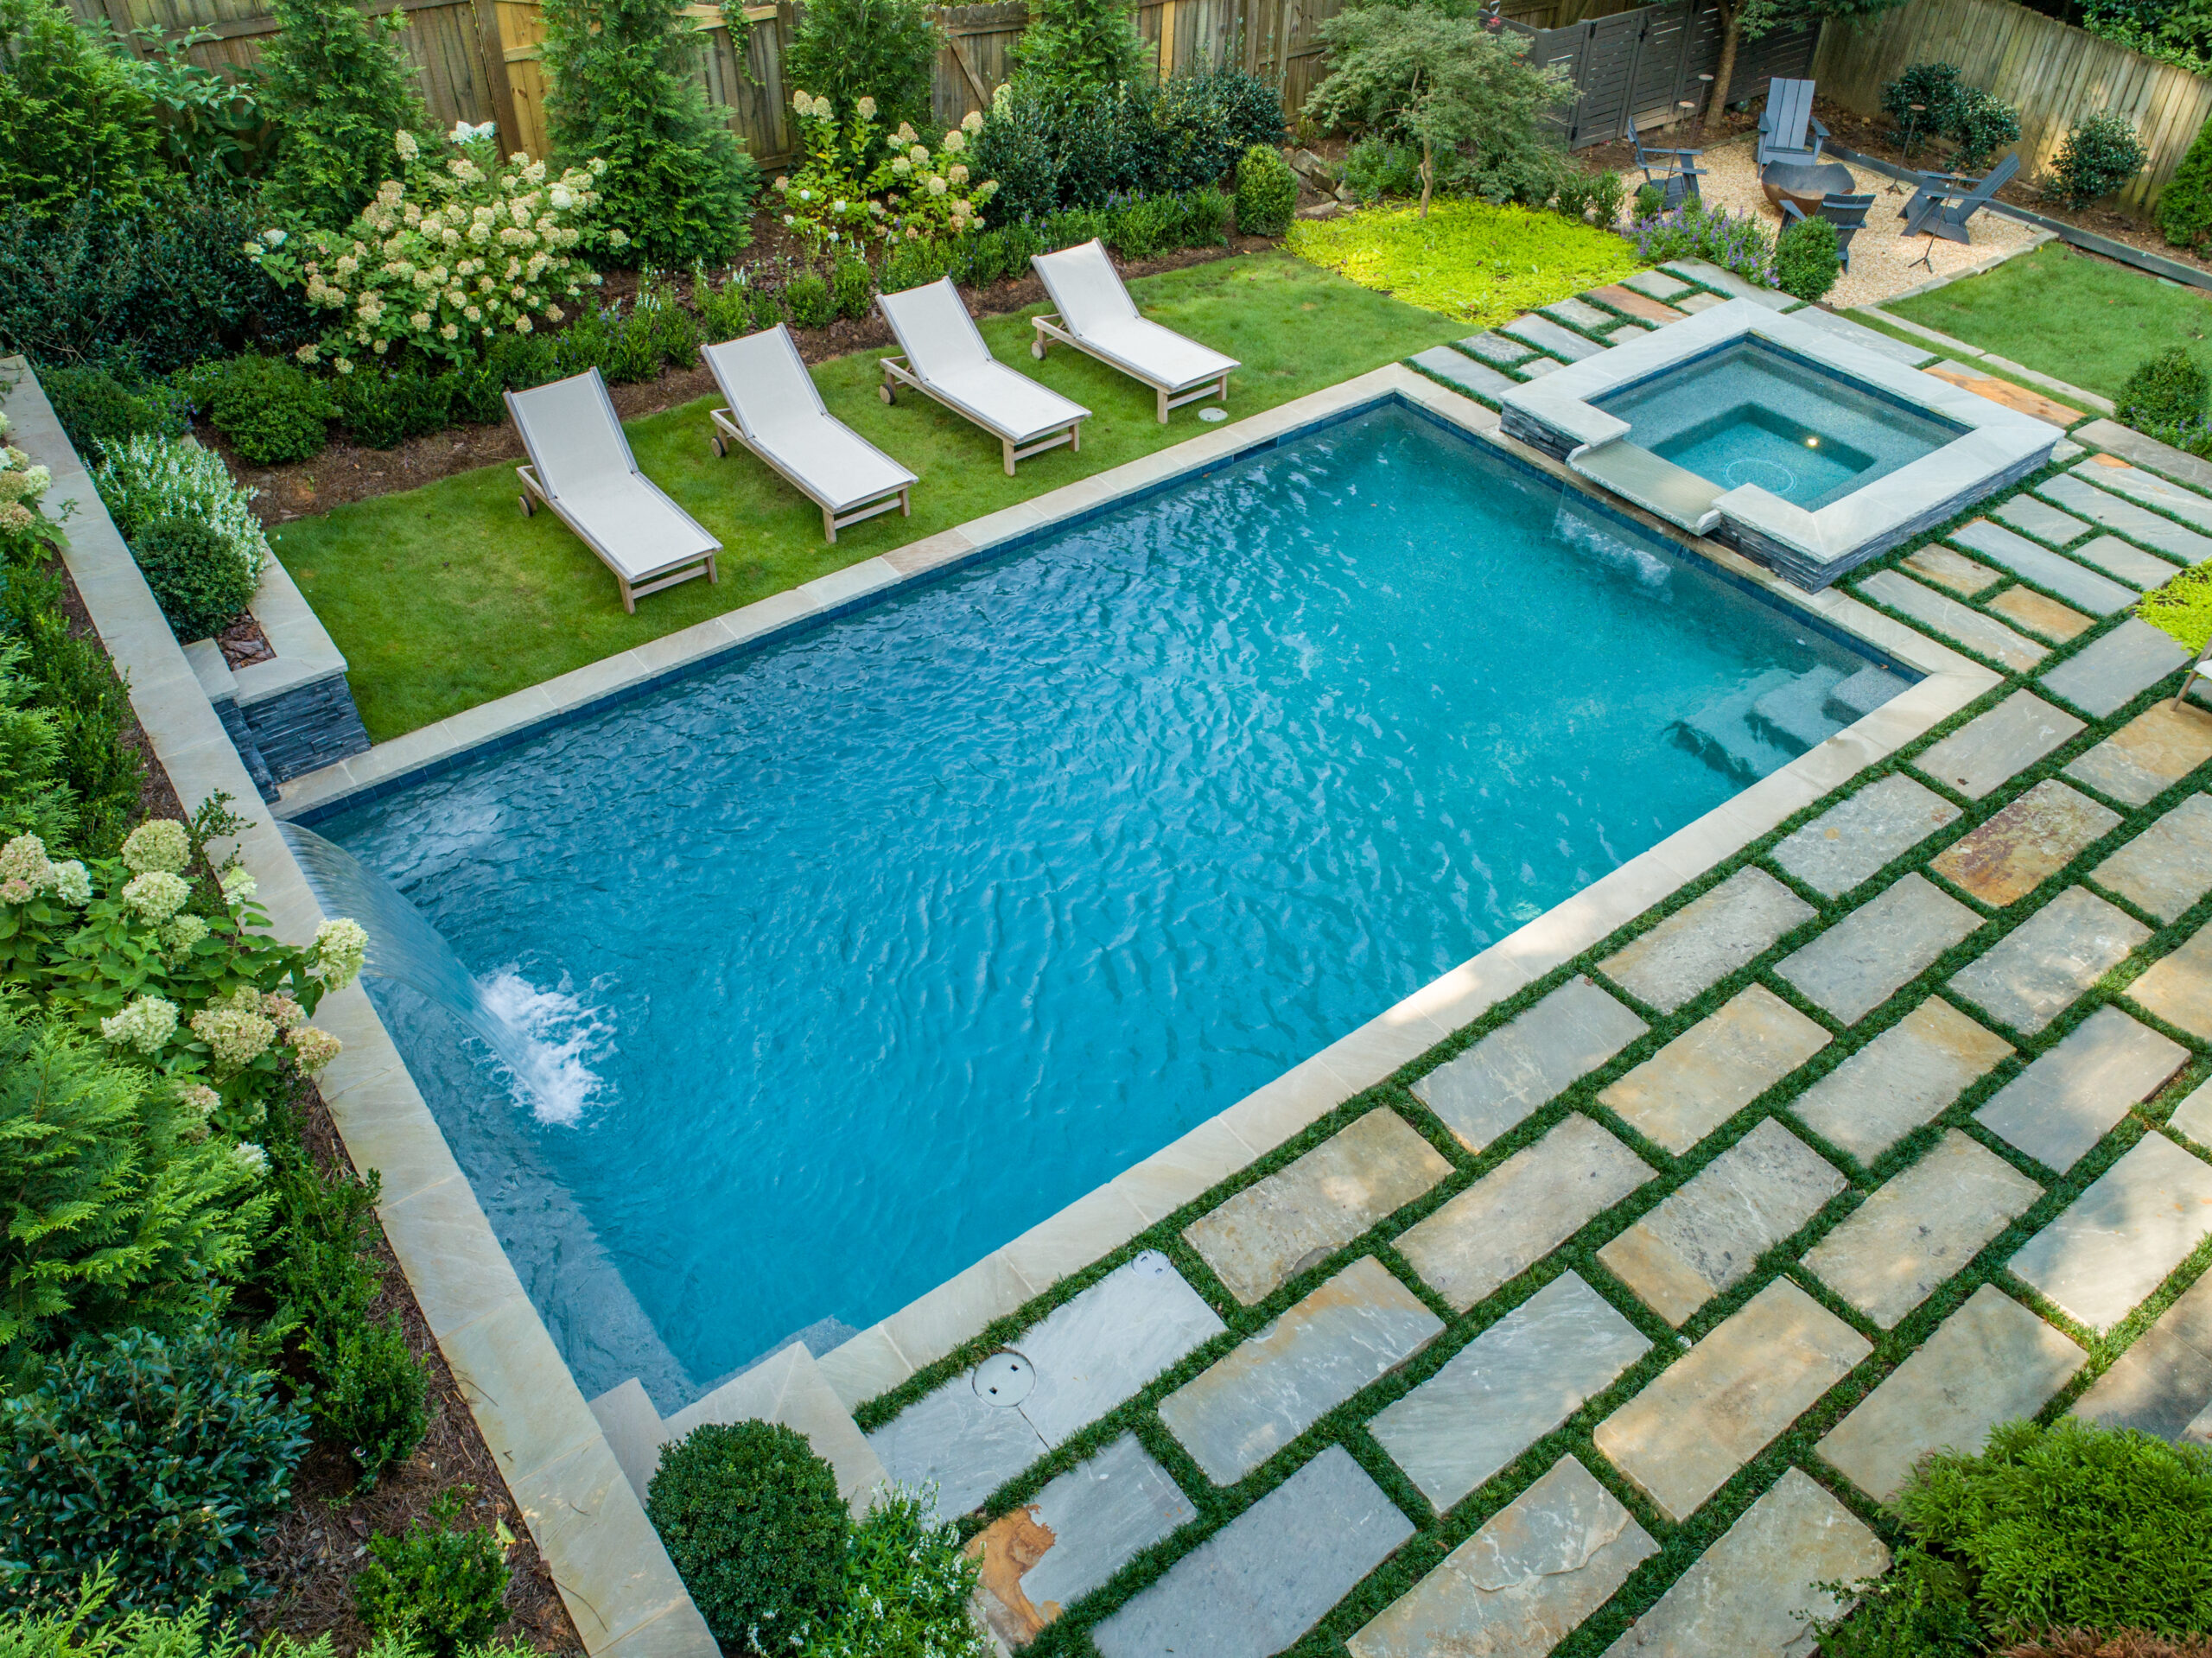
Poolside stonework, water edge, and a fire area are visible in the project imagery.
View project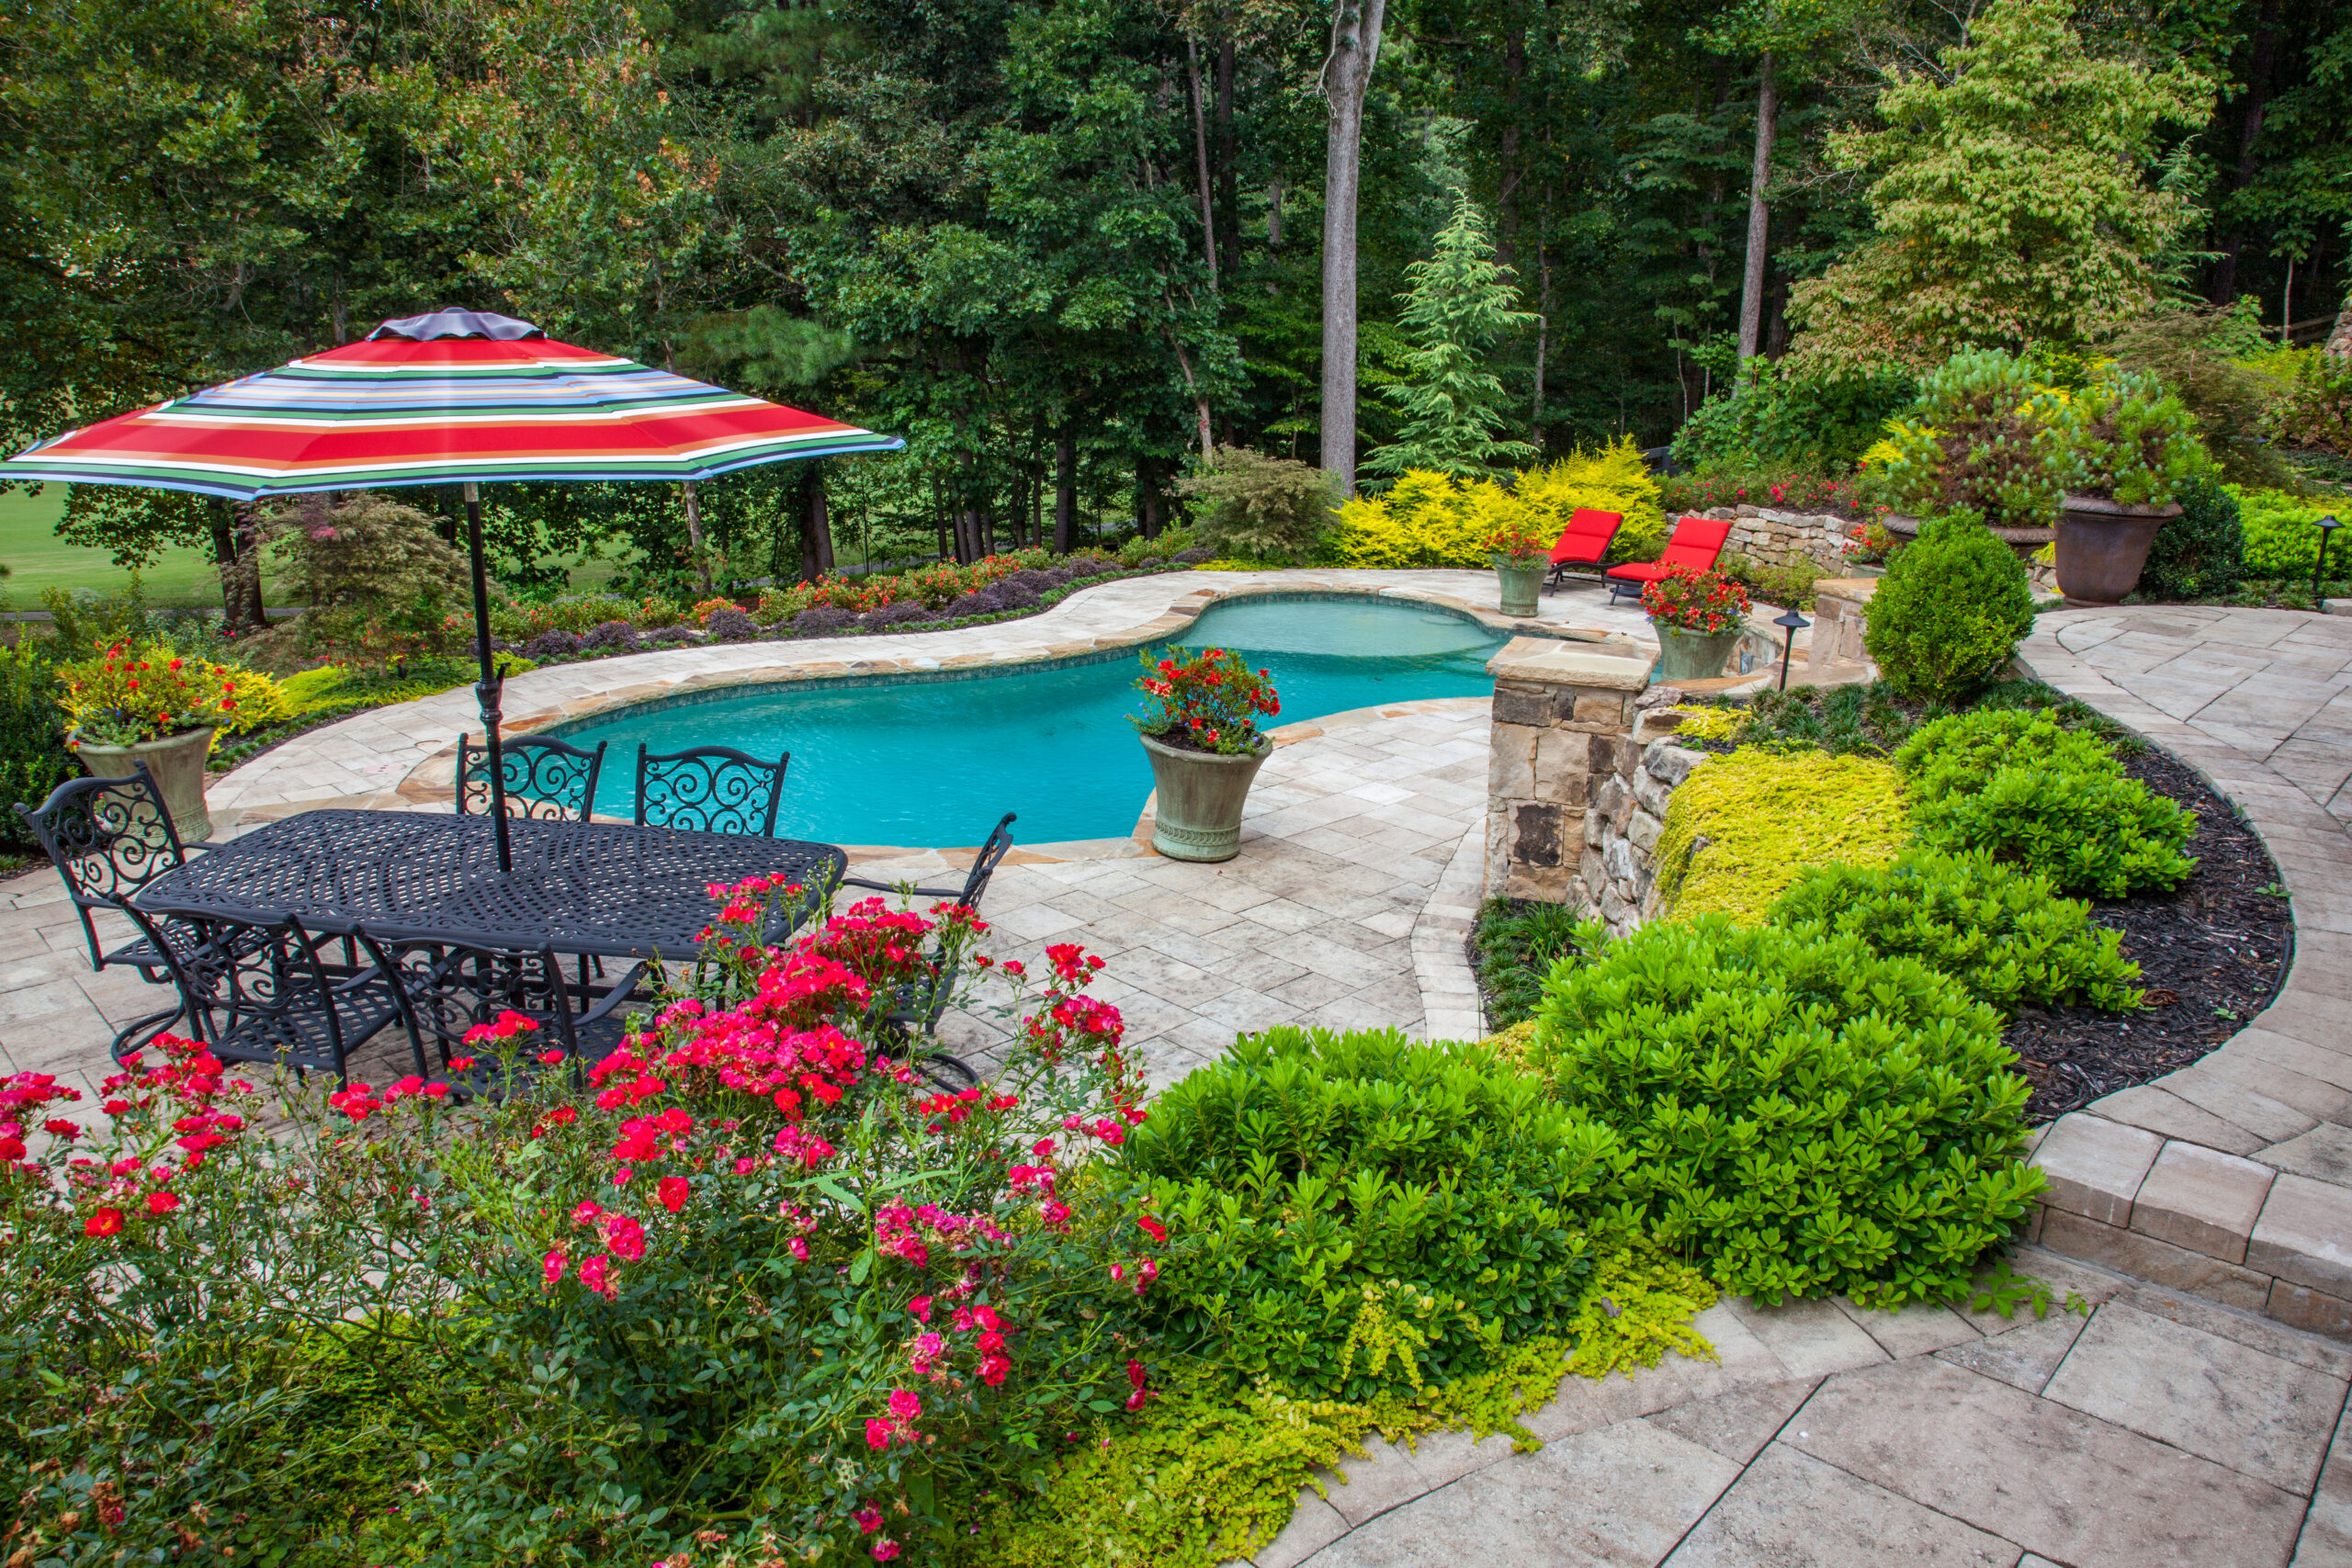
Pool, retaining wall, flagstone coping, paths, and planting are visible in the project imagery.
View project
Stone slab coping, pool edge detail, and layered poolside planting are visible in the project imagery.
View projectWhere We Build
Landscape Studio Group designs and installs built-in spas for homeowners throughout North Atlanta, including Roswell and nearby communities. Each area brings different slopes, tree cover, privacy needs, access limits, and pool-renovation conditions, so spa form and placement should follow the property rather than a template.
Built-in and spillover spas for established yards where placement, privacy, and pool renovation shape the plan.
Raised and integrated spas for larger backyards with room for seating, spillways, and outdoor rooms.
Spa placement on acreage lots where mature trees, grade, and drainage guide where the spa can sit.
Sloped yards and tight access where raised spas, walls, and equipment routes need early planning.
Spa additions and pool-spa renovations for established homes with existing pools to tie into.
Family-use spas planned around seating, safety barriers, covers, and simple day-to-day use.
Compact luxury yards where spillover detail, finishes, and privacy matter as much as size.
Integrated spa design, spillover planning, and pool-spa renovation across the wider North Atlanta area.
Answered Simply
An integrated spa is a built-in spa designed as part of the pool structure, the pool equipment plan, and the space around it. It can share filtration, circulation, coping, and finishes with the pool while using its own heating and controls, so it works as a separate warm-water zone.
Public 2026 cost guides place a spa built with the pool around $5,000 to $15,000 and a typical in-ground or spillover spa installation around $15,000 to $35,000, with premium custom integrated spas higher still. These are planning ranges, not a Landscape Studio Group quote, and a real number follows the site walk, spa form, equipment, and finishes.
A built-in spa is permanent, designed with the pool, and can share water and equipment, so it reads as one design. A standalone hot tub is a factory shell on a pad with its own water and controls, often at a lower entry cost and sometimes better for frequent, always-hot use closer to the house.
Neither is better on its own. A flush spa sits level with the pool for a low, modern look and a cleaner waterline. A raised spa lifts above the pool for a stronger focal point, easier wall veneer, and a natural setup for a spillway. The right choice depends on the pool, the grade, and the look you want.
A spillover spa sends water from the spa into the pool through a weir, trough, scupper, or sheet spillway. It adds sound and movement, and the spill direction and spillway type affect both the look and the finish detail.
Yes. A spa can run on a dedicated heater or on a shared plan with valves that isolate the spa for faster heating. Pool mode and spa mode let the system circulate the pool or heat the spa on its own, and the approach affects the equipment package.
Often yes, but the existing pool has to be evaluated first. Shell, deck, plumbing, pump and heater capacity, electrical, gas, access, finish matching, drainage, and current code all factor in. A retrofit usually costs more than building the same spa during the original pool project.
It can, which is why placement is planned early. A spa can be set at a corner, along an edge, or raised above the pool so it does not cut into a swim lane or a tanning ledge. The layout should protect how the pool is used before the spa is placed.
There is no fixed number. Jet count and placement follow how the spa will be used and how many people sit in it, then the pump capacity and plumbing are sized to match. More jets are not always better if the pump and plumbing cannot support them.
A clear quote states the spa form, dimensions, seating, jet package, pump and controls, heater and valves, plumbing, electrical, gas, finishes, coping, spillway, decking, drainage, cover plan, permits, and barriers. It should also list startup, owner orientation, allowances, and clear exclusions.
They need a plan for heating, valves, and controls that lets the spa work as its own warm-water zone. That can mean a dedicated heater or a shared heater with isolation valves, plus a pump and plumbing sized for the jet package and a pad with service access.
Usually yes. Local jurisdictions often permit and inspect spas along with pools, and safety barriers apply. Requirements vary by location and should be confirmed for the property. A cover also helps with heat retention and safety.
Spa water is commonly kept at or below 104 degrees Fahrenheit for safety, with supervision for children and anyone with health conditions. Temperature limits and safe use belong in everyday operation, not just setup.
Warm water needs closer attention. The CDC recommends a pH of 7.0 to 7.8 and at least 3 parts per million of chlorine for hot tubs and spas. Higher temperature and heavier use mean chemistry should be checked more often than in a cooler pool.
Often yes. An aging spa can sometimes be refinished, replumbed, or updated with new equipment and controls rather than fully rebuilt, depending on the condition of the shell, the structure, and the existing systems. An evaluation decides which path fits.
Start The Plan
Start with a consultation. We will study the pool and the site, talk through spa form, heating, and placement, and shape a plan before construction begins.
Landscape Studio Group - Poolside - Info@landscapestudiogroup.com - 470-669-3965 - Serving Roswell and North Atlanta. Final permit, code, and safety requirements should be confirmed with the local authority for the property.