
Start With The Pool, Not The Extras
An in-ground pool is a permanent pool built below grade, with a structural shell set into the excavated yard rather than placed on top of it. The common build methods are concrete and gunite, fiberglass, and vinyl liner. The method you choose changes the shape options, the installation sequence, the timeline, and the long-term care.
Before any shell goes in, an in-ground pool has to answer to the property: slope, soil, access for equipment, utility lines, setbacks, drainage, and the safety barrier around it. Getting the pool type and placement right is what keeps the rest of the project from fighting the yard.
If you are planning the pool as part of a larger backyard, with decking, stonework, lighting, and planting handled together, that broader scope lives on the pool design and build page. This page stays on the pool itself: which type to build, where it should go, and what has to be decided before excavation.
Fit Before Finishes
Most yards can hold an in-ground pool. The real questions are where it should sit, how large it can be, and what the site will ask for before the design is worth drawing. This is where landscape architecture and pool placement meet, and where a plan usually earns or loses its budget.
Fall across the yard can call for retaining walls, raised bond beams, or terracing before a shell can be set level.
Excavators, gunite trucks, and material need a path in. Tight side yards, fences, and grade limit what can reach the dig.
Root zones, leaf drop, and shade shape both where the pool goes and how much upkeep the water will need.
Power, gas, water, sewer, and septic lines, plus property setbacks and easements, decide the usable footprint.
Clay soil, rock, and groundwater change excavation, structure, and how water is kept moving away from the pool.
How people walk from the door to the water shapes placement as much as sun and view do.
Choosing The Shell

The common in-ground pool types are not interchangeable. They differ in how they are built, what shapes they allow, how fast they install, and what they cost to own over time. For highly tailored properties, concrete and gunite construction usually gives the most freedom on shaped, sloped, and architecture-led sites.
The shell is built on site by spraying a concrete mix over a steel framework, then finished with plaster, pebble, quartz, or tile. Shotcrete is a closely related sprayed-concrete method.
A one-piece shell is built in a factory and delivered to the site, then set into the excavation. The surface is smooth and non-porous.
A supported wall frame and floor are fitted with a vinyl liner that holds the water. Shapes are flexible within the panel system.
The right shell follows four things: the shape you want, the access your site allows, how quickly you need it in, and how long you plan to own it.
One Pool, Many Fixed Decisions
An in-ground pool gets expensive to revise once construction begins. The cleanest builds settle the shell, access, edge, water movement, and equipment plan while the pool is still on paper.

The shell sets the floor, benches, steps, ledges, and where people enter the water.
Compare pool types
The surrounding grade decides whether the pool needs walls, drains, terrace steps, or a tighter deck plan.
Plan retaining wallsSpas, bubblers, scuppers, and spillways change plumbing, steel, sound, and daily use.
Explore integrated spas
Pumps, heaters, filters, and controls need power, drainage, screening, and room to service them.
Review site prep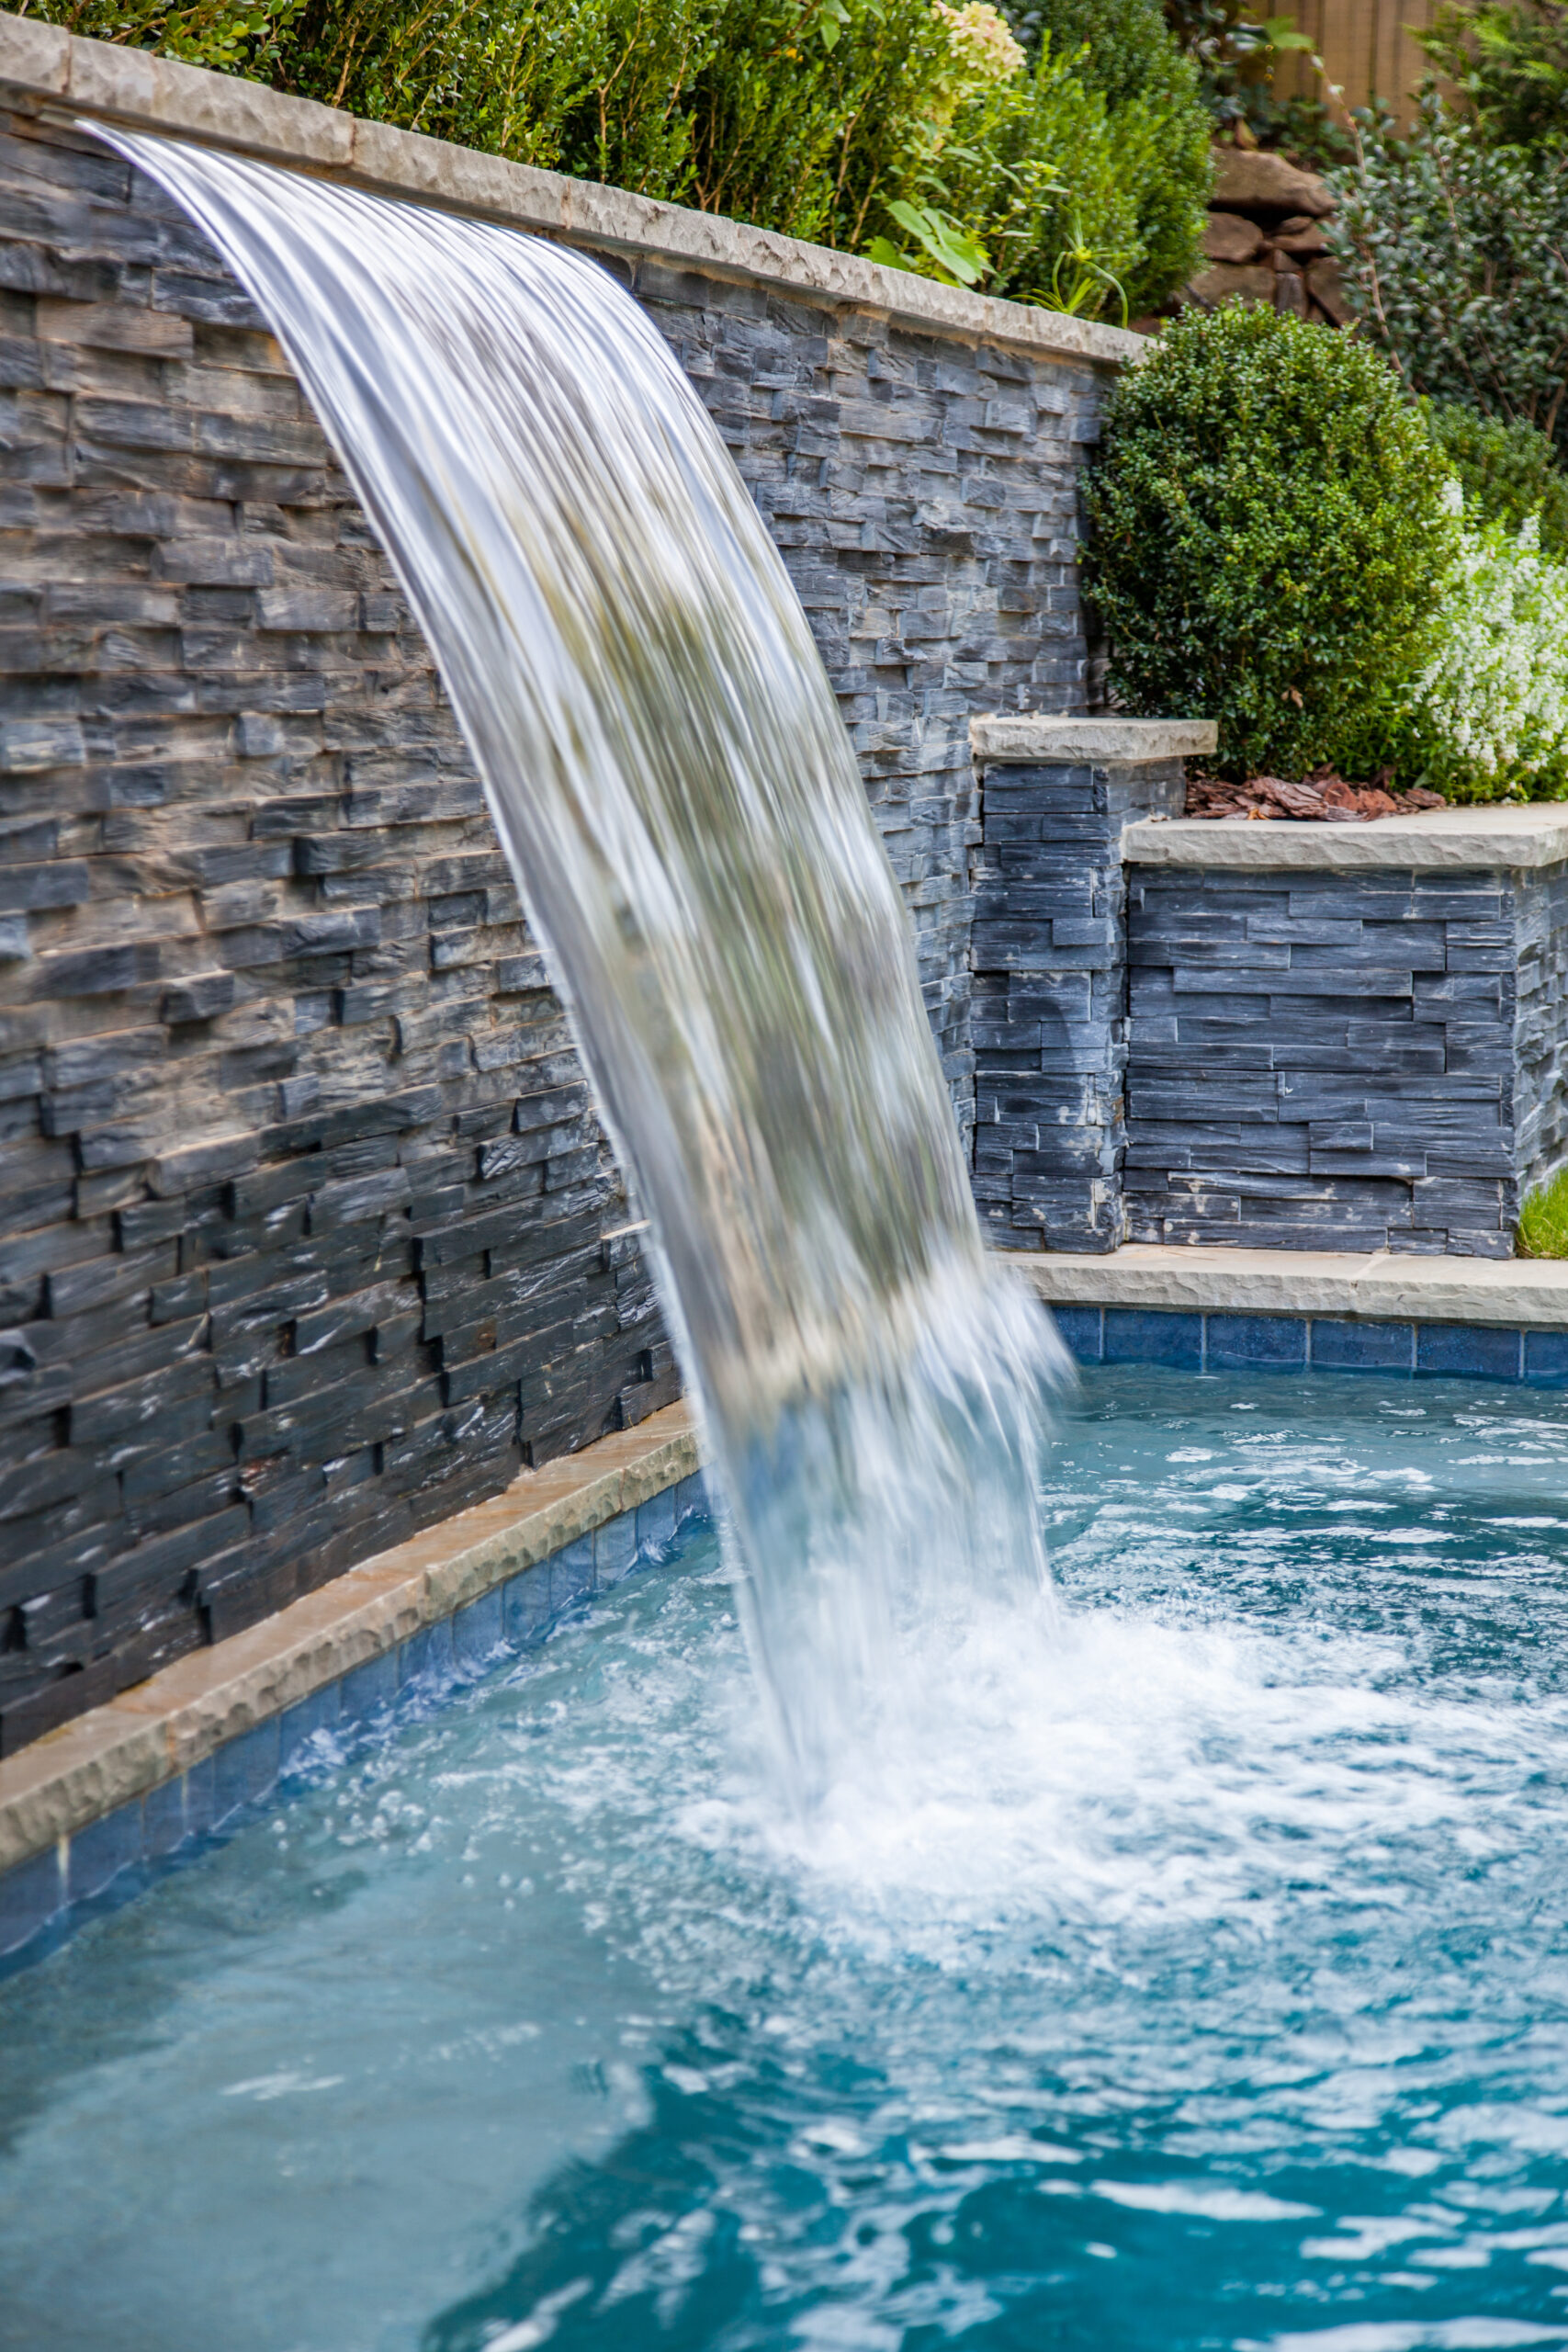
Cost By Pool Type
Pool type is the first thing that moves the number. Public 2026 cost guides place inground gunite pools around $50,000 to $120,000 installed, with fiberglass and vinyl liner pools generally starting lower.1
This range reflects national figures for inground gunite pools. Vinyl liner and fiberglass pools often start lower. It is not a fixed Landscape Studio Group quote. A real number follows the site walk, pool type, size and depth, finishes, and local approval review.
These bands compare install cost by shell type, so the pool decision comes first. They are national planning figures from public cost guides, not local quotes. For a full breakdown by scope, finishes, site work, and permits, see the custom pool cost guide.
Lowest common entry point. Plan for liner replacement of roughly $2,000 to $7,500 every 7 to 10 years.1
Faster install and lower yearly upkeep, within the limits of fixed shell shapes and sizes.2
Widest cost range because it carries the widest design freedom, from shaped shells to integrated spas.3
Cost of ownership differs by type too. Concrete pools need acid washing every 3 to 5 years at about $300 to $1,000, and resurfacing every 10 to 15 years at roughly $8,000 to $10,000, while fiberglass carries the lowest routine upkeep of the three.1 The cheapest pool at install is not always the cheapest pool to own.
The ranges above are drawn from current public cost guides. They are planning benchmarks, not a fixed Landscape Studio Group price. For pool projects planned with decking, stonework, and landscape together, see pool design and build.

Shaped Around Use
Shape, size, and depth should follow how the pool will be used, not the other way around. A family pool, a lap pool, a plunge pool, and an entertaining pool each ask for different footprints, floors, and edges.
Before The Dig
The work that happens before excavation decides how smooth the build runs. Survey, utility marking, access, erosion control, and drainage planning all belong ahead of the first shovel.
Georgia 811 says to submit a dig ticket at least three business days before digging and check responses before work starts.
Equipment routes, spoil hauling, and material staging need a plan that protects the yard and the neighbors.
Root zones, canopy, and silt controls are set up before the site is opened.
Difficult dig conditions and rock can sit outside a basic allowance and should be identified early.
How water moves around the shell and equipment is designed before the pool is placed.

Sloped lots may need walls and terracing to hold a level pool and usable deck.
Approvals And Safety
In-ground pools are permitted and inspected across North Atlanta cities and counties. Requirements vary by location, so the safest plan treats them as design inputs, not paperwork at the end. Confirm the exact requirements for your property before final scope.
| Planning item | What the source says | Why it affects the pool |
|---|---|---|
| Roswell review | Roswell points pool applicants to a residential swimming pool plan review checklist for one and two family projects. | Permit documents shape what can be approved and how the pool is drawn. |
| Sandy Springs permits | Sandy Springs requires pool permits for new pools, pool repairs, and some pool-deck work, with fence, water or backflow, and site-plan documents. | Barriers, decking, and pool work are approved as connected scopes. |
| Cobb County site plans | Cobb requires all in-ground pools to be permitted and inspected, with a signed and sealed pool design from a surveyor, engineer, or landscape architect. | Documentation and sealed design can affect placement, timeline, and cost. |
| Milton site conditions | Milton calls for county environmental health approval on septic or well lots and water or backflow evidence. | Septic, wells, and backflow can move where a permanent pool is allowed. |
| Marietta setbacks | Marietta bars pools on drainage or sewer easements and requires engineered plans for walls over four feet. | Easements and walls can reshape or relocate the usable pool footprint. |
| Utility marking | Georgia 811 says to submit a dig ticket at least three business days before digging and check utility responses first. | Excavation, trenching, and equipment lines depend on known utility locations. |
| Pool barriers | Pool Safely recommends a barrier at least four feet high around pools and spas, with a self-closing, self-latching gate. | Fences and gates affect sightlines, entry, planting, and pool placement. |
| Drowning prevention | The CDC reports four-sided isolation fencing reduced a young child's drowning risk by 83% compared with three-sided property-line fencing. | Barrier layout is a placement and safety decision, not just a code box. |
Sources: Roswell pool permit FAQ, Sandy Springs pool permits, Cobb pool inspections, Milton pool permits, Marietta permitting guidelines, Georgia 811, Pool Safely, and CDC.
Plan To Water
An in-ground pool is a real construction project with a set order of operations. A typical custom gunite build often runs about 8 to 14 weeks once construction starts, with permitting adding time before that. Weather, inspections, and site conditions can extend it. A clean plan keeps each step tied to the actual yard.
The site walk defines how the pool should be used, then studies grade, sun, trees, access, views, and drainage.
Shell type, shape, size, and depth are matched to the yard and to how you plan to own the pool.
Property lines, utility marking, drainage, and equipment access are confirmed before design is finalized.
Renderings and samples set shape, depth, finishes, coping, and feature placement.
Engineering needs, local permits, HOA submittals, and inspection steps are built into the schedule.
The pool is dug and the gunite or shotcrete shell is formed over steel, then cured.
Lines, bonding, and equipment are set and pressure-tested before finishes go in.
Barriers and gates go in, inspections are passed, the pool is filled, and water chemistry is started.
Disturbed lawn, beds, and grade are restored where included in the scope, then equipment and care are reviewed with the owner.
Decide Before The Shell
Built-in features change the shell shape, steel, and plumbing, so they are far easier and cheaper to include before excavation than to add later. These belong in the design, not the wish list after the pour.
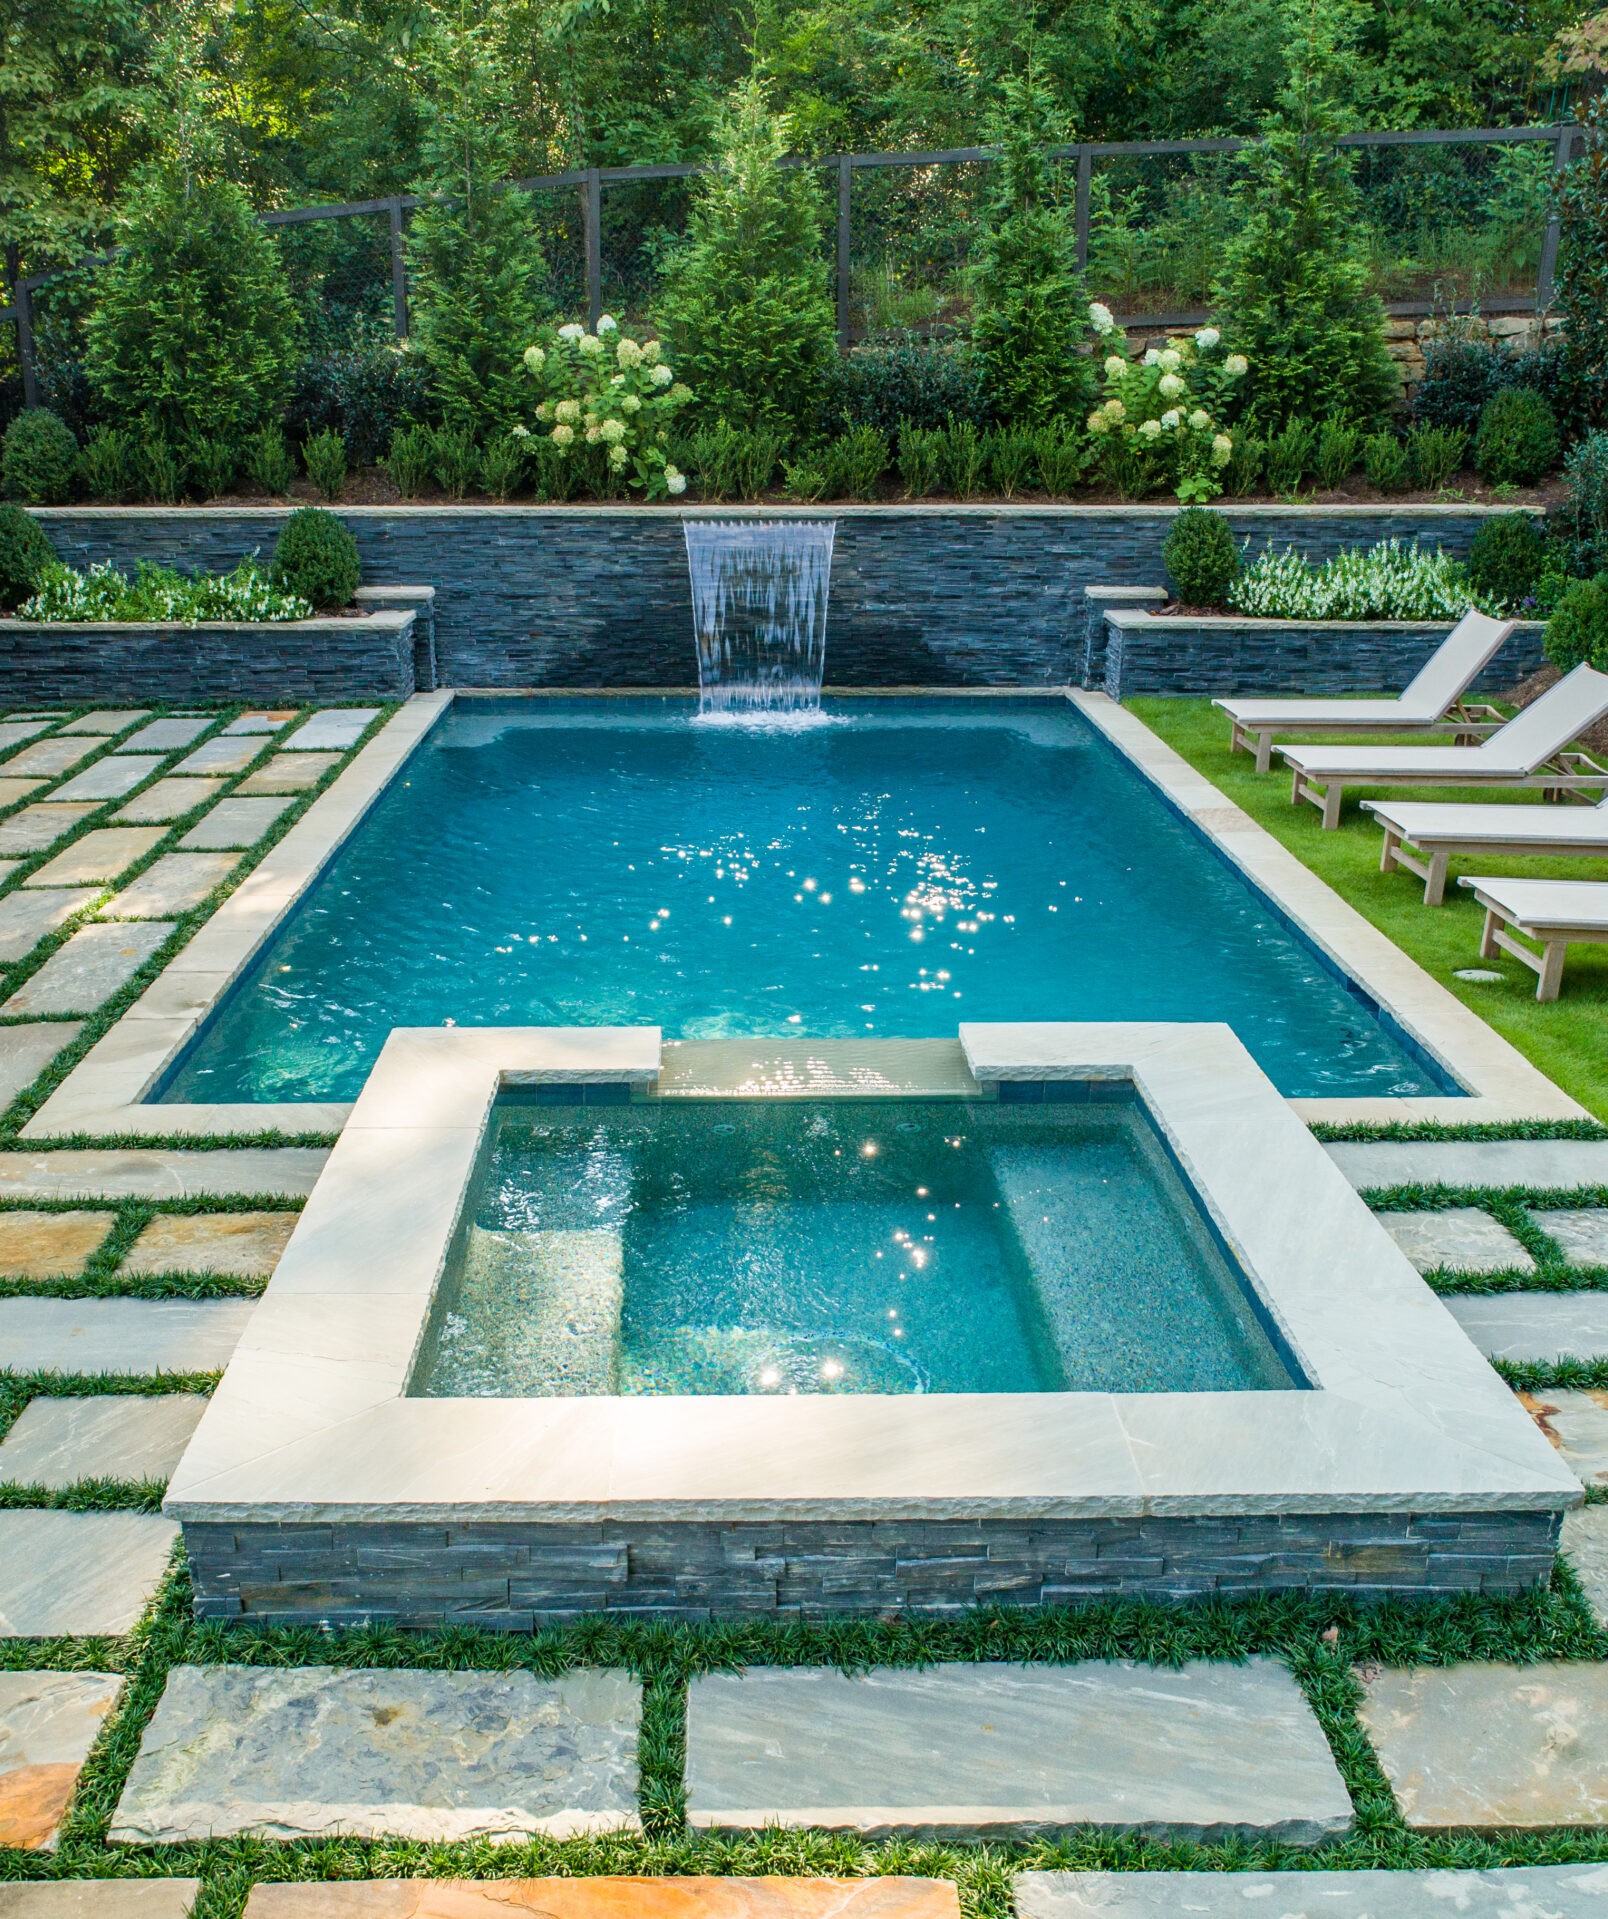
A raised or spillover spa shares structure and equipment with the pool and changes cool-season use.
A shallow lounge shelf affects shell shape, plumbing, finish, and where umbrellas and chairs sit.
Seating and entries formed into the shell add comfort and rest points without added footprint.
Water movement needs plumbing and power planned into the shell and deck early.
Cascades over stonework or raised walls affect pumps, sound, and sightlines.
Pump, heater, water features, and lighting run cleaner when automation is planned from the start.
Underwater lights, step lights, and a heater extend how far into the season the pool is usable.
Salt and chlorine systems differ in feel, upkeep, and equipment, and are decided during design.
An automatic cover has to be planned into the shell shape and coping before finishes are set.
Where The Pool Meets The Yard
The pool edge and the surface around it decide how the pool feels underfoot and how the water meets the rest of the yard. These are pool decisions first, and the gateway to a fuller backyard second.
Coping frames the shell, sets the grip at the waterline, and should be priced apart from the deck.
Decking is chosen for heat, slip resistance, drainage, and barefoot comfort.
Deck slope and drains keep water off the house and away from the pool structure.
Transitions, seat walls, and stonework connect the pool to how people gather around it.
See full backyard pool design and build for pools planned with decking, stonework, lighting, and planting as one project.
After The Build
Where the equipment goes and how it runs affects cost, noise, and upkeep for as long as you own the pool. It is worth planning during design, not after startup.
ENERGY STAR notes that variable-speed pumps run quieter and use less energy, which makes placement and screening easier to plan.
A heater or heat pump extends how far into spring and fall the pool stays usable in the North Atlanta climate.
Salt and chlorine systems differ in feel, equipment, and routine care, and each has trade-offs worth weighing early.
One system for pump, heater, lights, and features simplifies daily use and helps manage running cost.
The pad needs power, drainage, and clear service access, placed so future maintenance stays simple.
Equipment location and screening keep pumps and heaters out of sightlines and away from quiet spaces.
Source: ENERGY STAR pool pumps. Equipment choices affect operating cost, sound, placement, and service access over the life of the pool.
Proof Before Persuasion
A homeowner should be able to identify the company, review real work, understand who is involved, and know the next step before filling out a form.
People Behind The Build
An in-ground pool changes how a property is graded, used, planted, and maintained. Homeowners deserve to know who is shaping those decisions before design work begins.
Finished In-Ground Pools
Finished projects show how the pool, edge, stone, and planting come together on a real North Atlanta property. Each note describes what is visible in the project imagery.
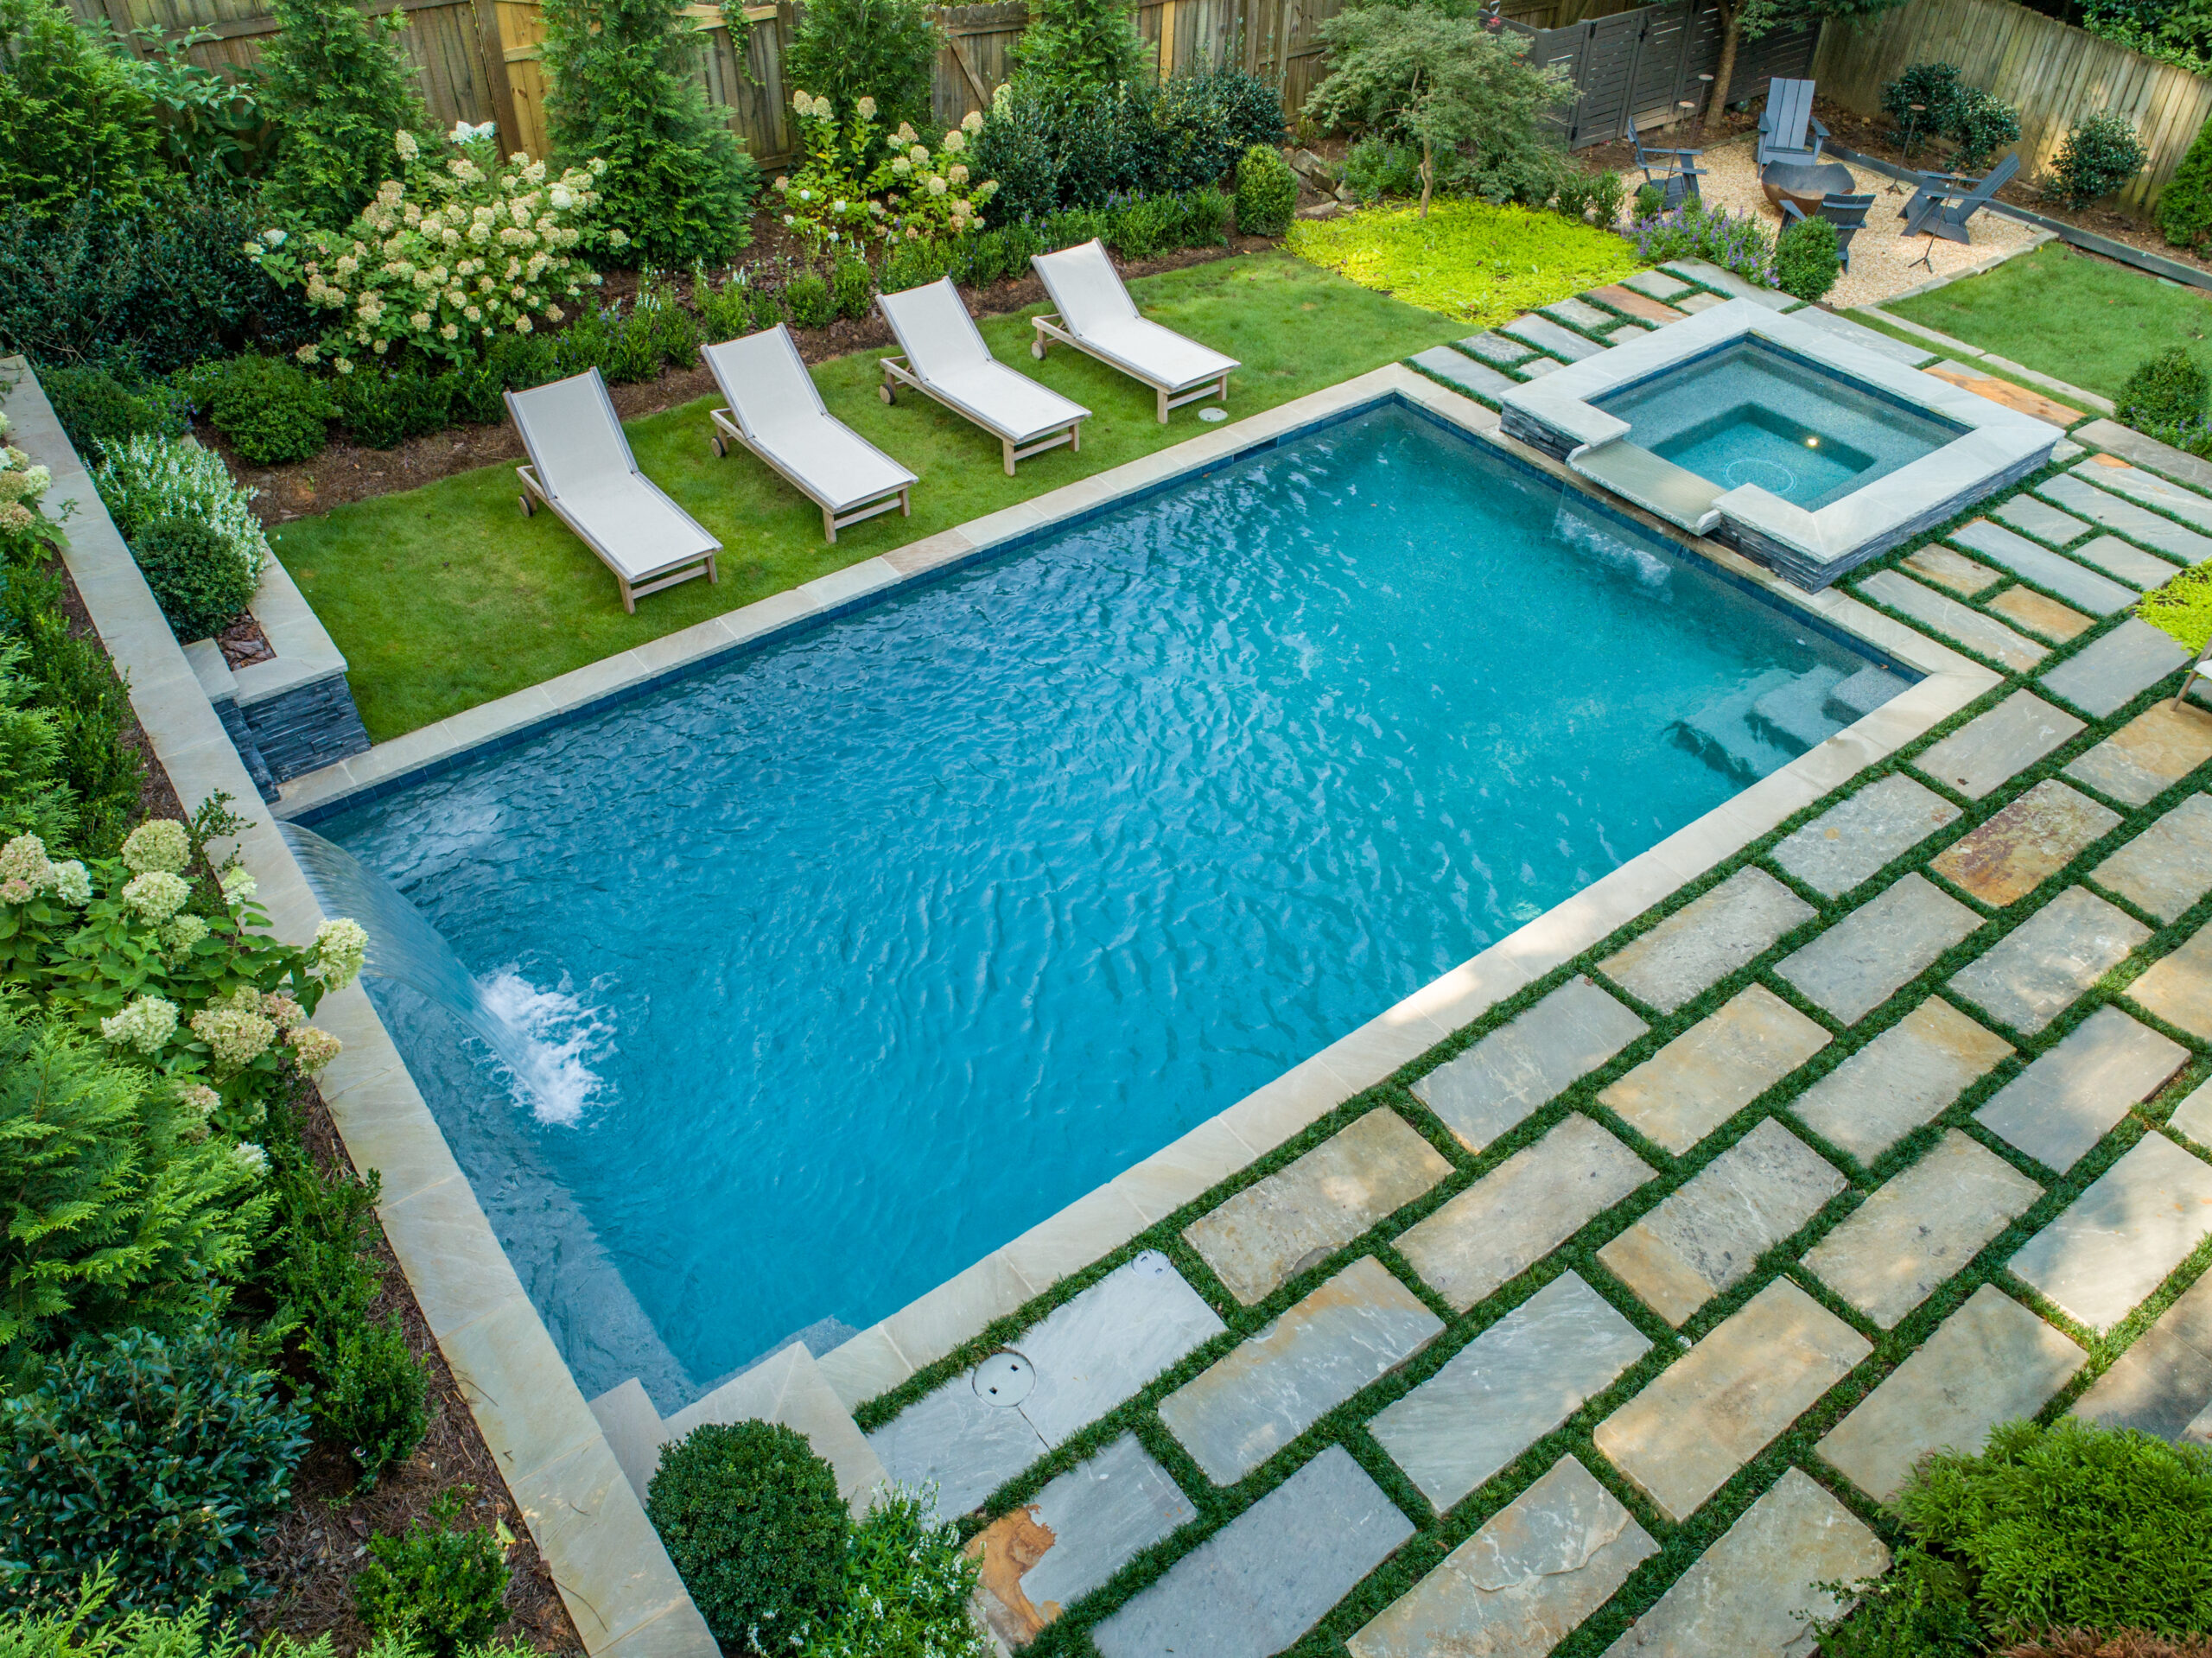
In-ground pool, attached spa, fountain, stonework, and a fire area are visible in the project imagery.
View project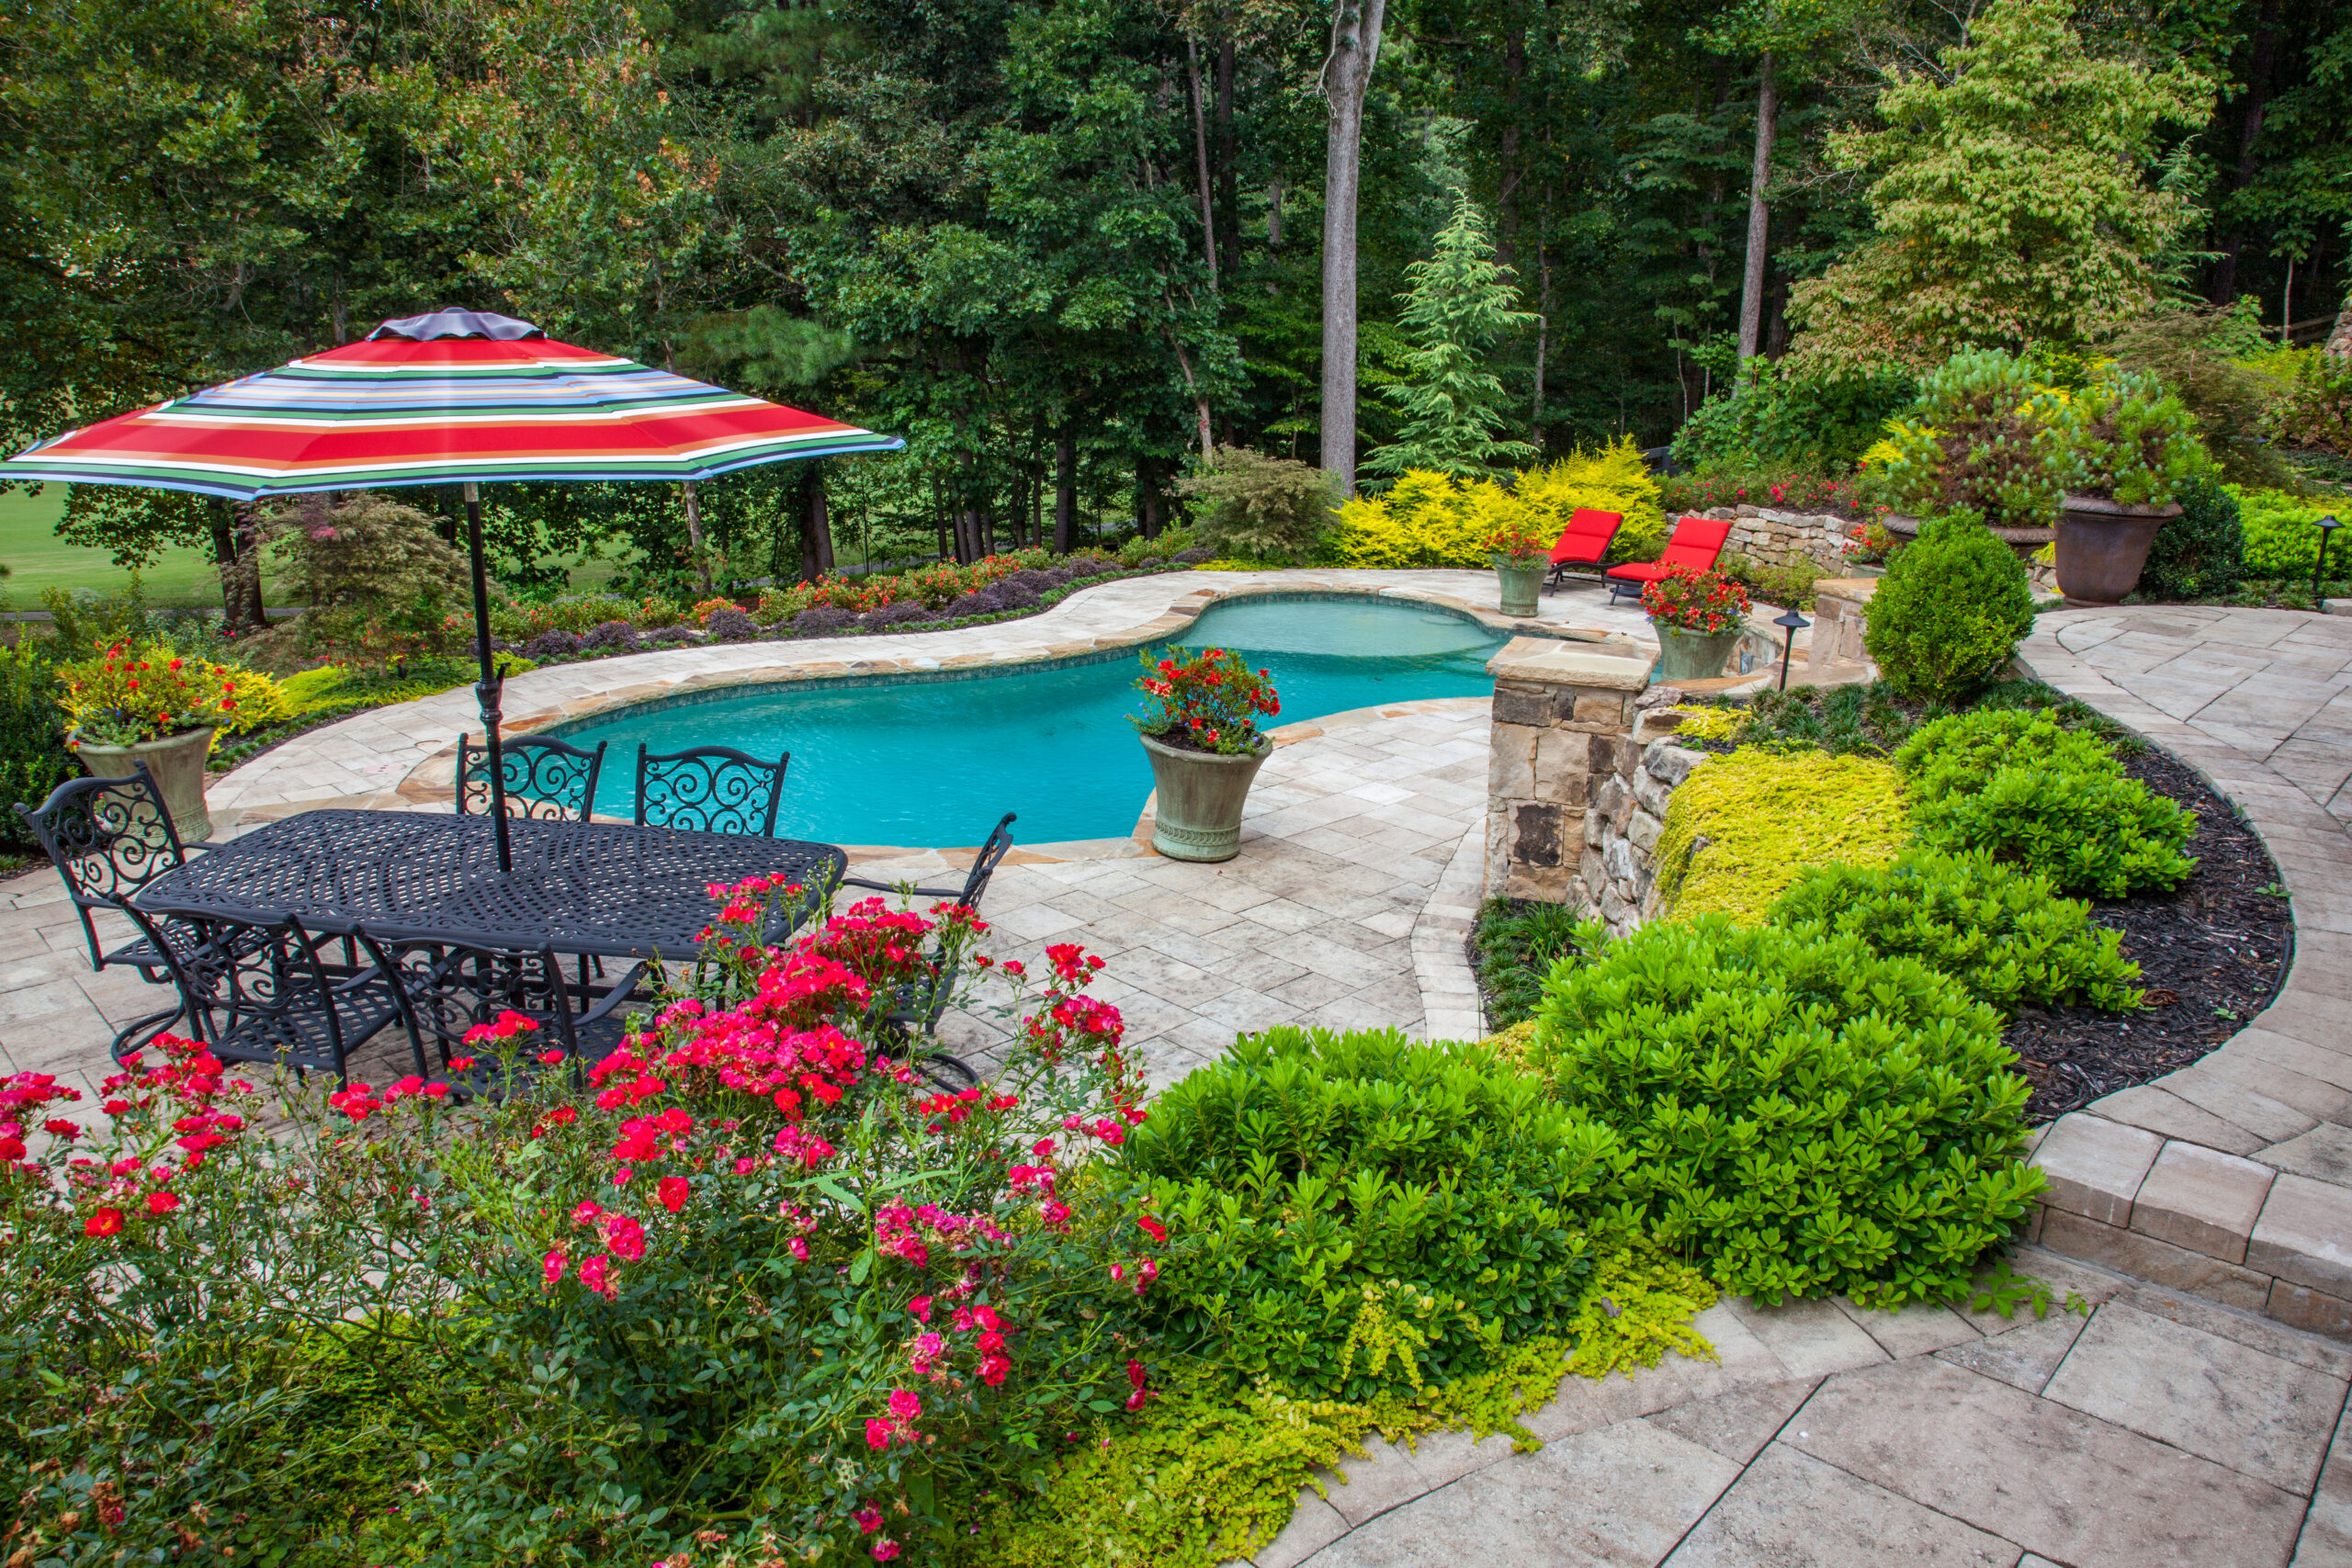
In-ground pool, retaining wall, flagstone coping, paths, and planting are visible in the project imagery.
View project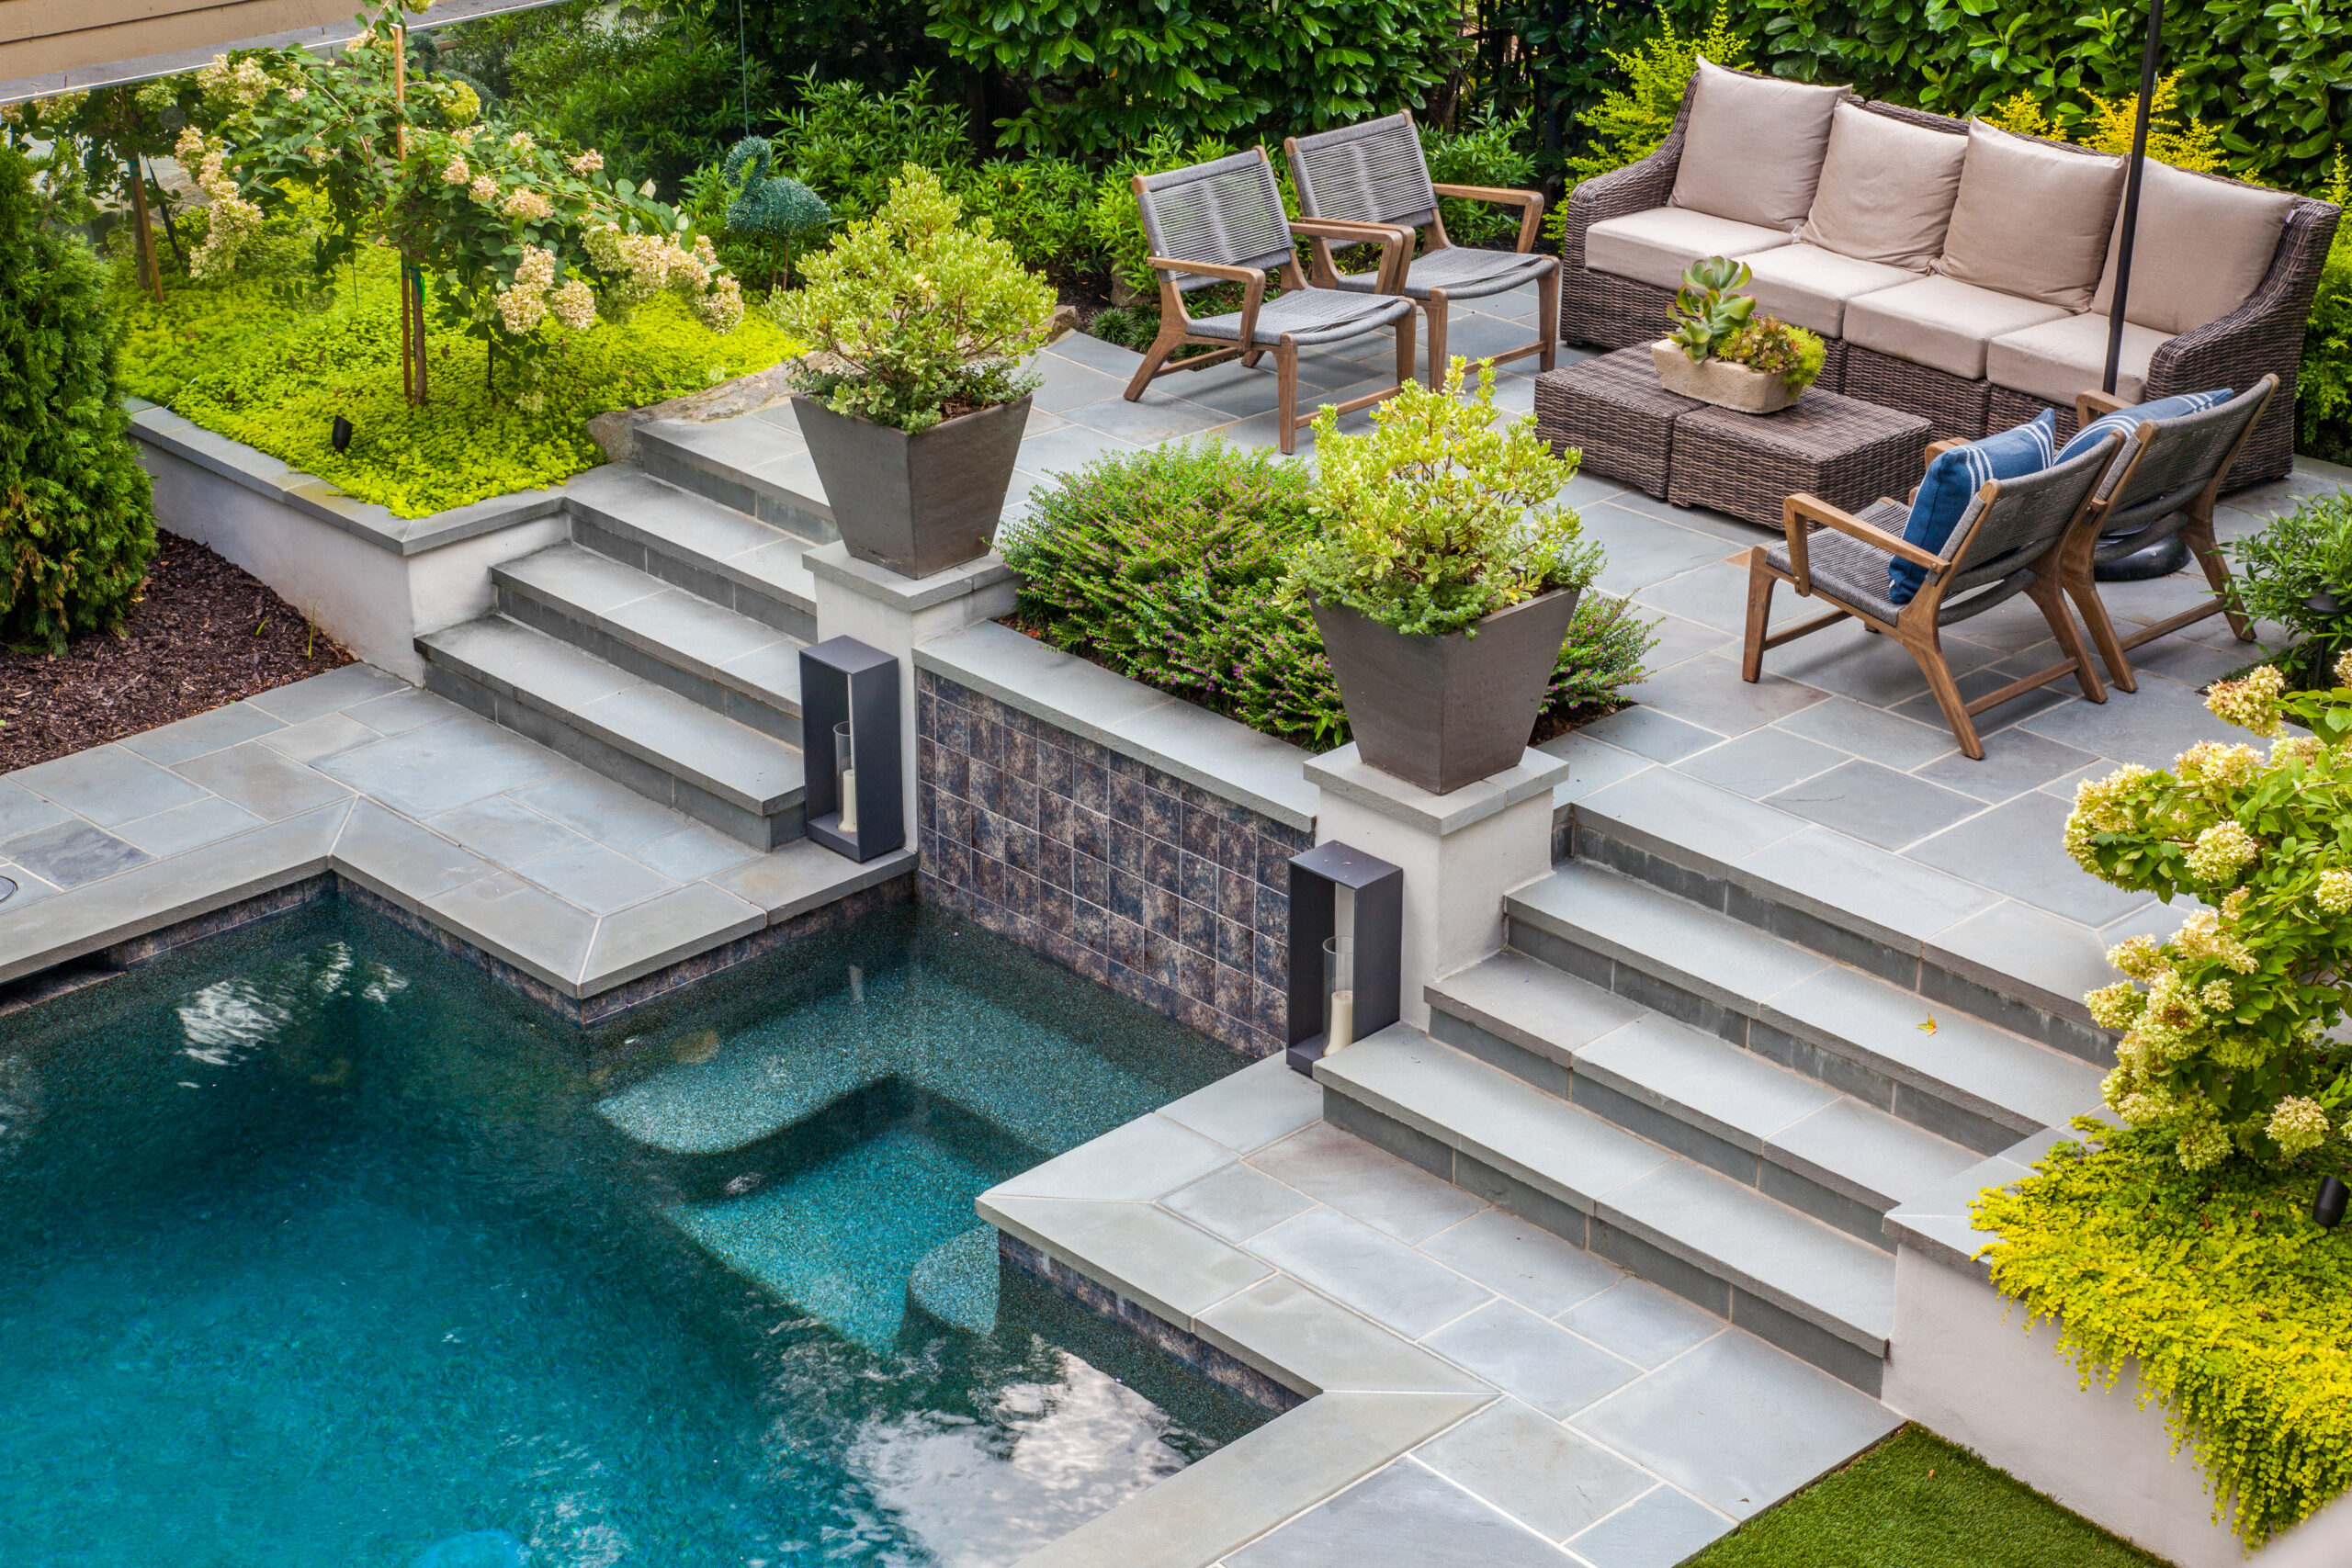
In-ground pool, stone slab coping, a seating terrace, and layered planting are visible in the project imagery.
View projectWhere We Build
Landscape Studio Group installs in-ground pools for homeowners throughout North Atlanta, including Roswell and nearby communities. Each area brings different lots, grades, tree cover, access, and approval paths, so pool type and placement should follow the property rather than a template.
In-ground pools for established neighborhoods and wooded lots where placement, canopy, and drainage guide the layout.
Larger backyards where shape, depth, and feature planning have room to work around the home.
Acreage lots where septic, wells, mature trees, and grade shape where a permanent pool can sit.
Family-use pools planned around lawn transitions, safety barriers, and simple upkeep.
Sloped yards and tight access where walls, terracing, and equipment routes need early planning.
Established homes where easements, walls, and drainage often decide the usable pool footprint.
Compact luxury yards where privacy, edge detail, and shape matter as much as size.
Growing North Atlanta-area homes with room for a pool now and a fuller backyard later.
In-ground pool installation and pool-type guidance for homeowners across the wider North Atlanta area.
Answered Simply
Public 2026 cost guides place inground gunite pools around $50,000 to $120,000 installed, with vinyl liner pools around $25,000 to $65,000 and fiberglass pools around $45,000 to $100,000. Larger, feature-heavy custom builds run higher. These are planning benchmarks, not a Landscape Studio Group quote, and a real number follows a site walk and design scope.
It depends on shape flexibility, site access, how fast you want it in, and how long you plan to own it. Concrete and gunite pools allow the most custom shapes and integrated features and suit sloped or architecture-led yards. Fiberglass installs faster but comes in fixed shapes and sizes and needs delivery access. Vinyl liner pools cost less up front but need liner replacement over time.
Gunite is a type of concrete pool construction. The shell is built on site by spraying a concrete mixture over a steel framework, which is what allows custom shapes, depths, ledges, and integrated spas. Shotcrete is a closely related sprayed-concrete method. All are permanent, site-built concrete shells.
Often at the start, yes. Fiberglass shells can install for less and usually cost less to maintain each year. Gunite gives more shape and feature freedom but tends to cost more up front and needs periodic resurfacing. The cheaper choice over ten or fifteen years depends on the pool you want and how you use it.
A typical custom gunite build often runs about 8 to 14 weeks once construction starts, with permitting adding time before that. Weather, inspections, site conditions, and feature complexity can extend the schedule.
Yes. North Atlanta cities and counties require a permit for in-ground pools, along with site plans, safety barrier details, and inspections. Requirements vary by location and can include septic, well, easement, and utility conditions. Local requirements should be confirmed for the specific property before final scope.
It can, but the site drives the design. Sloped lots may need retaining walls, terracing, and added drainage. Wooded lots bring tree protection, root zones, and access limits. Both can change the pool shape, placement, timeline, and budget, so they belong in the plan early.
A clear quote separates the pool structure from site work, then lists shell type, size and depth, steel, plumbing, equipment, interior finish, tile, coping, decking, safety barriers, permits, and any spa or water features. It should also state what is excluded, such as extensive drainage, retaining walls, or landscape restoration.
Yes. Built-in features change the shell shape, steel, and plumbing, so they are far easier and less costly to include before excavation than to add later. An integrated spa, tanning ledge, bench, or water feature should be decided during design, not after the shell is poured.
Size and depth follow use. Family pools often work well with a large shallow area and a moderate deep end. Lap pools favor length. Plunge pools fit tight yards. A tanning ledge adds shallow lounging. Diving requires specific depth and shape, and many modern pools skip it in favor of a safer, more usable shape.
Pumps, filters, heaters, and controls need a pad with power, drainage, and service access, placed where noise and sightlines are managed. ENERGY STAR notes that variable-speed pumps run quieter and use less energy, which makes placement and screening easier to plan.
Drainage decides how surface water, roof runoff, and groundwater move around the pool and equipment. Poor drainage can undermine decking, push water toward the house, or complicate the shell. On many North Atlanta lots, drainage and grade planning belong in the design before the pool is placed.
Start The Plan
Start with a consultation. We will study your property, talk through pool type and placement, and shape a plan around the site before construction begins.
Landscape Studio Group - Poolside - Info@landscapestudiogroup.com - 470-669-3965 - Serving Roswell and North Atlanta. Final permit, code, and safety requirements should be confirmed with the local authority for the property.