
Elevated outdoor living, designed to inspire.
Retaining walls turn difficult grade into useful landscape. Landscape Studio Group plans engineered and natural-looking walls that create terraces, support transitions, manage elevation, and anchor outdoor living spaces across North Atlanta.
The right wall responds to grade, water, soil, loads, materials, access, and the outdoor rooms it needs to create or protect.
A wall should never be designed as a vertical line on a plan alone. Height, footing, backfill, drainage, top condition, steps, planting, safety needs, and load conditions all need property-specific review.

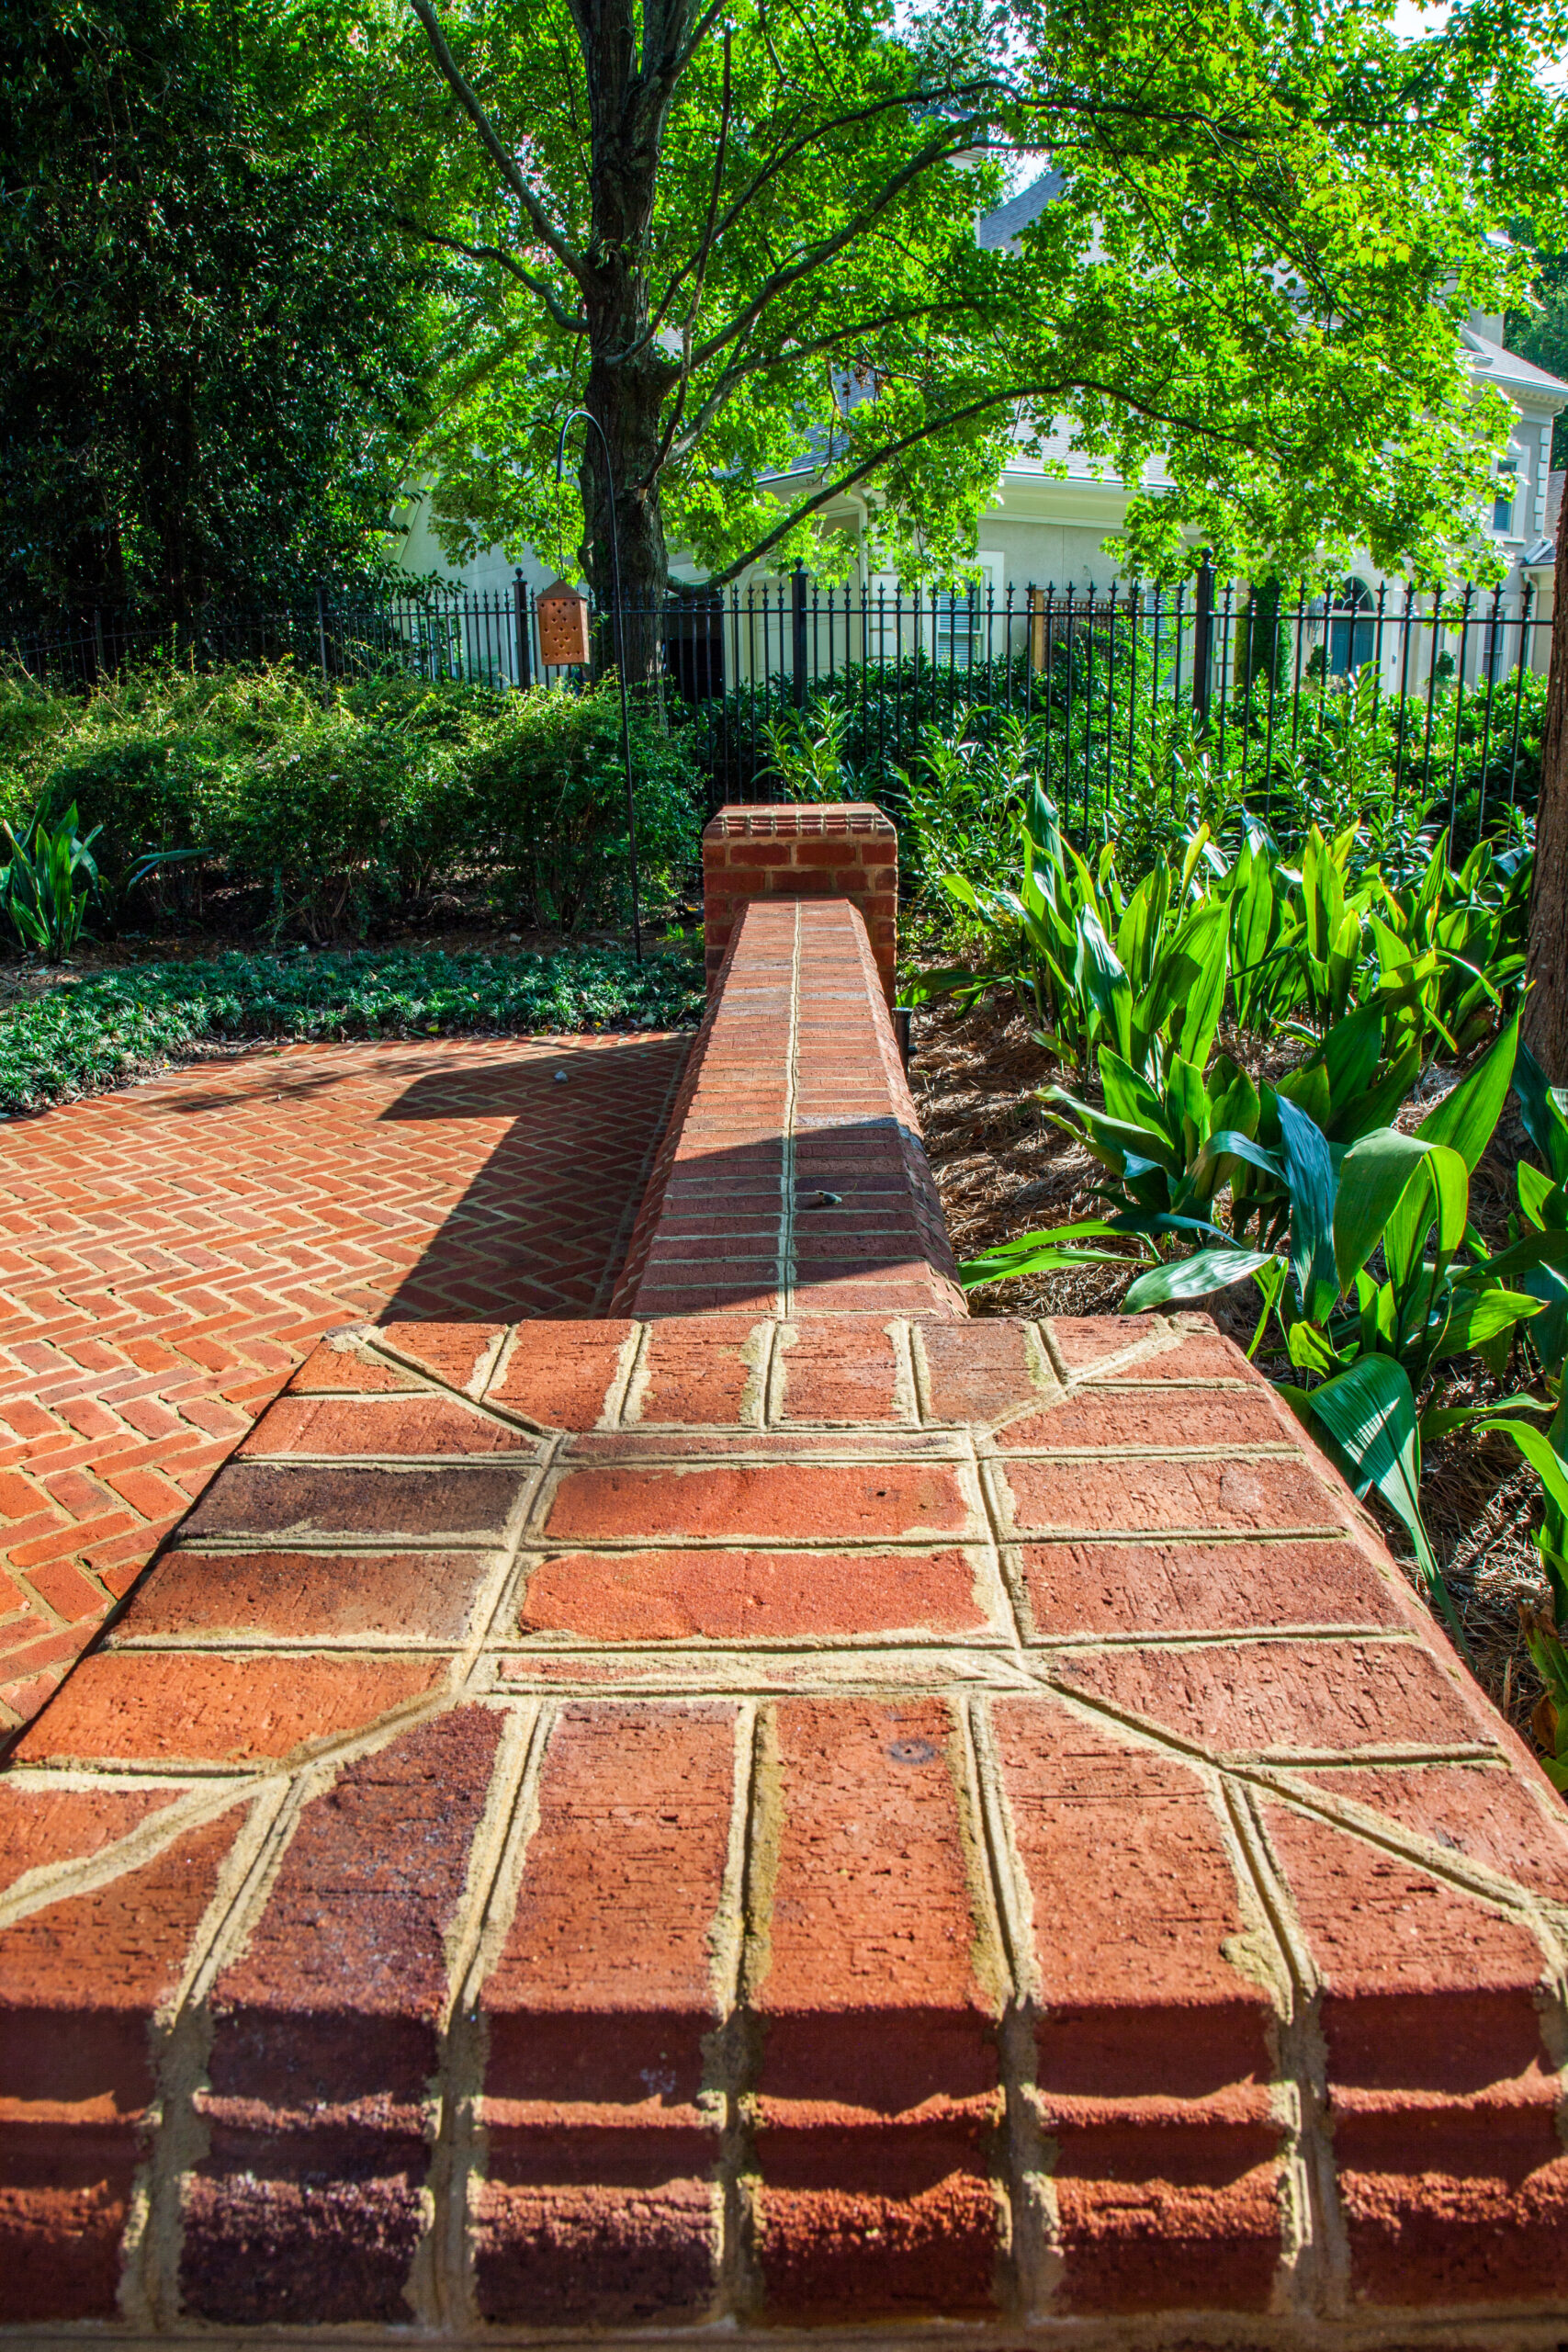
A wall can make a slope more useful, protect a transition, define an outdoor room, or create the platform for a patio, lawn, pool, garden, or path.
Walls can create level terraces for patios, lawns, gardens, play areas, and outdoor rooms.
A properly planned wall helps manage elevation changes and stabilize meaningful landscape transitions.
Drainage coordination is essential around any wall that changes how water moves through the site.
Stone, block, brick, and other wall systems can be selected to fit the home and landscape.
Steps, paths, planting, railings, lighting, and patios can make a wall feel intentional.
A retaining wall should be planned as part of the whole property. Its height, finish, drainage, access, planting, steps, railings, and nearby outdoor rooms all shape the final result.
Walls that establish usable levels for patios, lawns, gardens, outdoor kitchens, pools, and activity zones where the site has meaningful elevation change.
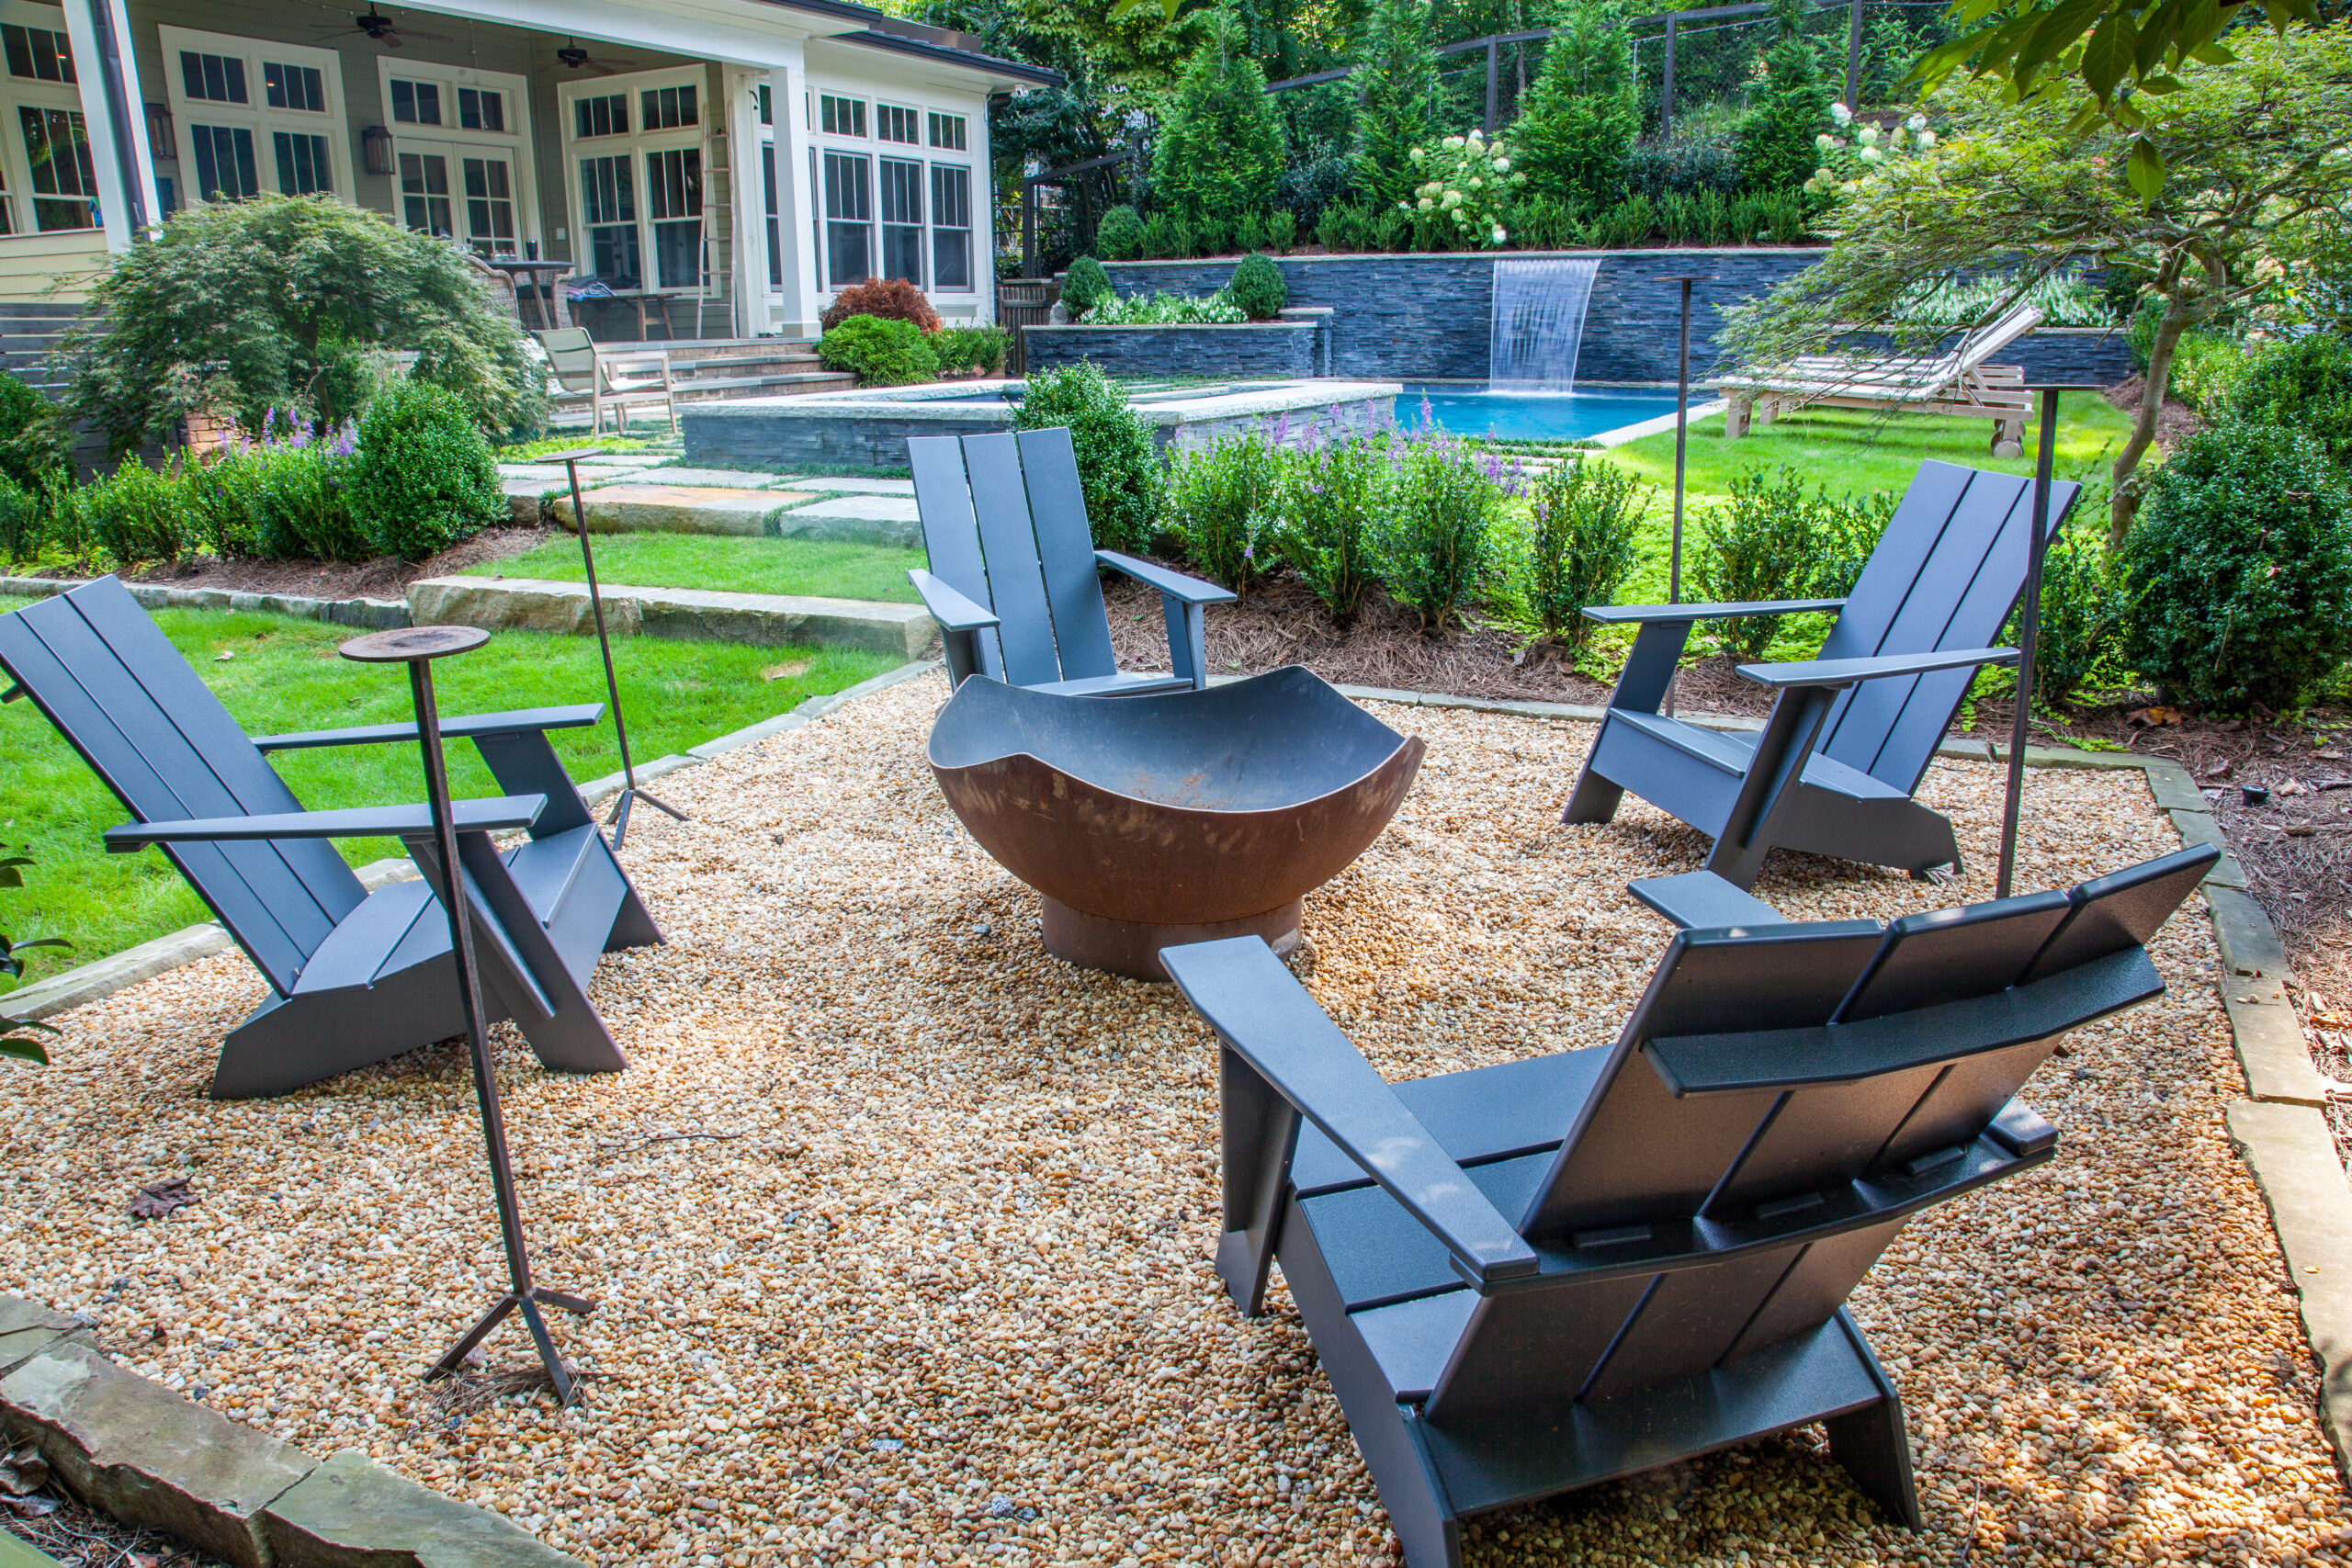
Lower walls can retain planting, define a patio, create seating, frame a fire feature, and add structure to an outdoor room.
Wall faces, caps, coping, and details should relate to the home, paths, paving, railings, gates, and surrounding landscape.

Stairs, landings, suitable ramps, paths, and railings can be planned with the wall to make level changes comfortable and clean.
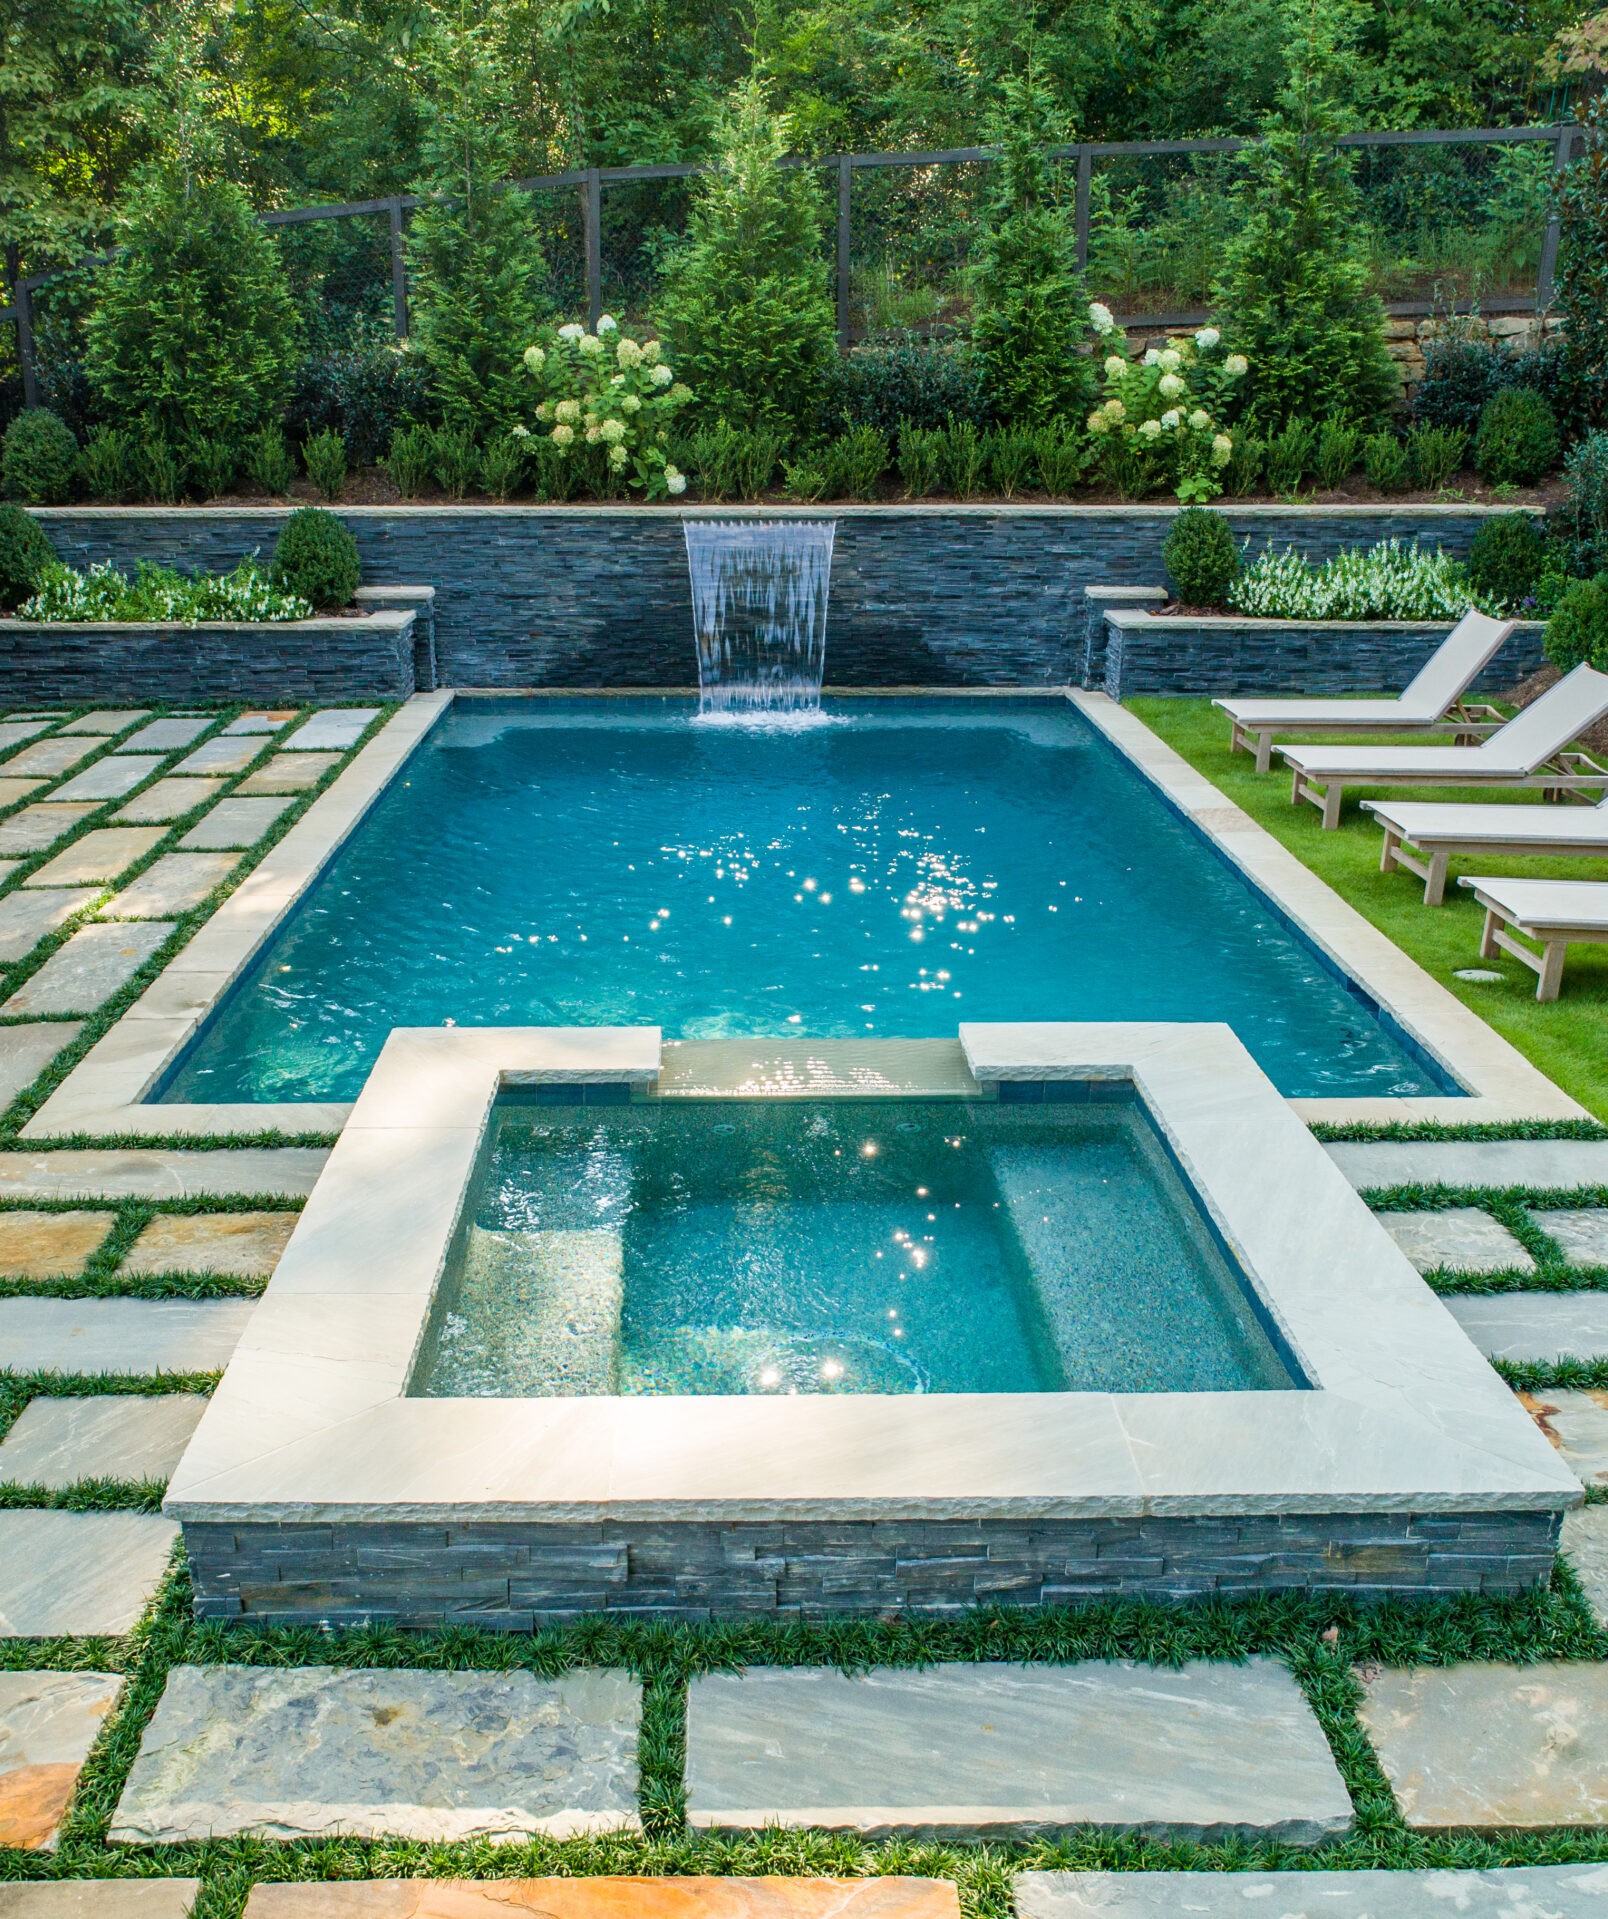
Wall-adjacent drainage and existing conditions should be reviewed when a new patio, pool, planting plan, or grade change alters the site.
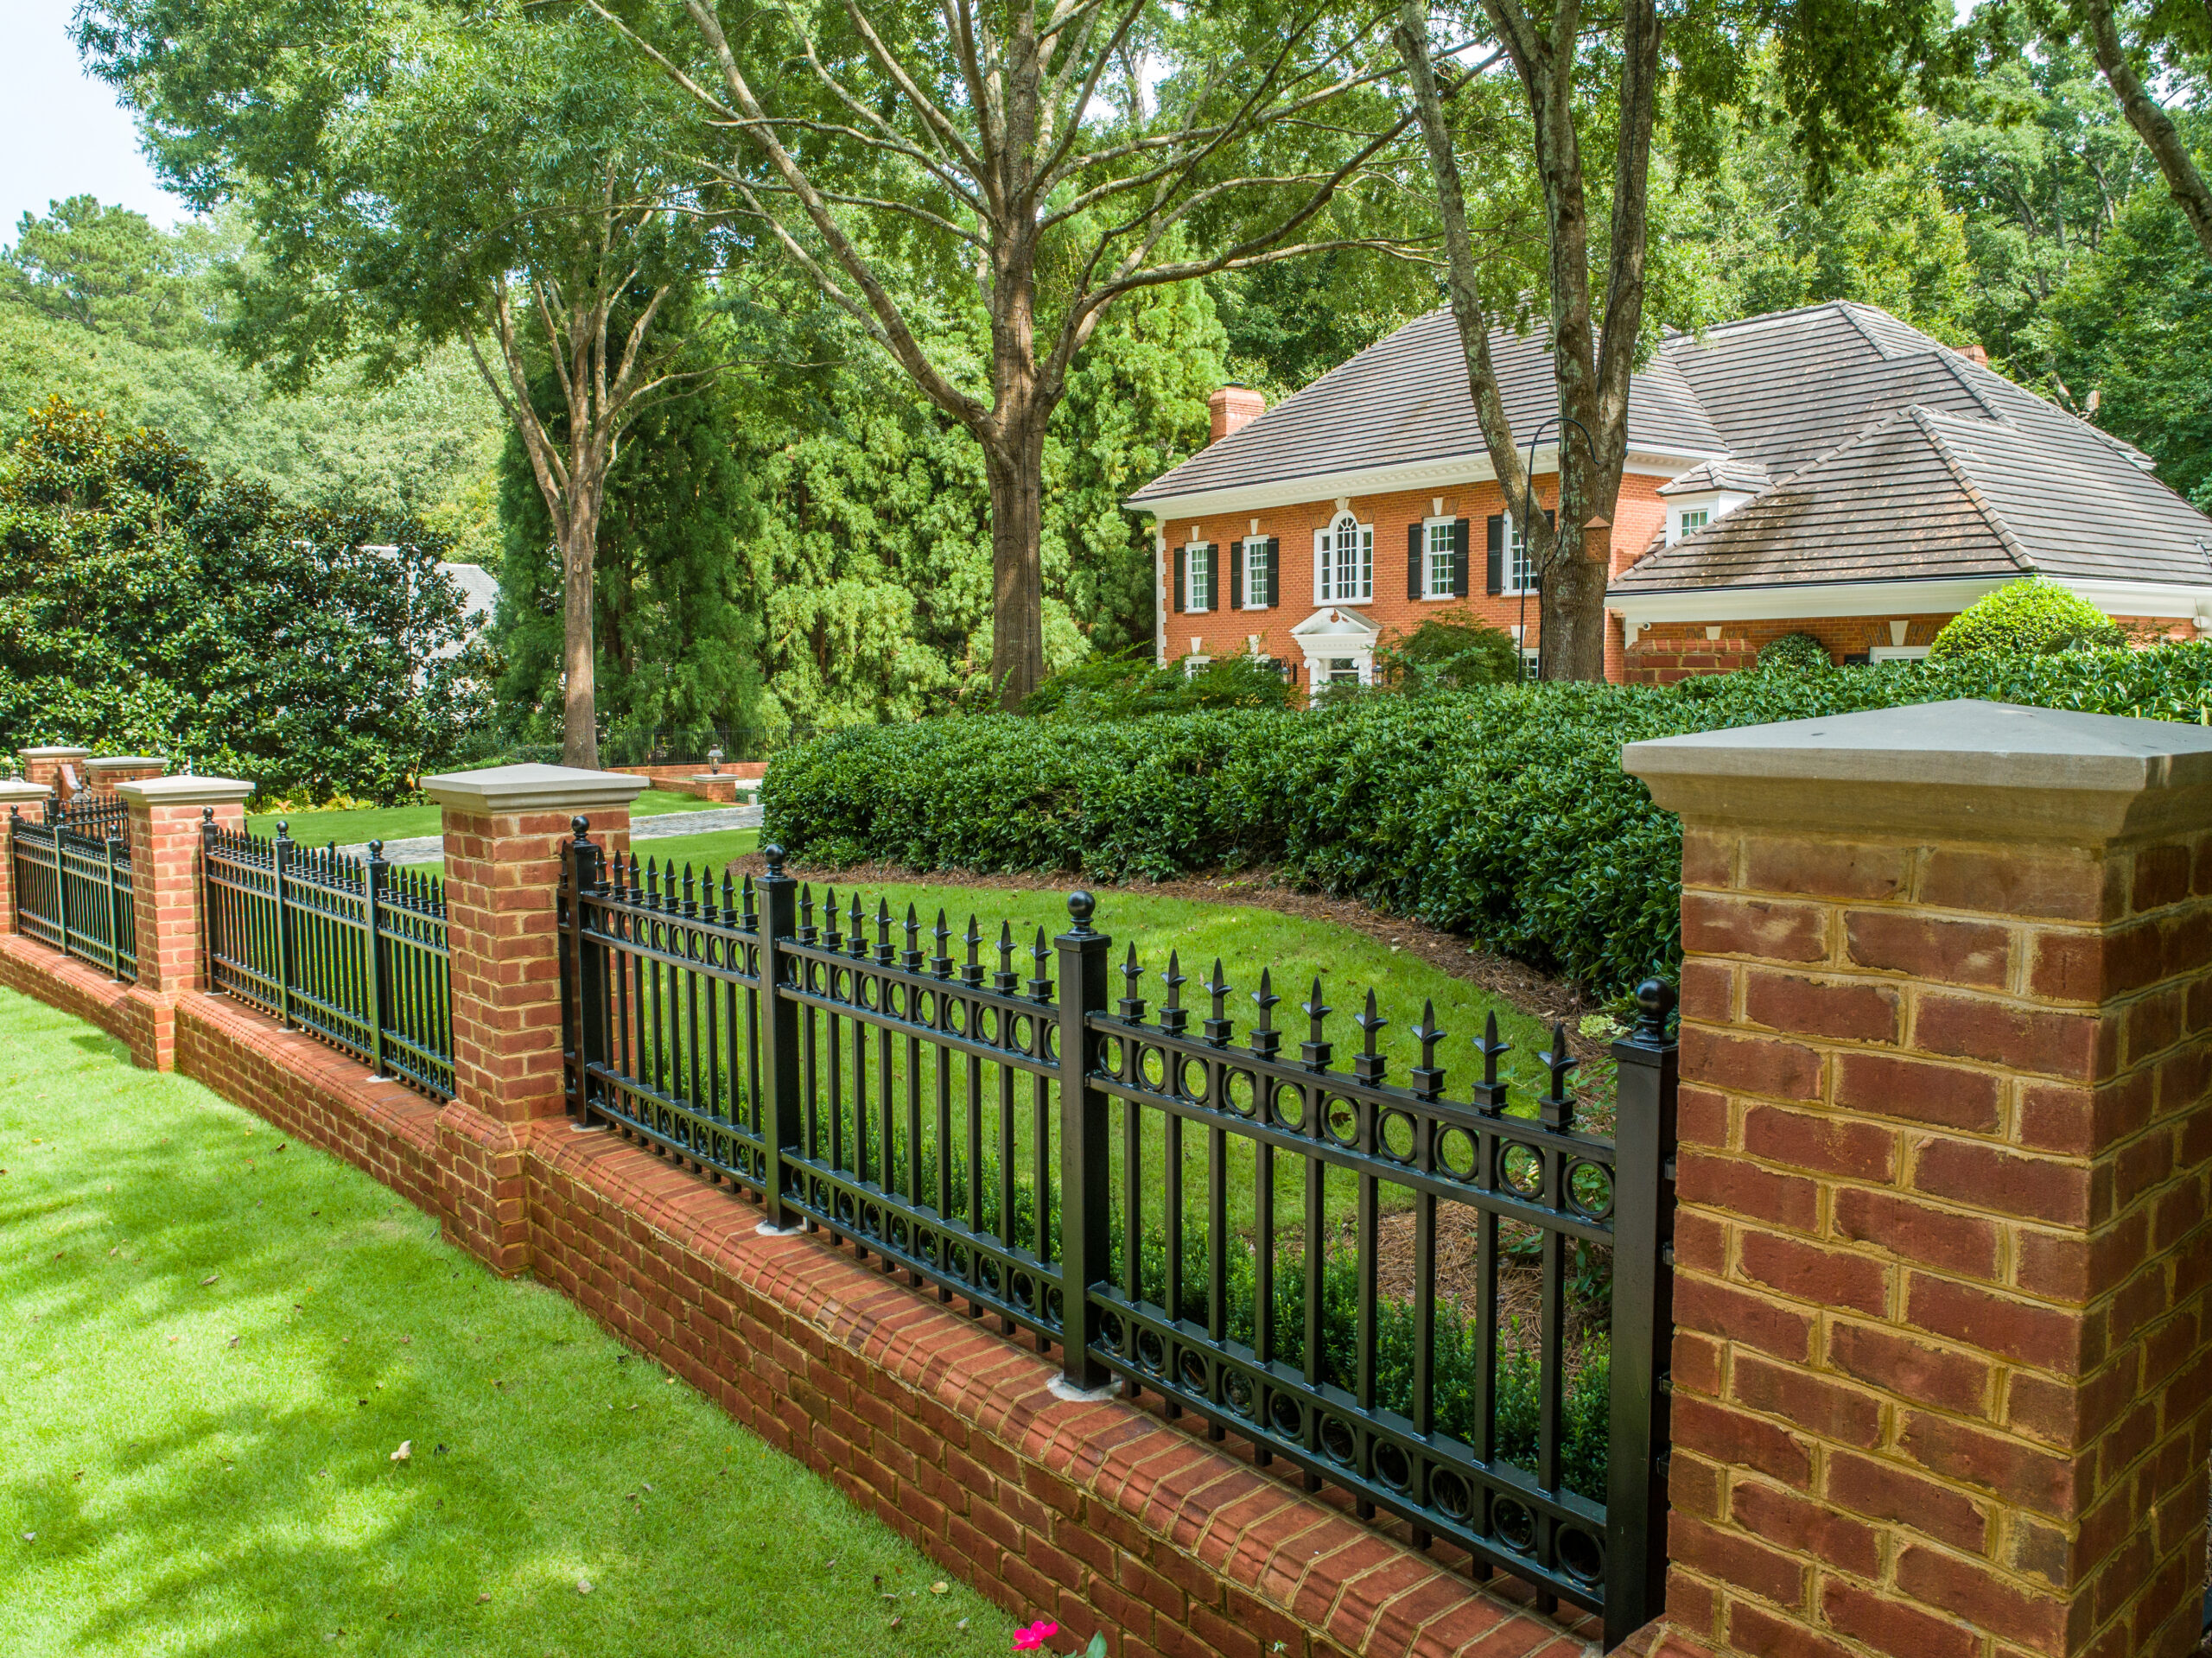
Railings, garden beds, path lighting, wall wash lighting, and planting can turn a required grade solution into part of the experience.
The final wall system should be selected based on height, loads, soil, drainage, site geometry, material intent, and any engineering or permitting requirements for the project.
| Planning Layer | What Gets Resolved |
|---|---|
| Wall Location & Elevation | Location, height, terrace levels, top conditions, and nearby outdoor rooms should be studied together. |
| Loads, Soil & Access | Soil, slope, loads, excavation access, equipment access, and neighboring improvements shape the final approach. |
| Drainage & Water Movement | Back-side drainage and surface water movement should be coordinated with the broader site plan. |
| Finish & Connected Details | Wall faces, caps, steps, railings, planting, and lighting should read as one composition. |
| Technical Review | Engineering, permits, inspections, and local requirements should be confirmed for the actual wall and location. |
A wall can create the platform for a patio, kitchen, pool, lawn, garden room, or path while giving the landscape a more intentional sequence of levels.
Water movement should be planned around walls, terraces, planting beds, lawns, and hardscape.
Railings can make elevation changes safer, more finished, and better tied to the architecture.
Paths, stairs, landings, and patio edges often depend on the wall layout and grade plan.
Brick, stone, caps, steps, and masonry details can help walls feel permanent and composed.
Use these examples to think through terraced lawns, seat walls, brick and iron details, poolside grade transitions, and stepped garden terraces.
A stone wall can hold grade while creating a cleaner lawn terrace and planted edge.
Low walls can define a gathering area while supporting planting and casual seating.
Brick and iron details help level changes feel architectural rather than purely functional.
Pool terraces need wall, drainage, steps, and planting relationships planned as one composition.
Steps and planted walls can turn a slope into a more graceful garden sequence.
We review slopes, elevations, drainage, desired outdoor rooms, existing conditions, access, materials, and visible concerns.
Terrace levels, wall location, finish, steps, drainage, rails, planting, and site-specific technical review are organized together.
Excavation, base, drainage, wall system, backfill, caps, steps, and connected landscape work are coordinated in order.
Wall transitions, drainage relationships, access, planting, lighting, and care needs around the finished work are reviewed.
The right plan depends on grade, soil, water movement, loads, wall height, access, material selection, nearby outdoor rooms, and any required technical review.
A retaining wall manages grade and soil behind it. A garden or seat wall may be lower and can primarily define a space or hold a planting area.
Water management is a core planning consideration around retaining walls. The exact drainage design depends on the wall system, site grade, soils, water sources, and structural requirements.
Yes. Walls often work with steps, landings, paths, railings, lighting, and planting to make changes in level comfortable and visually connected.
Requirements vary by wall height, load, location, municipality, and other site conditions. Site-specific engineering and permit review should be confirmed during planning when applicable.
Cost depends on wall height and length, site access, excavation, soil, drainage, base work, materials, caps, steps, railings, engineering, permits, and nearby landscape improvements.
Yes. Retaining walls often create the platform for a patio, kitchen, pool, lawn, garden room, or path while giving the property a more intentional sequence of levels.
Landscape Studio Group works with homeowners in Roswell and nearby North Atlanta communities who want retaining walls planned as part of a complete landscape.
Roswell
Alpharetta
Milton
Sandy Springs
Marietta
Johns Creek
Buckhead
North Atlanta
Tell us what you want to improve, how you use the outdoor space, the conditions you are working with, and whether this is a stand-alone scope or part of a broader outdoor living project.
Photos of slopes, runoff, existing walls, drainage patterns, patios, paths, lawns, and planted areas help shape a sharper first conversation.