
Elevated outdoor living, designed to inspire.
Brick brings depth, pattern, and permanence to outdoor spaces. Landscape Studio Group designs and builds brick patios, terraces, walls, steps, paths, and architectural details for Roswell and North Atlanta properties.
Custom brickwork gives the landscape a durable, architectural surface that can connect the home to the garden. A strong brick plan considers pattern, scale, drainage, grade, edges, and transitions before the first unit is set.
The goal is a terrace, walk, wall, or edge that makes the home feel more grounded and the outdoor rooms easier to use.
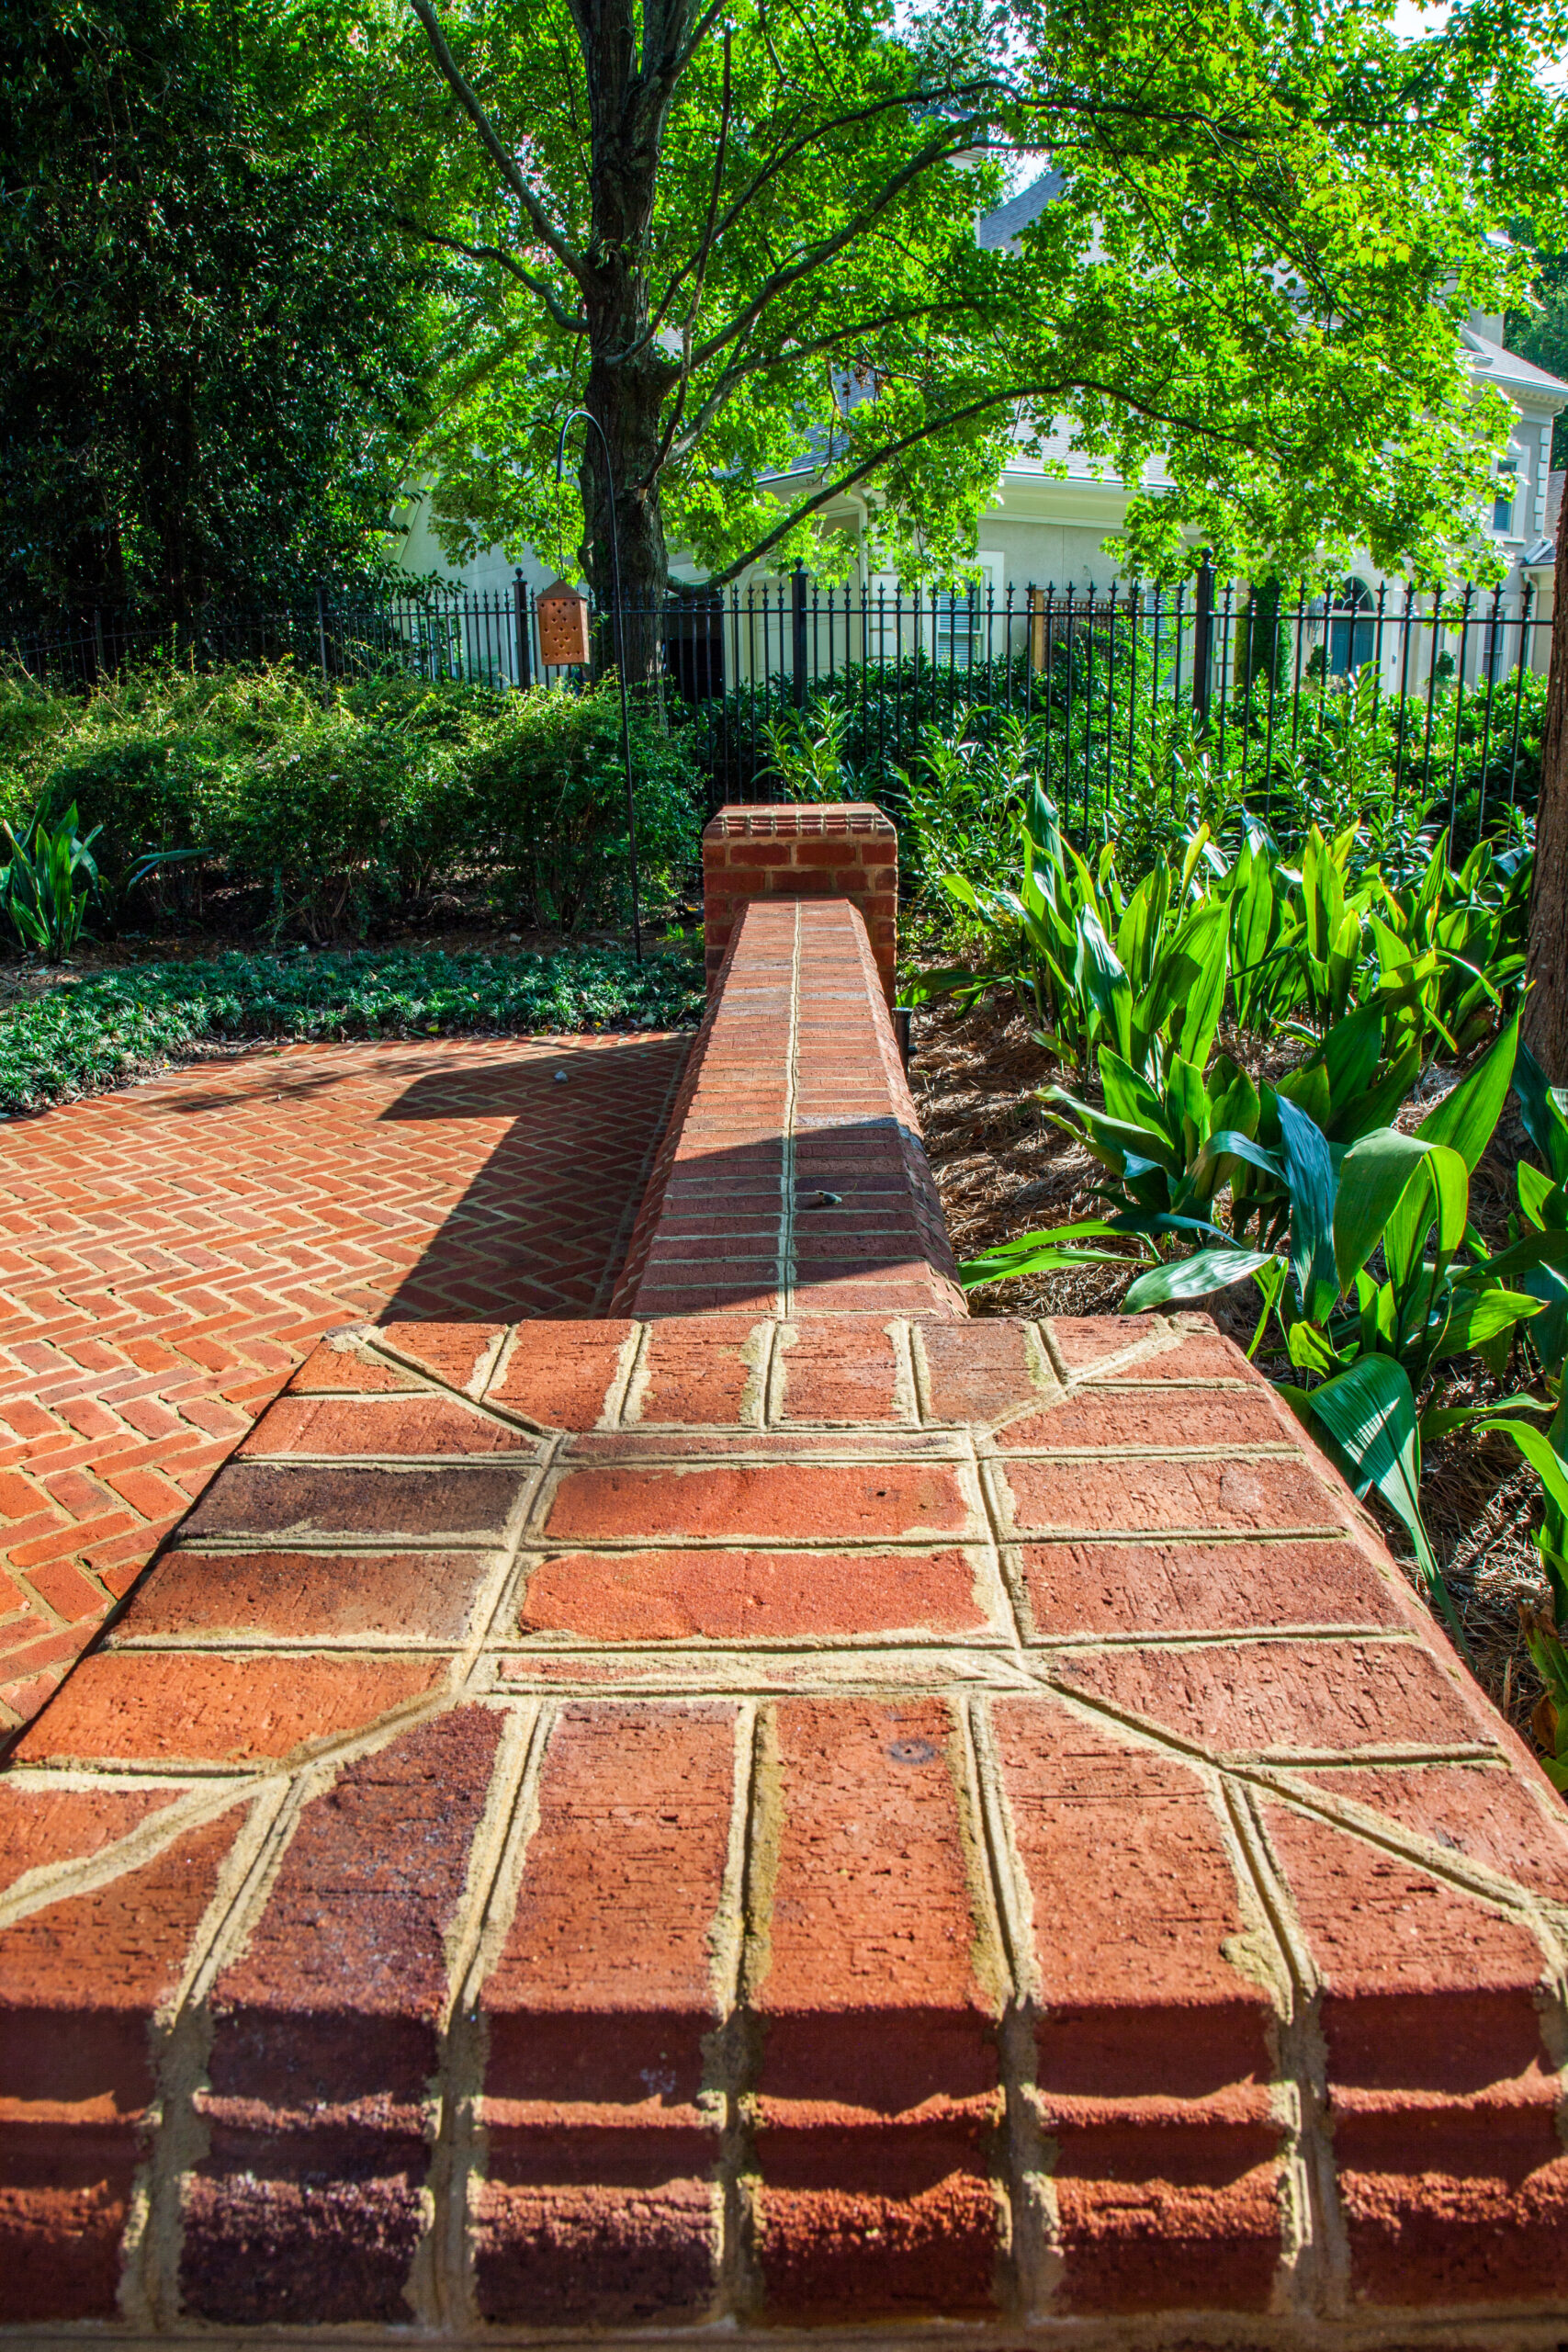

Brick can make a front approach feel more established, give a terrace a better sense of room, or turn a practical edge into a detail that belongs with the architecture.
Brick adds warmth, texture, and a sense of history that can feel native to the home.
Herringbone, running bond, basket weave, borders, and soldier courses direct the eye and define rooms.
Terraces, steps, walls, and edges gain a durable, well-composed base for daily use.
Brick can connect driveways, gates, paths, patios, garden rooms, and front entries.
Crisp joints, purposeful borders, coping, and edge conditions are where the craftsmanship shows.
Brick can be the primary surface for an outdoor room or a carefully placed accent that gives a larger plan more character. The design should decide where brick leads, where it yields, and how it meets other materials.
Hand-laid brick surfaces for dining, fireside seating, courtyard rooms, and outdoor living areas, scaled around furniture, architecture, and natural movement.

Low brick walls, raised planter edges, and seat walls frame terraces, hold planting, create gathering edges, and establish durable garden structure.
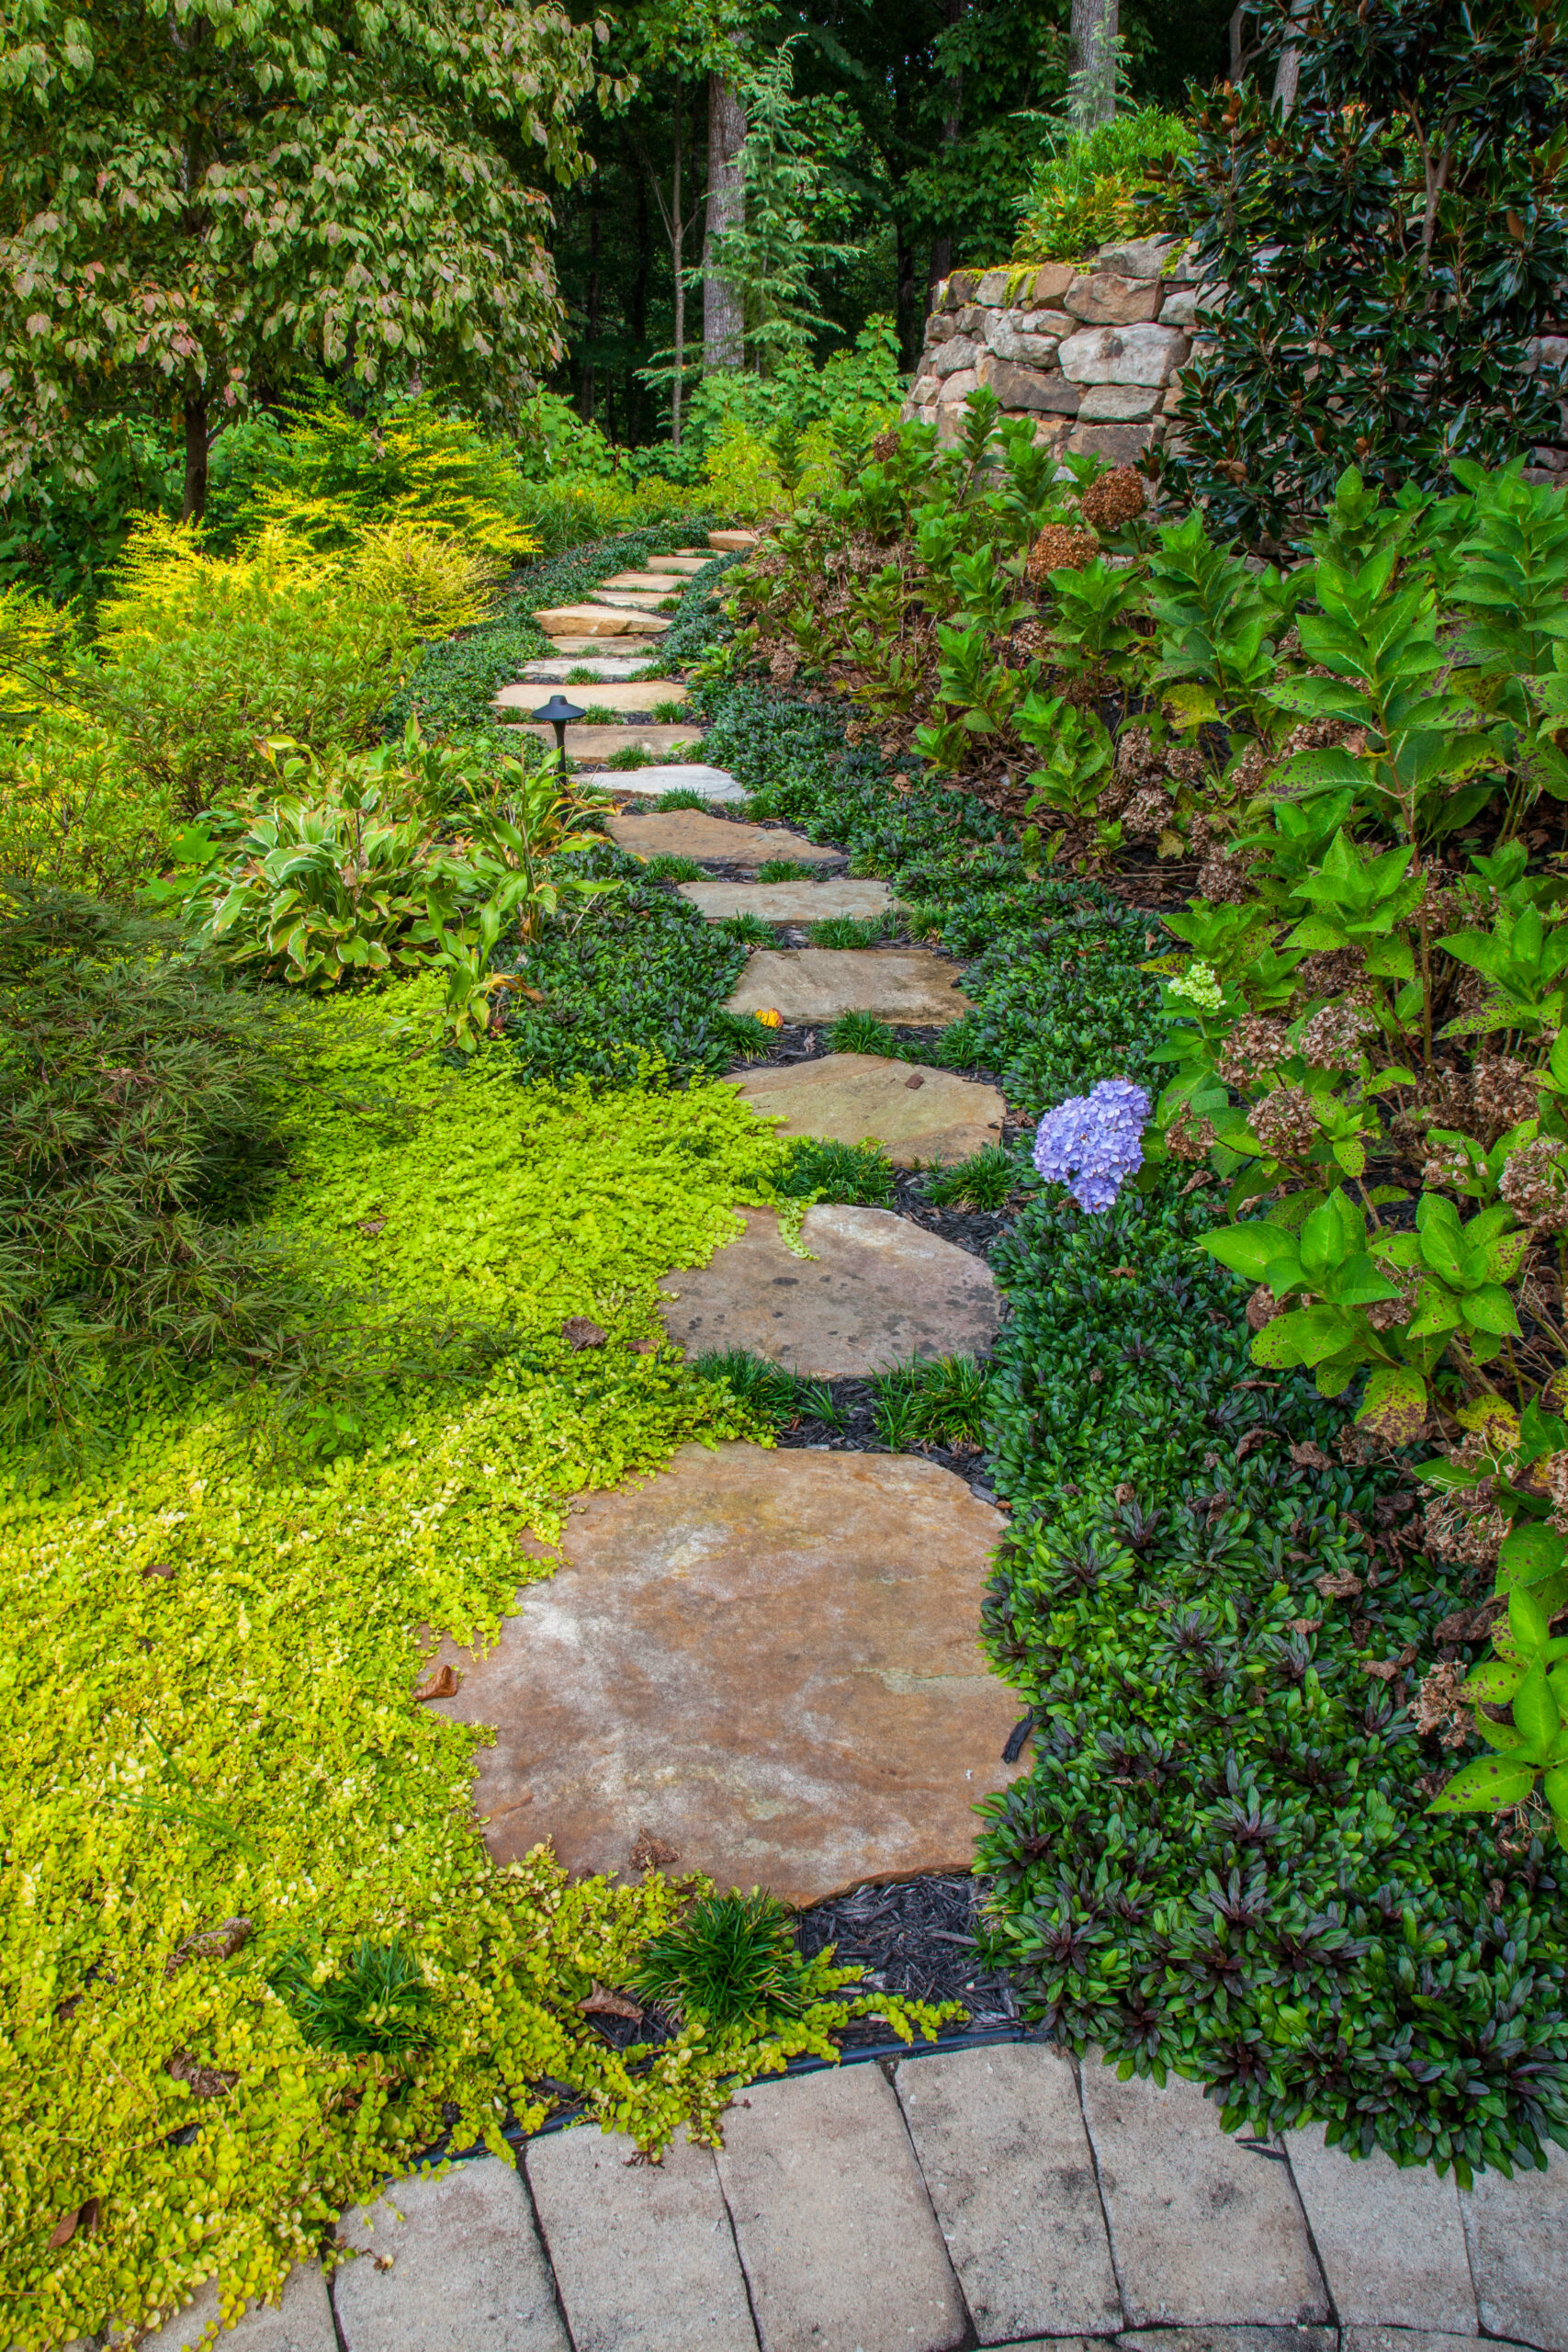
Steps, risers, landings, and thresholds are planned around elevation changes, tread comfort, drainage, lighting, and the arrival sequence.
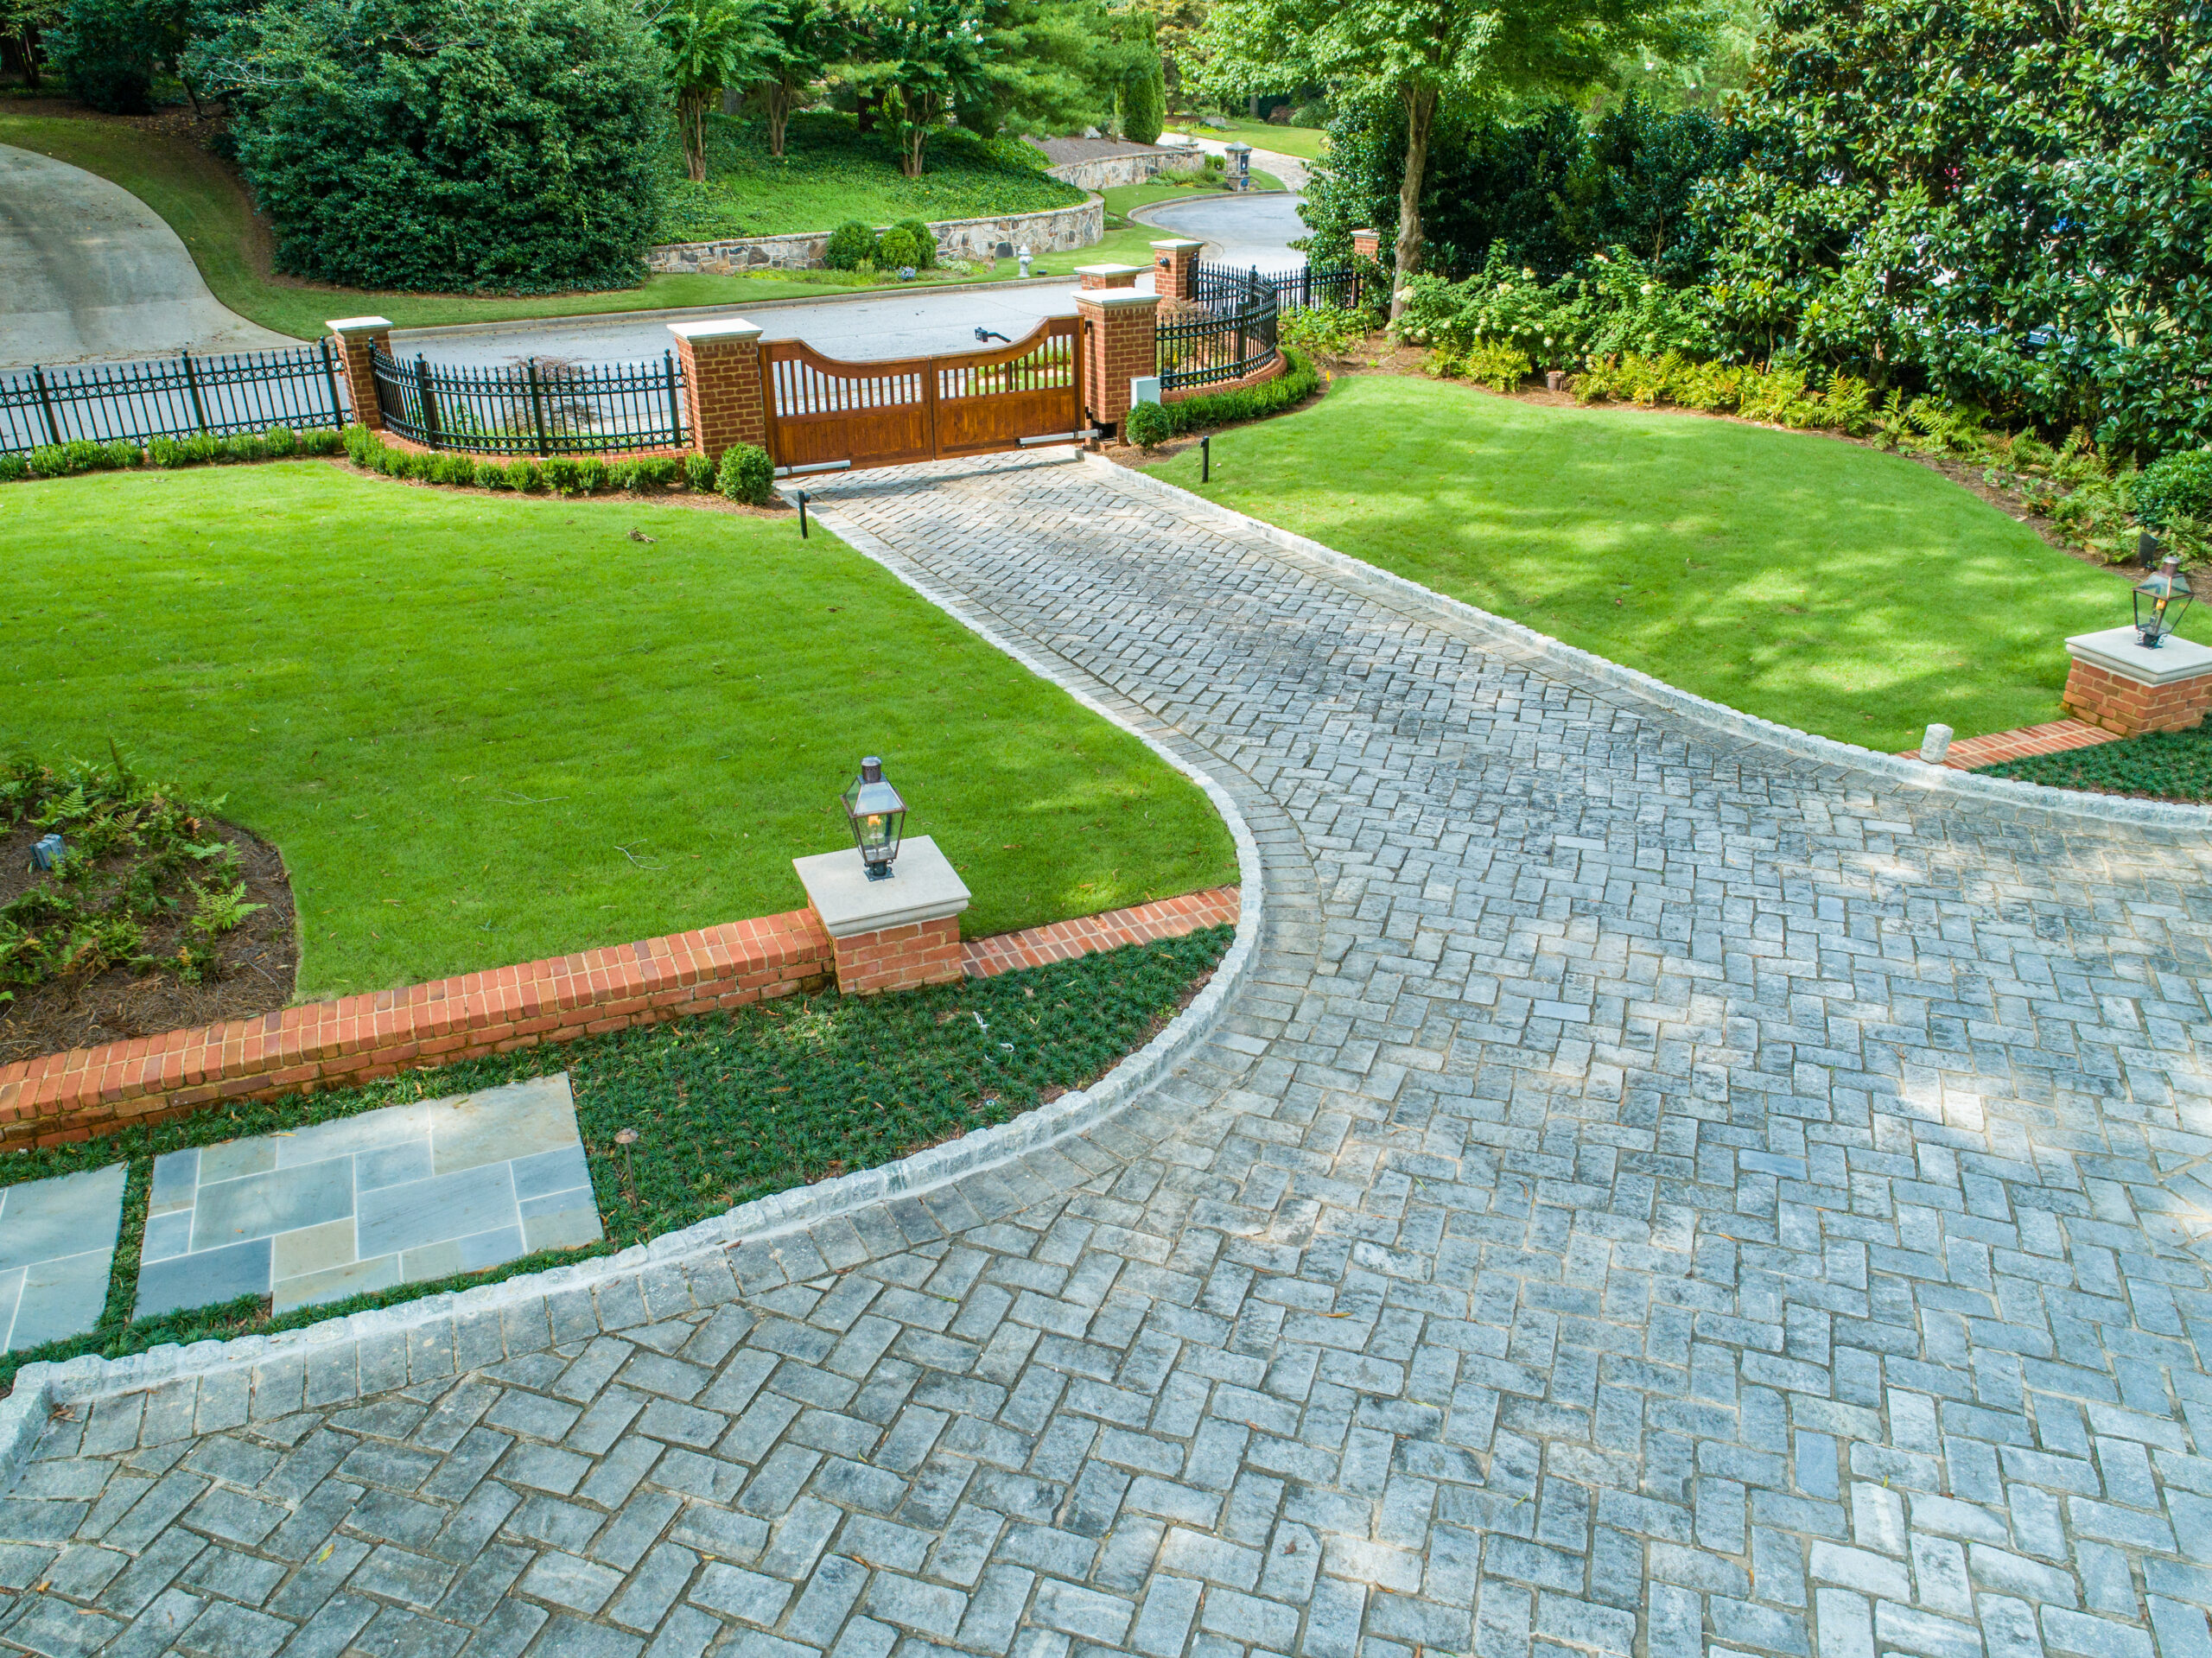
Brick walkways, herringbone drives, apron details, garden edging, and transitions guide movement and give the property a finished edge.
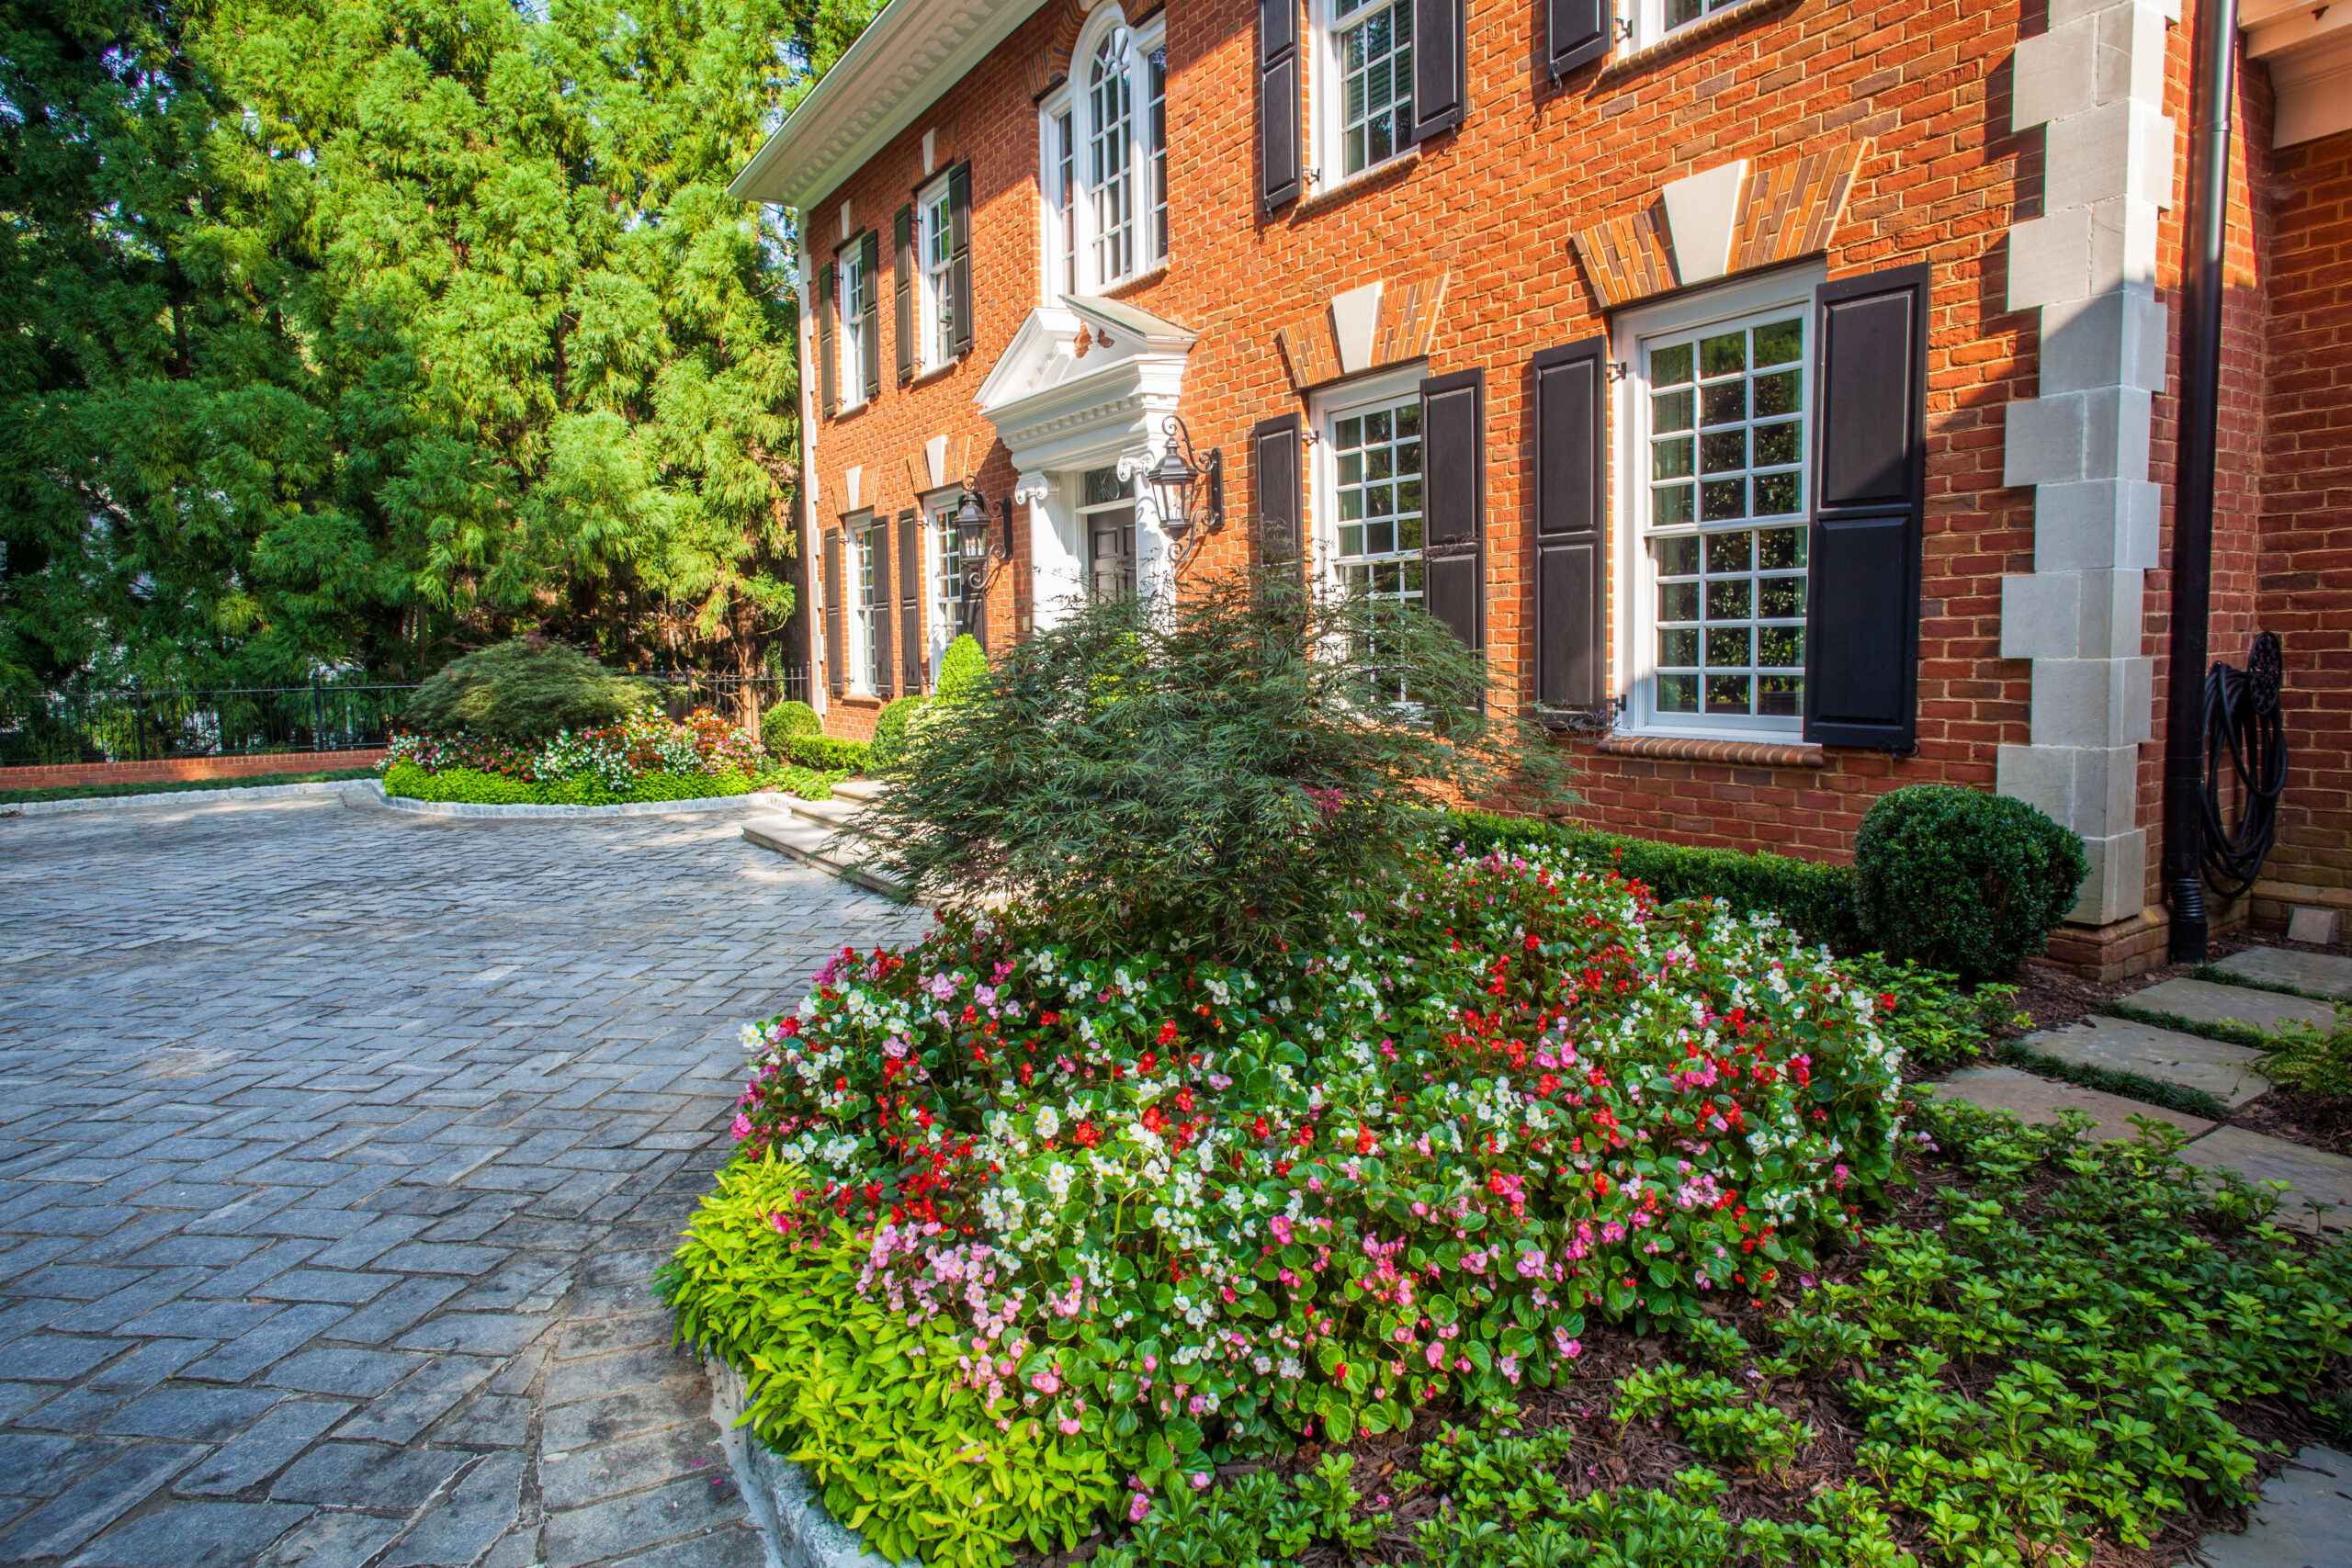
Additions, repairs, and reconfigured brick details can connect existing masonry to new patios, gates, railings, planting, and lighting.
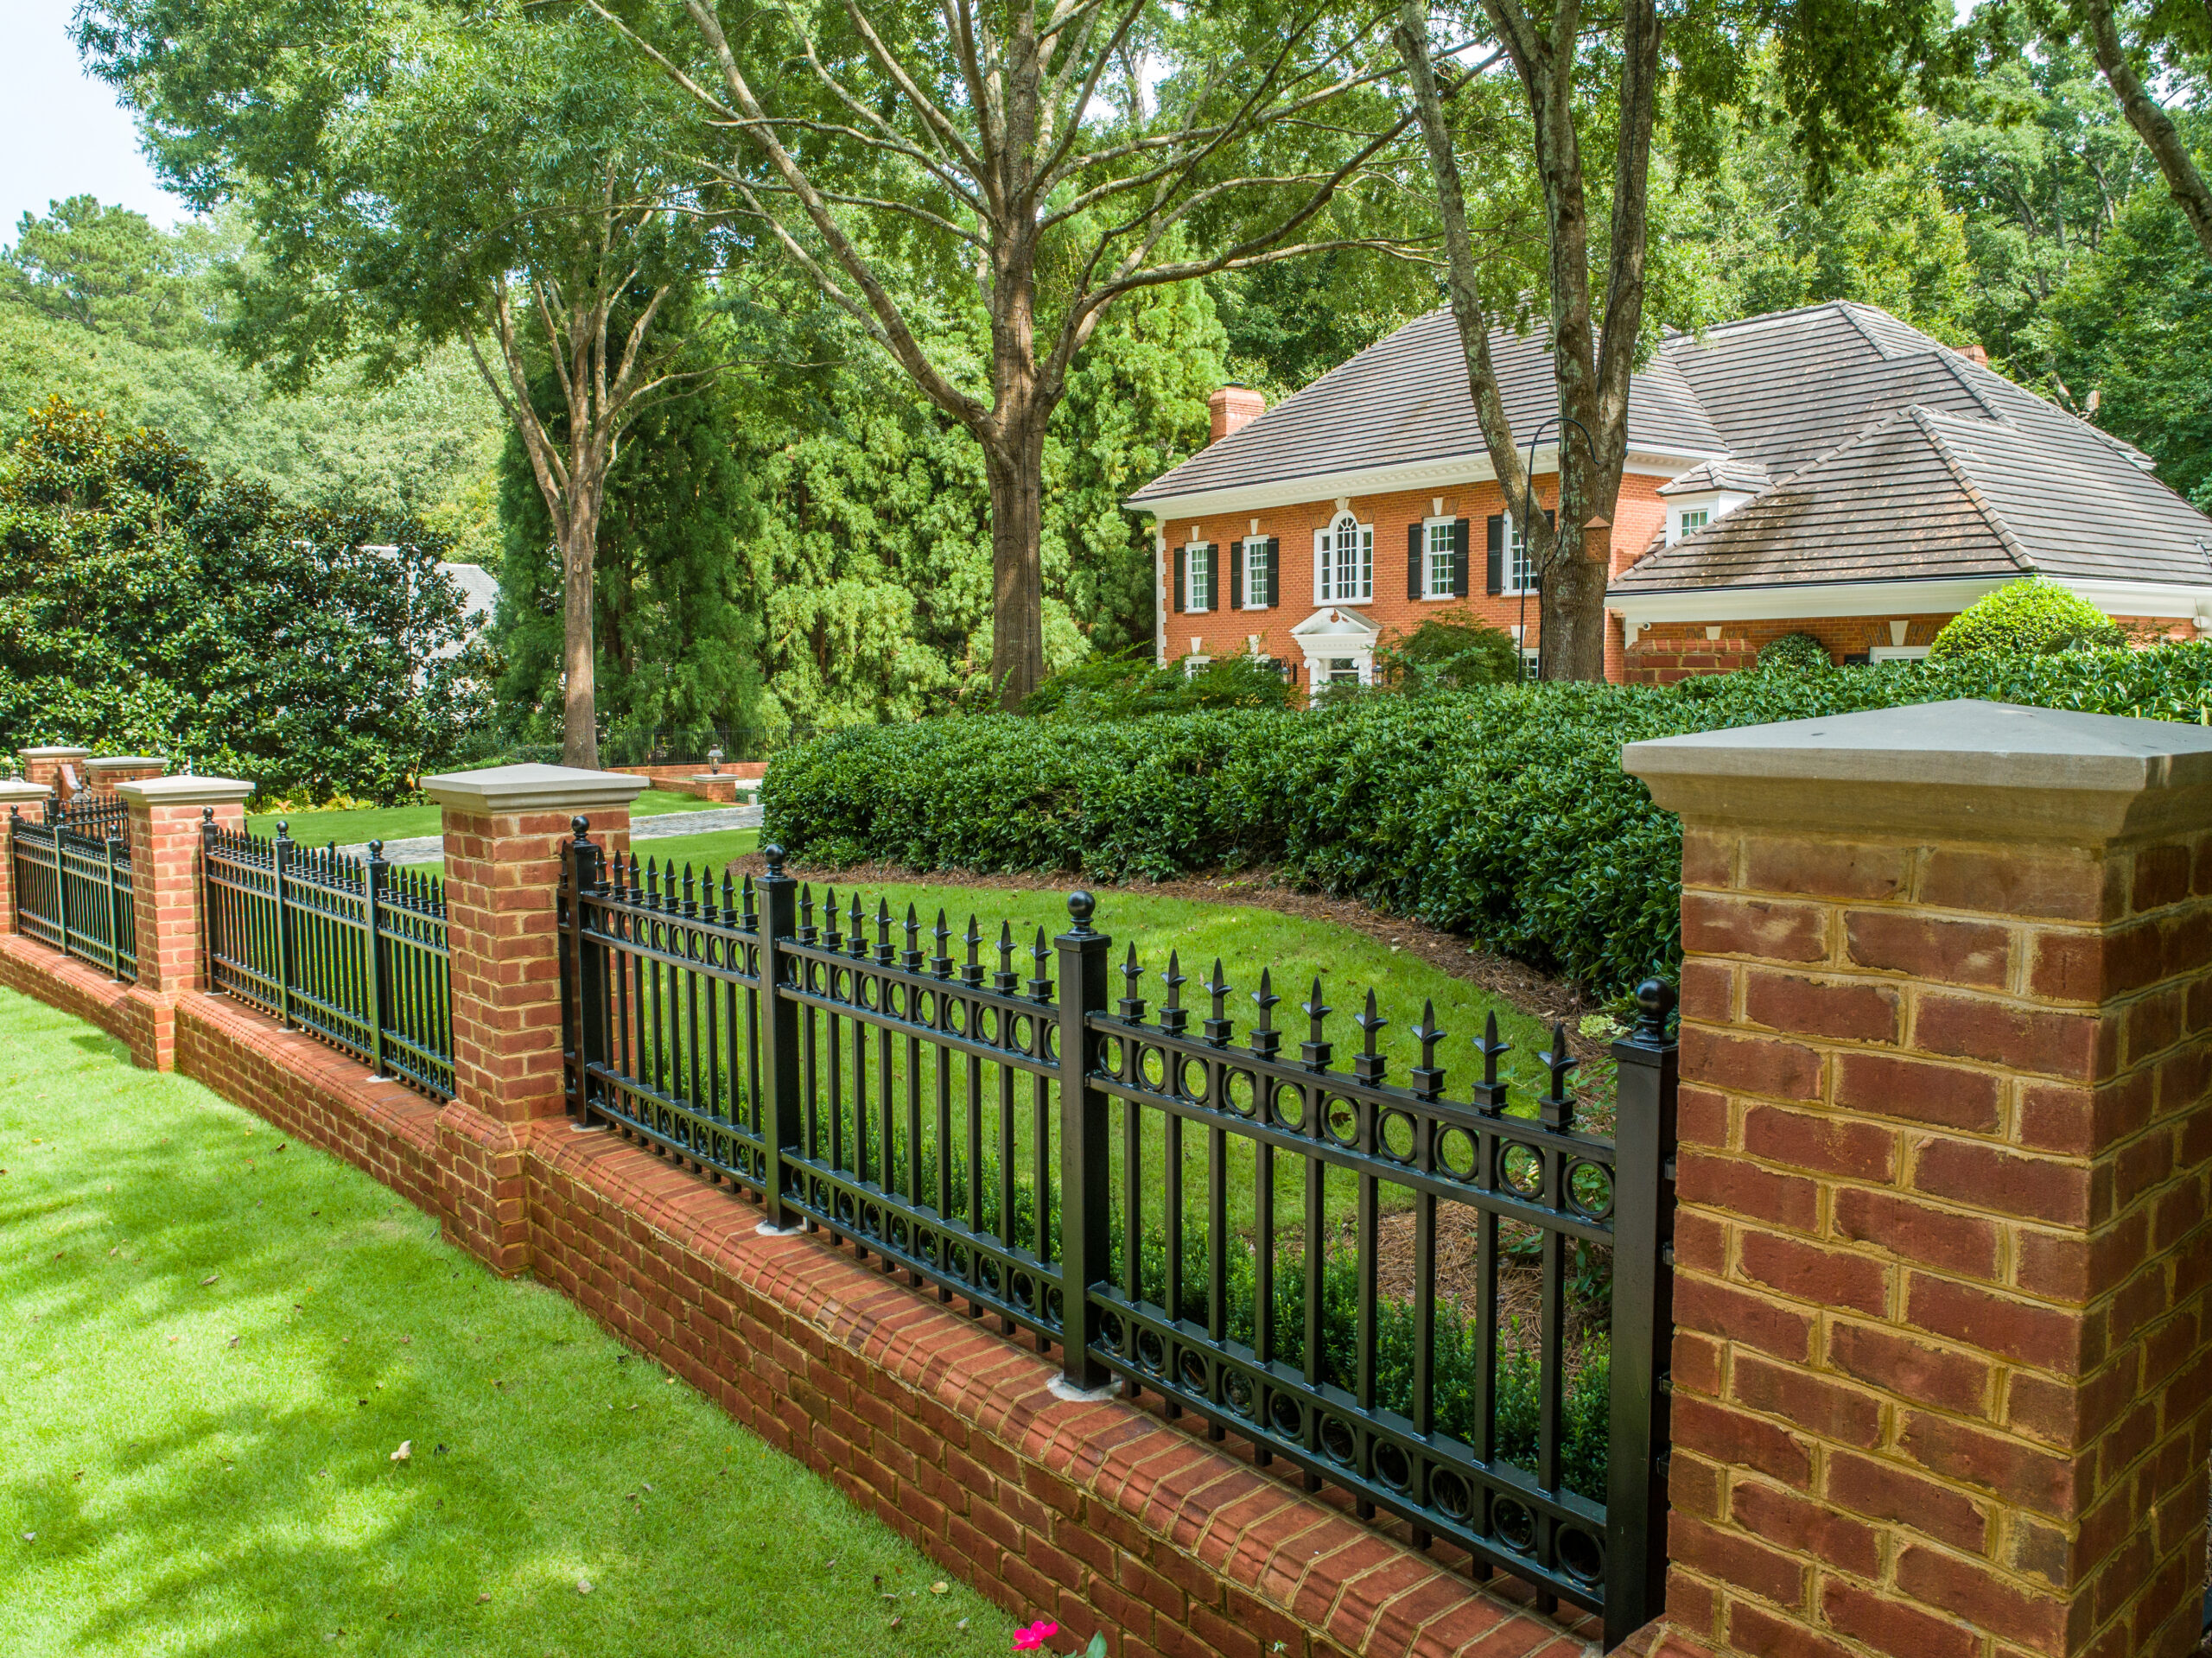
Brick columns, low walls, railings, gates, and ironwork can be coordinated so the edge of the property feels intentional from the street.
Pattern and color matter, but base preparation, drainage, edge restraint, elevations, slope, and junctions with the home determine whether brickwork performs as well as it looks. North Atlanta clay, grade changes, and water paths should be addressed before layout decisions are finalized.
| Planning Layer | What Gets Resolved |
|---|---|
| Pattern & Border Direction | Matched to the architecture, room shape, sight lines, and where the eye should travel. |
| Base, Drainage & Slope | Reviewed before installation so water movement, edge restraint, and surface comfort are part of the plan. |
| Steps, Walls & Shared Edges | Coordinated with railings, lighting, planting, paths, and grade changes before details are fixed. |
| Existing Or New Brick | Evaluated for tone, size, condition, availability, and how it will sit beside the home. |
| Access & Construction Sequence | Planned around the larger outdoor living scope, existing surfaces, and nearby garden work. |
A brick terrace rarely stands alone. The strongest plans consider the driveway, front entry, gates, ironwork, planting, lighting, retaining walls, and drainage as part of one outdoor composition.
Brick columns, walks, and garden walls often shape how a gate or fence feels from the first approach.
Warm, careful lighting can reveal brick texture, step edges, garden walls, and arrival paths after sunset.
Decking, stairs, rails, screens, and built-ins should meet brick terraces and landings with clean transitions.
Explore the broader service family that connects masonry, planting, lighting, structures, water, and gathering spaces.
Use these project directions to think through pattern, wall height, arrival sequence, planting, lighting, railings, and how the masonry should feel from inside the home and from the garden.
A patterned brick drive gives the entry a stronger rhythm before the gate.
A low masonry wall helps the terrace feel grounded beside the planting.
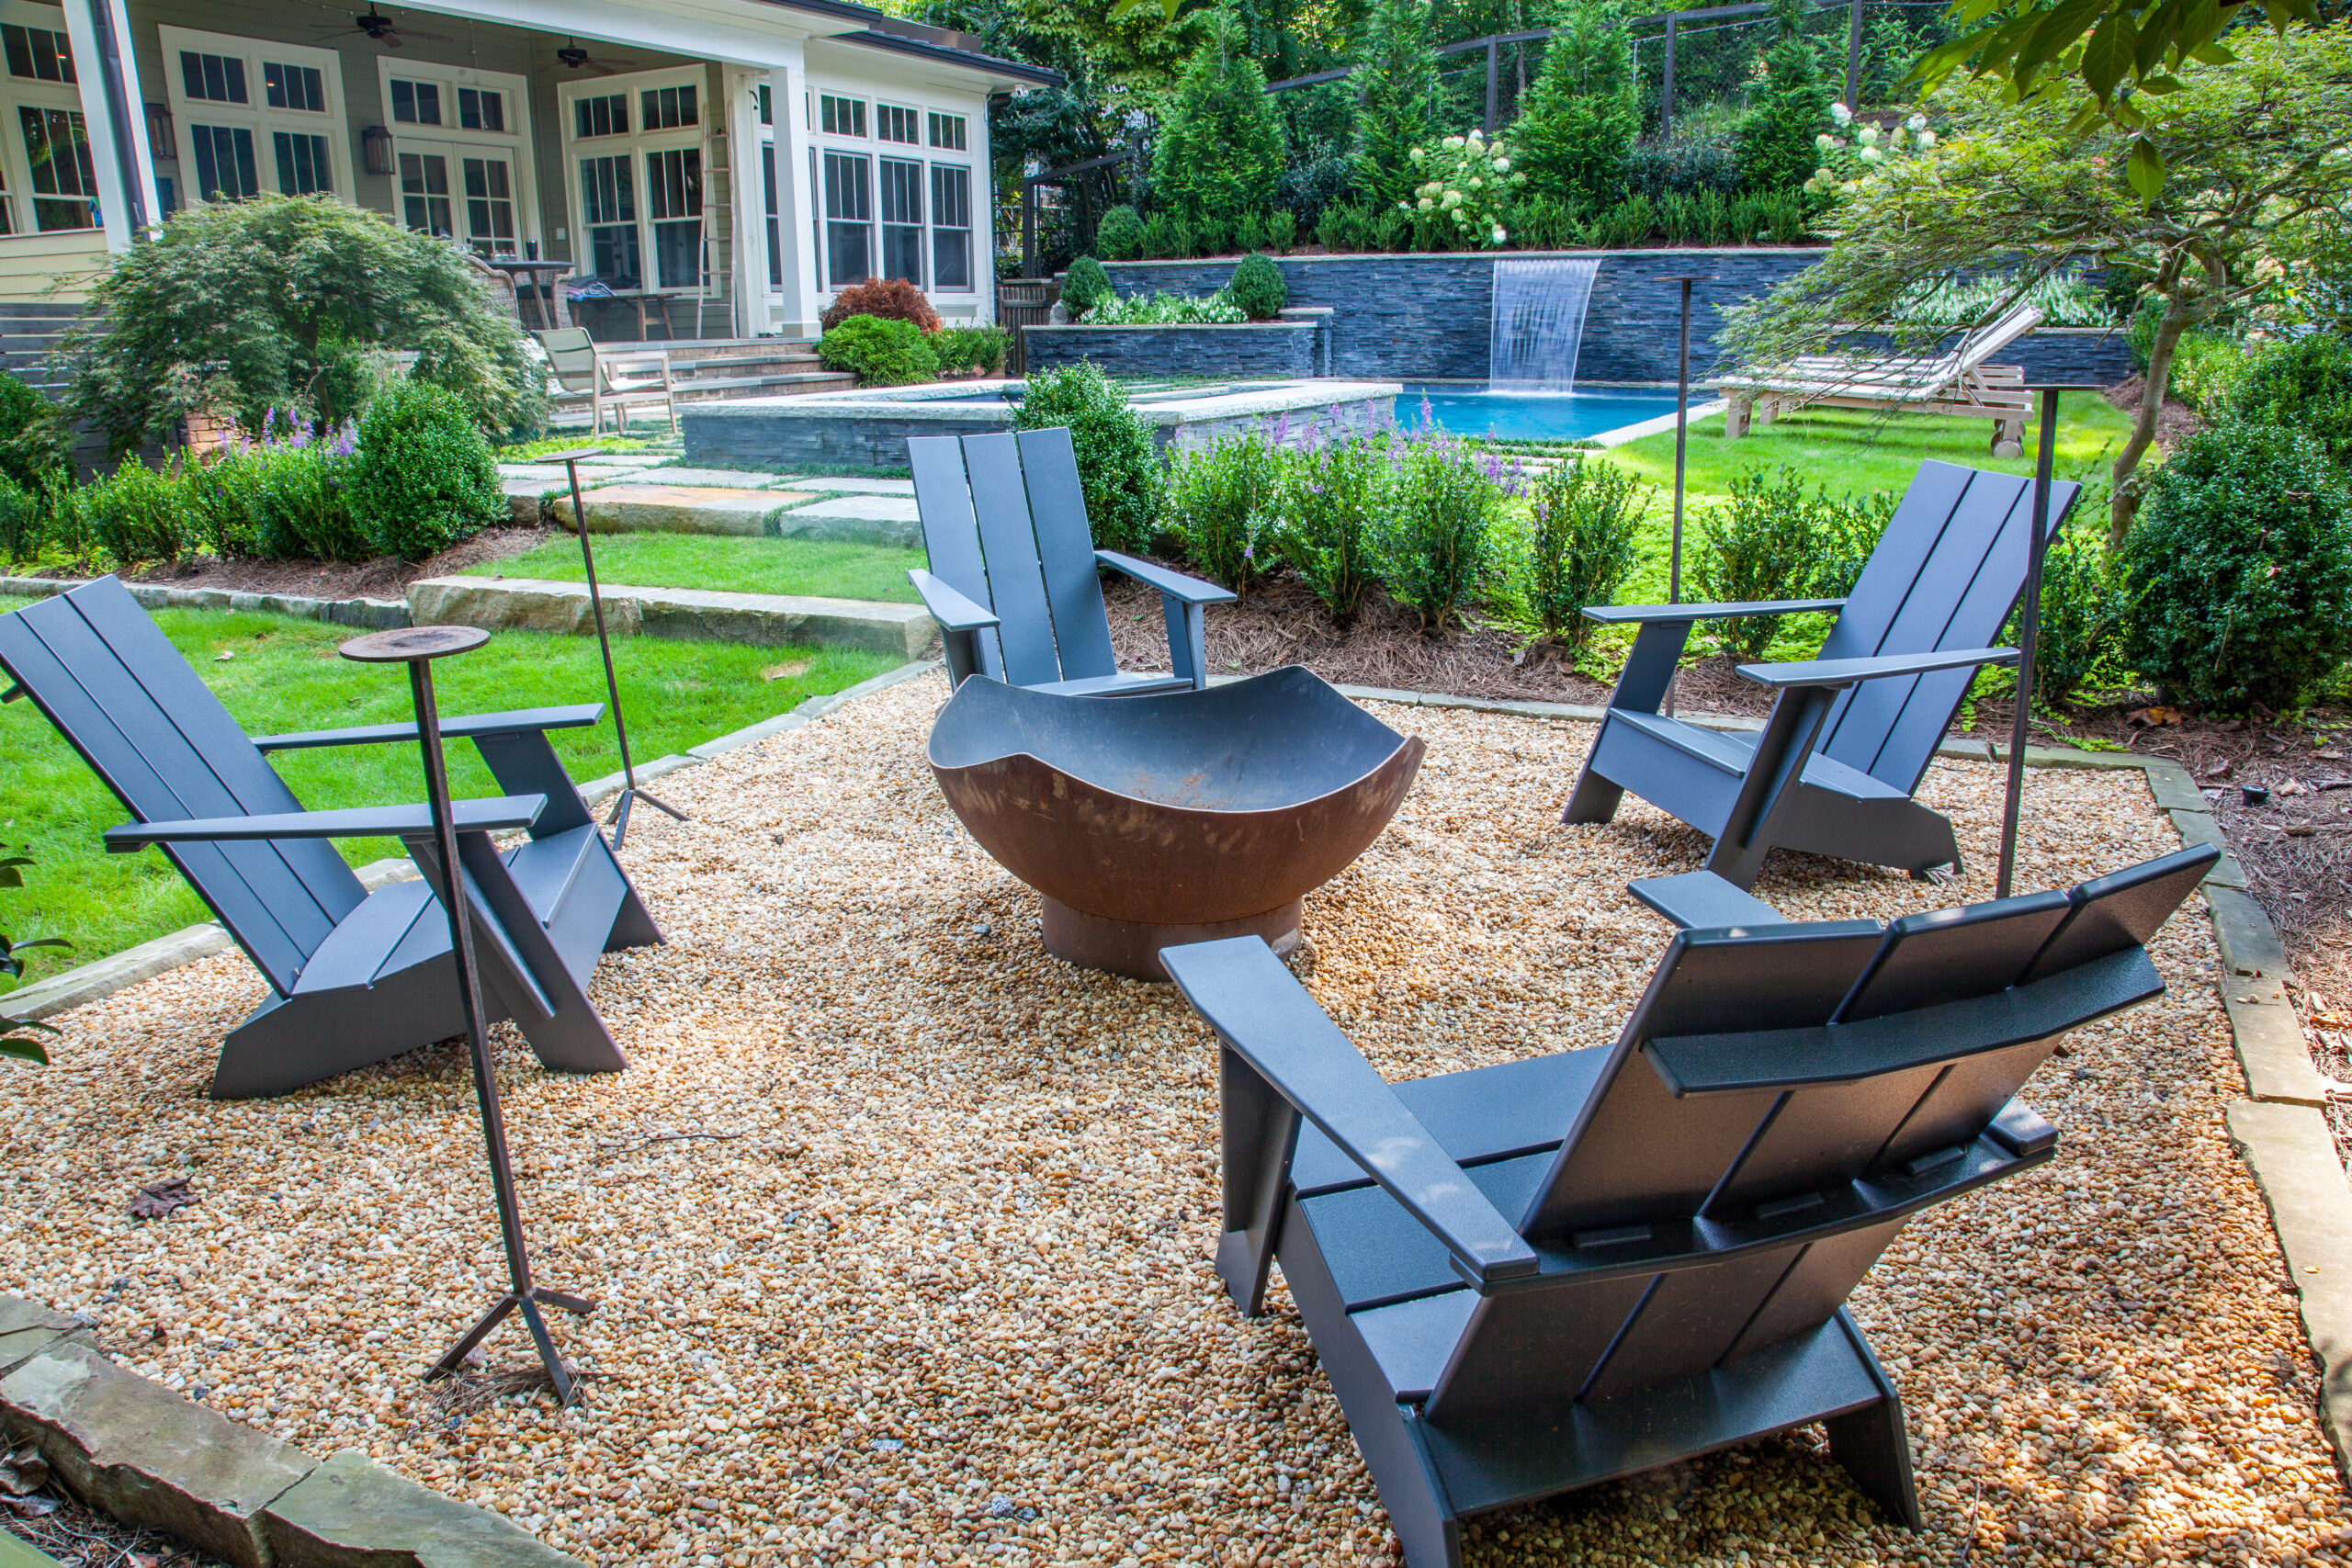
Brick and stone details can frame seating zones without making them feel formal.
A garden walk gains clarity when masonry, planting, and light are planned together.

Brick columns and a cedar gate make the arrival sequence feel complete.
Existing brick, architectural cues, grade, water movement, use, and the transitions the new work needs to solve are reviewed together.
Brick type, bond, borders, joint direction, elevations, steps, walls, and drainage routes are coordinated on the plan.
Preparation, layout, brick setting, edge conditions, and related work are sequenced so the finished surface feels stable and intentional.
Transitions, drainage, joints, and care considerations are reviewed with the completed outdoor room.
The right plan depends on pattern, base preparation, drainage, grade, existing brick, nearby materials, and the way the masonry connects with the rest of the property.
This page is built around brick patios, terraces, paths, walls, steps, driveway details, edging, garden structures, and custom masonry transitions.
The right pattern depends on the architecture, room shape, scale, drainage direction, and the look the property needs. Herringbone, running bond, basket weave, borders, and soldier courses each create a different rhythm.
Yes. Brick can be a primary material or an accent. The important part is planning joint lines, elevation changes, color relationships, and drainage transitions so the materials feel deliberate.
Surface slope, base preparation, surrounding grade, and the way water leaves the terrace should be reviewed before construction. The exact solution depends on the site and the larger drainage plan.
Existing brick can be evaluated for tone, size, pattern, and condition. A close visual fit may be possible, but final matching should be confirmed with physical samples and available materials.
Requirements can vary by city, property, wall height, drainage condition, and scope. Any permit, HOA, or engineering need should be confirmed for the specific site before construction begins.
Landscape Studio Group works with homeowners in Roswell and nearby North Atlanta communities who want a more complete brickwork plan.
Roswell
Alpharetta
Milton
Sandy Springs
Marietta
Johns Creek
Buckhead
North Atlanta
Tell us what you want to improve, how you use the outdoor space, the conditions you are working with, and whether this is a stand-alone scope or part of a broader outdoor living project.
Photos of existing brick, drainage concerns, grade changes, outdoor furniture needs, gate or railing plans, and the larger project wish list all help shape a better first conversation.