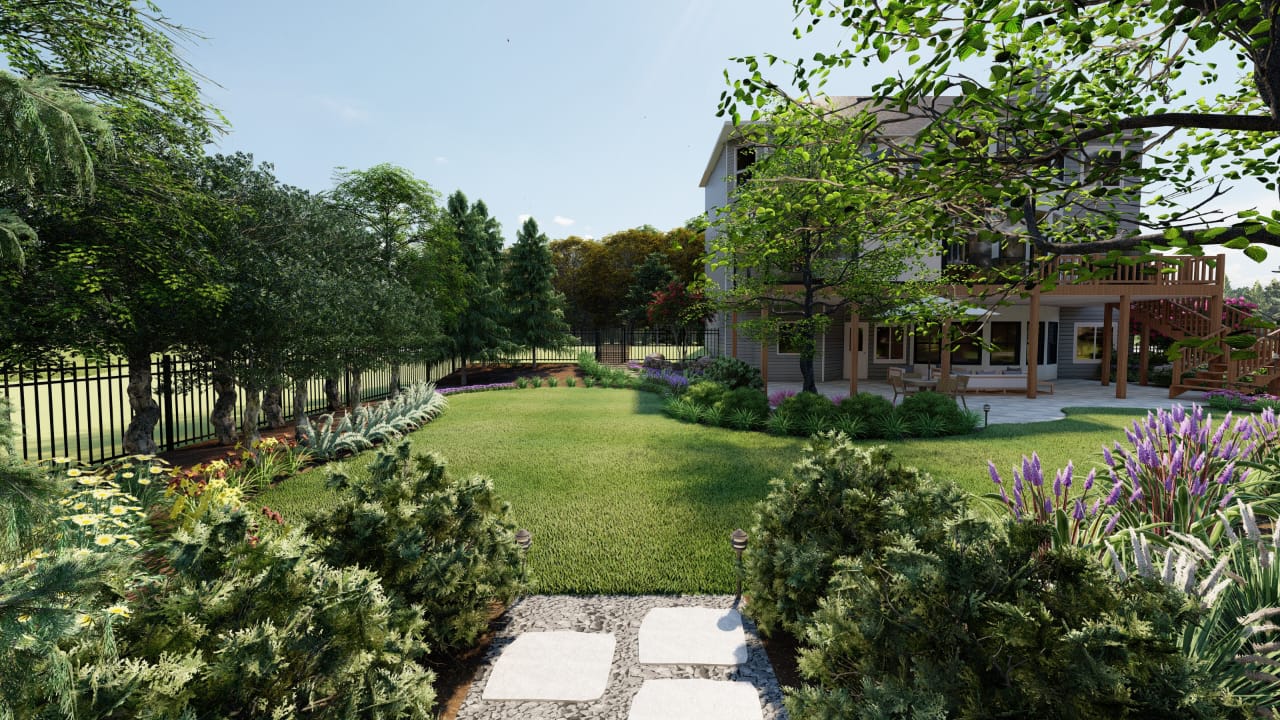
Decking & Carpentry for North Atlanta Outdoor Living
Decking and carpentry shape the threshold between home and landscape. Landscape Studio Group designs and builds custom decks, screens, benches, stairs, railings, shade details, and outdoor-room carpentry for Roswell and North Atlanta properties with the full yard in view.
DesignOutdoor rooms, circulation, grade, views, material choices, and furnishings are planned before construction.
BuildDecking, stairs, railings, screens, benches, and finish details are coordinated with the site.
ConnectLighting, planting, masonry, kitchens, pools, drainage, and paths are aligned into one outdoor living plan.
Direct Answer
Decking and carpentry should make outdoor rooms feel finished, useful, and connected to the landscape.
For Landscape Studio Group, decking and carpentry includes decks, platforms, screens, benches, stairs, railings, shade structures, built-ins, and custom wood details. The goal is a better outdoor room, not a stand-alone deck that feels disconnected from the rest of the property.
Outdoor rooms need structure before they can feel inviting.
Decking, stairs, screens, benches, rails, and shade details determine how people enter, gather, cook, sit, and move through the yard. When those elements are designed with the landscape, the space feels more intentional and easier to use.
S
Structure
Shape decks, stairs, platforms, screens, and built-ins around grade, views, circulation, and the architecture of the home.
R
Room-Making
Use carpentry to define outdoor living rooms, kitchen terraces, poolside gathering areas, and quiet garden edges.
M
Materials
Plan wood, composite, low-maintenance decking, railings, screens, and shade details around use, exposure, and style.
C
Connection
Coordinate decking with lighting, planting, masonry, kitchens, pools, drainage, and paths so the space works as one plan.
F
Finish
Bring proportion, trim details, benches, storage, rail transitions, and clean edges into the visible parts of the project.
Decking & Carpentry Services
Custom decks, screens, built-ins, stairs, railings, and outdoor carpentry.
A North Atlanta deck project may be a new platform, a rebuild, a covered outdoor room, a screened living space, a poolside transition, or a set of custom details that make the yard feel complete.
Custom Decks & Platforms
Decks, platforms, and stepped outdoor surfaces planned around indoor thresholds, grade changes, views, furniture, and the way people move outside.
Deck Replacement & Rebuilds
Older decks can be rethought for larger gatherings, better stairs, cleaner rail lines, safer transitions, and stronger connection to the yard.
Screened & Covered Outdoor Spaces
Screens, covered rooms, shade structures, ceilings, and enclosure details help outdoor rooms feel more useful through the seasons.
Built-In Benches, Storage & Wood Details
Benches, storage, privacy screens, trim, and custom wood details make the outdoor room feel planned instead of patched together.
Stairs, Railings, Screens & Shade
Stair runs, rails, guards, screens, pergolas, and shade details are planned with proportion, views, comfort, and code-conscious sequencing.
Poolside Decking & Outdoor Room Connections
Decking and carpentry can connect pool areas, outdoor kitchens, lawn terraces, fire features, and circulation routes into one living environment.
Materials & Site Planning
The right deck plan depends on grade, exposure, use, and the house itself.
Material selection should be tied to maintenance expectations, sun exposure, stairs, rails, shade, nearby pools, outdoor kitchens, and the way water moves across the property. Wood, composite, and other low-maintenance surfaces can each make sense when the larger plan supports them.
Composite decking, natural wood, railings, stairs, guards, and shade details
Screened rooms, covered spaces, pergolas, privacy screens, and open-air transitions
Built-in benches, storage, trim details, step lighting, and furniture-aware layouts
Poolside decking, kitchen connections, fire feature circulation, and lawn transitions
Drainage, grade, footing, access, and permit review handled during planning
Interlinked Outdoor Living Plan
Decking and carpentry work best when the outdoor room is planned as a whole.
A deck might connect an outdoor kitchen to the lawn, a pool terrace to a fire feature, or a screened room to planting and lighting. Explore the Outdoor Living Services hub, review the Portfolio, see how Design Renderings support planning, or read the outdoor kitchen guide for Roswell and North Atlanta.
Decking and carpentry ideas for North Atlanta outdoor rooms.
Use these project directions to think through platform size, stairs, railings, shade, screens, furniture, pool access, kitchen flow, lighting, and how the outdoor room should feel from inside the home.
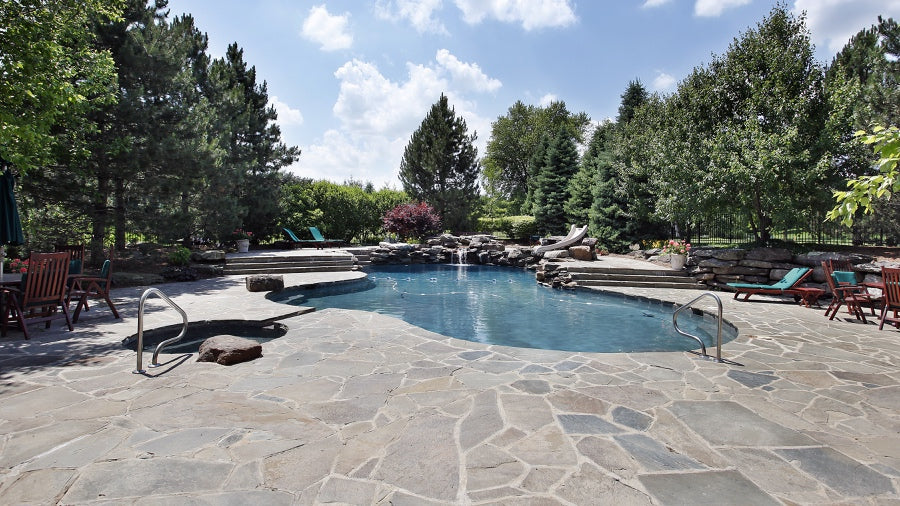
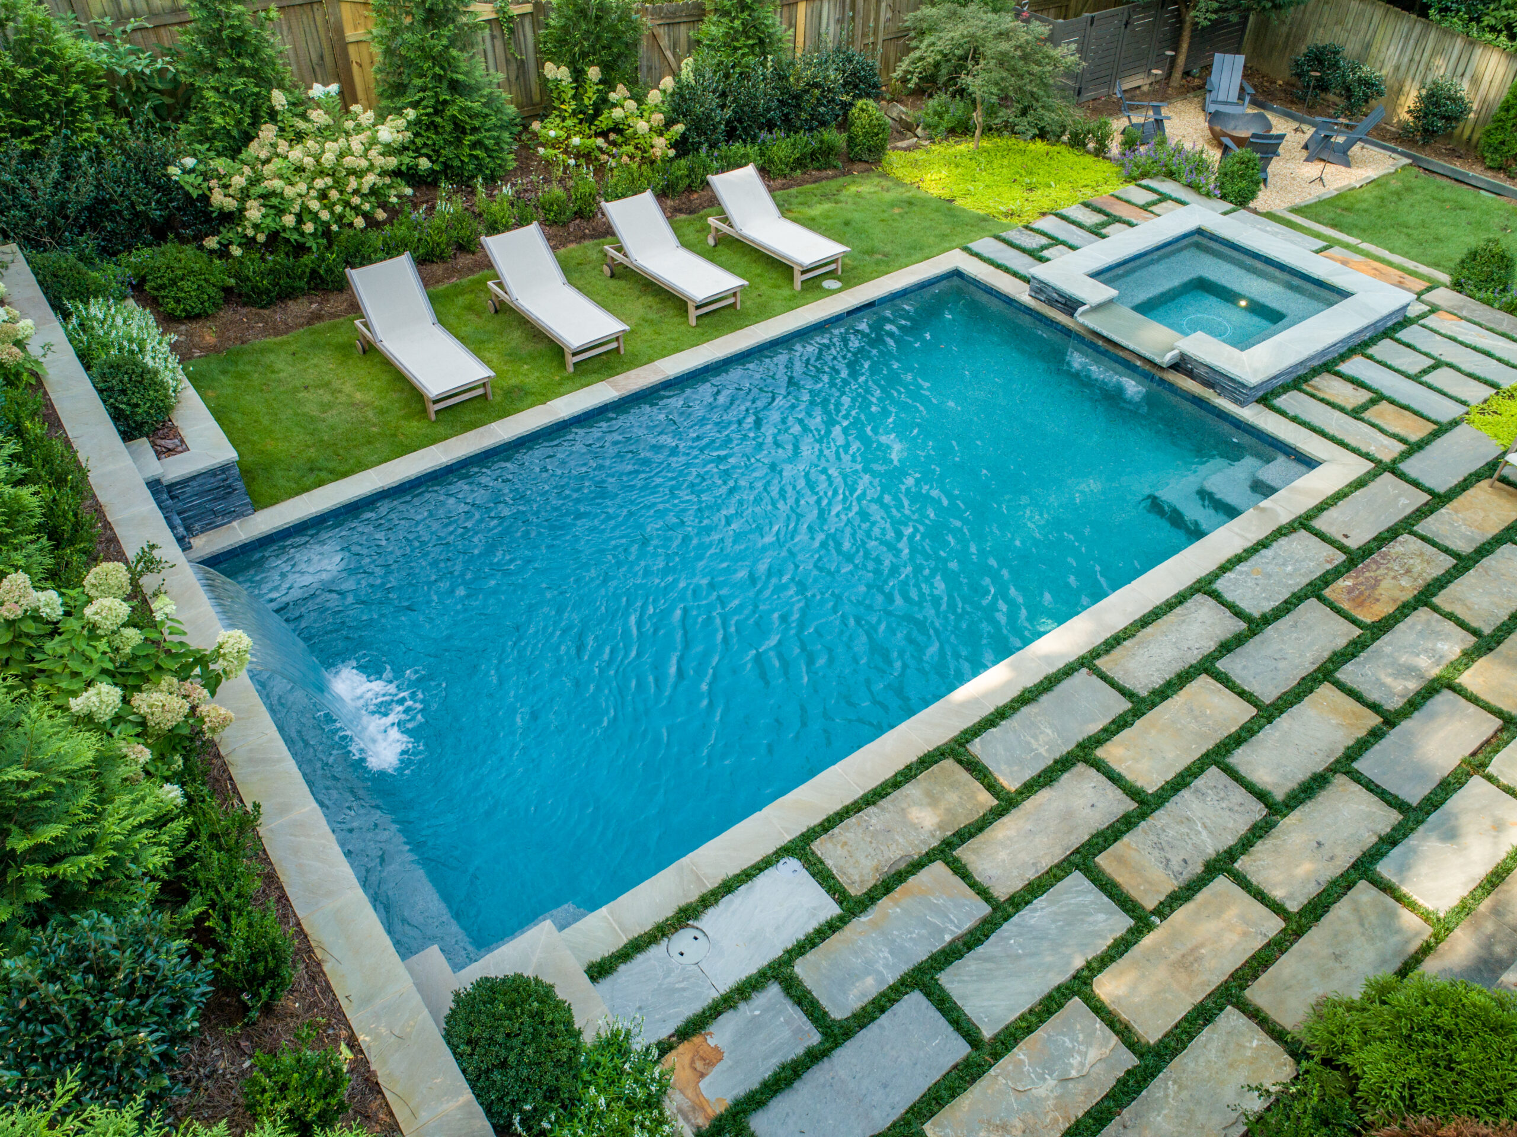
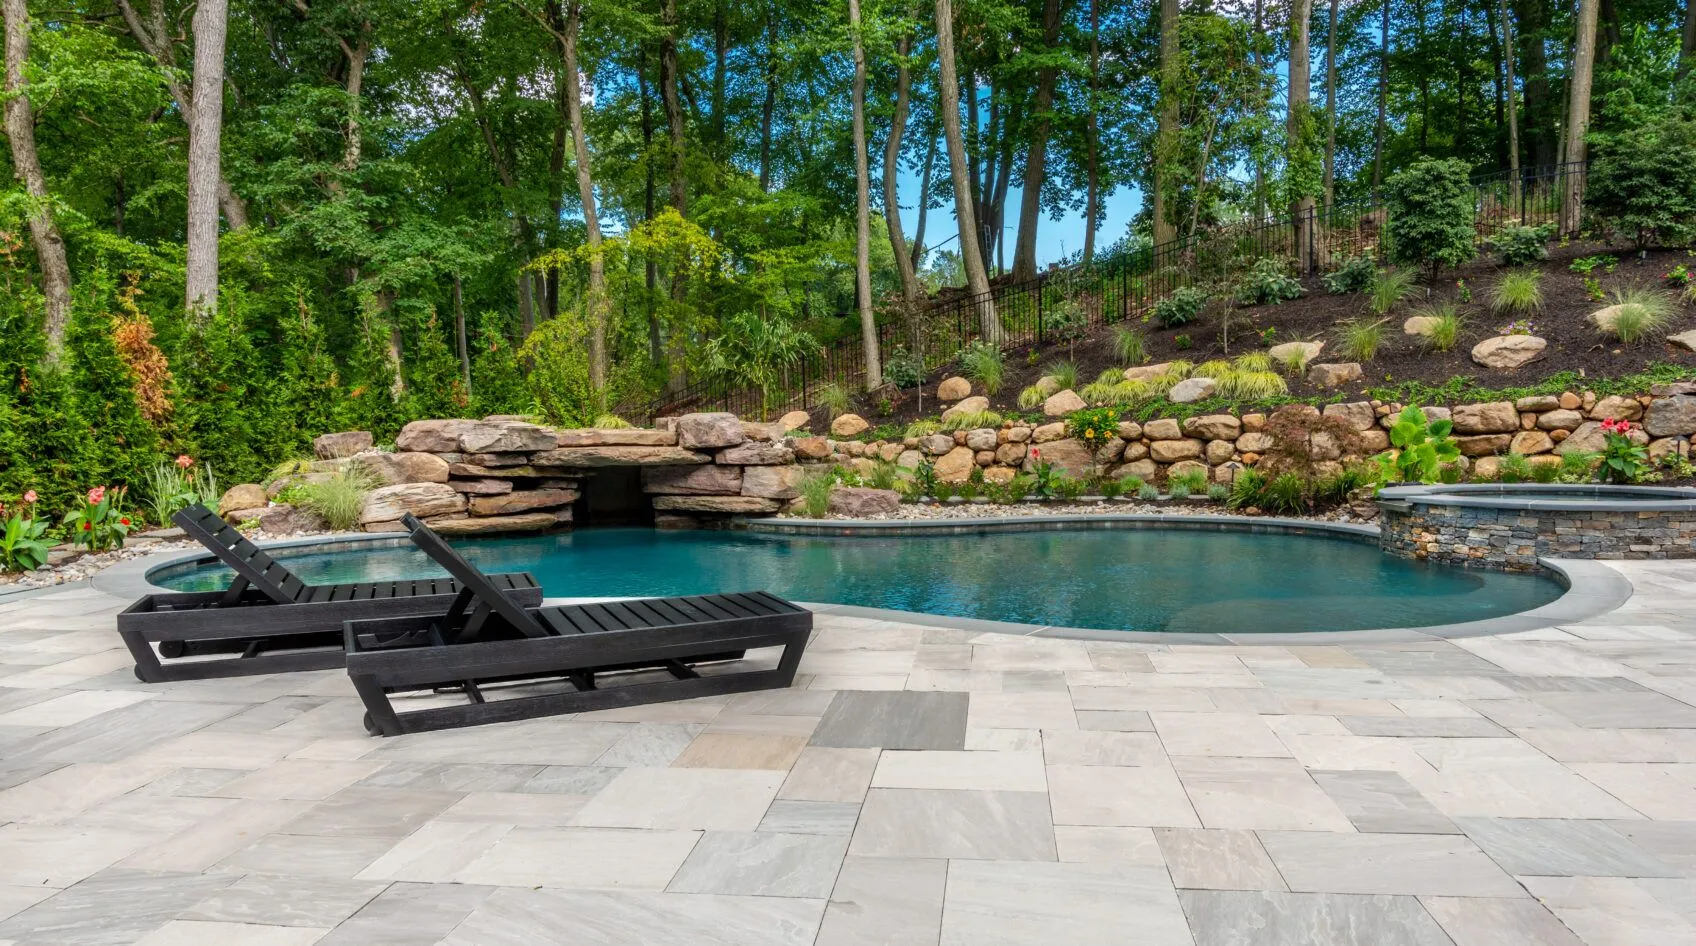
Poolside Decking
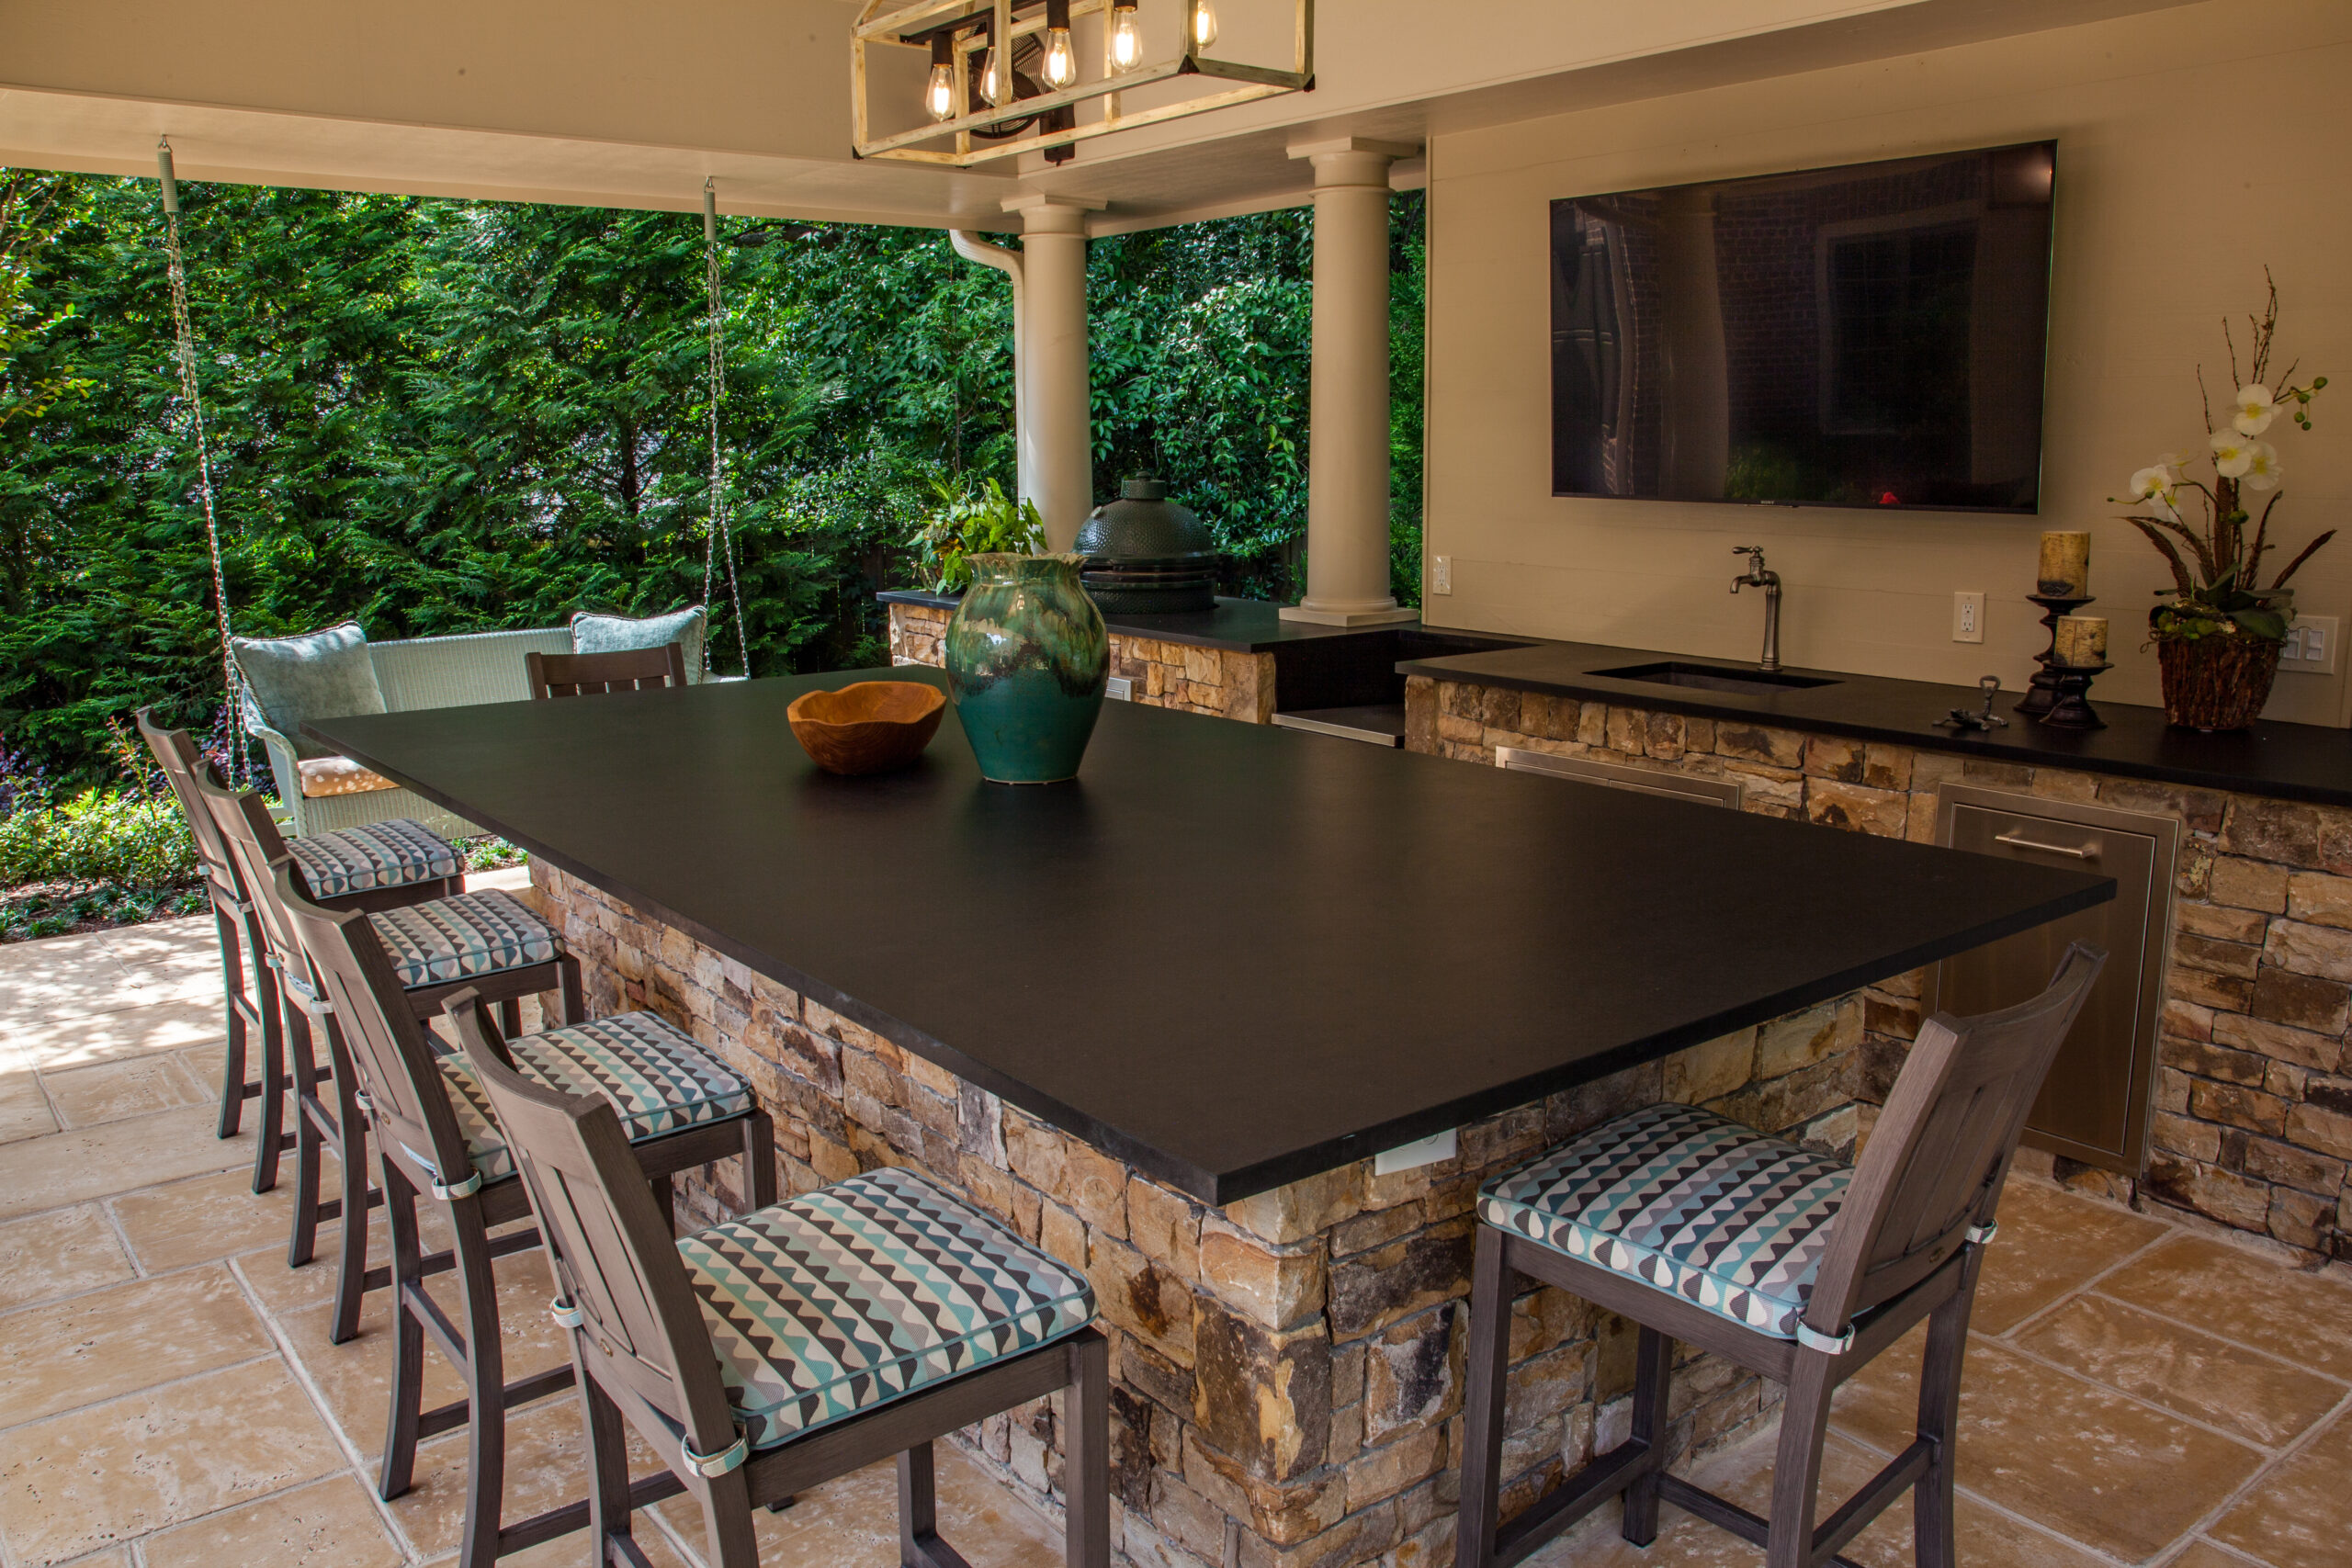
Covered Outdoor Room
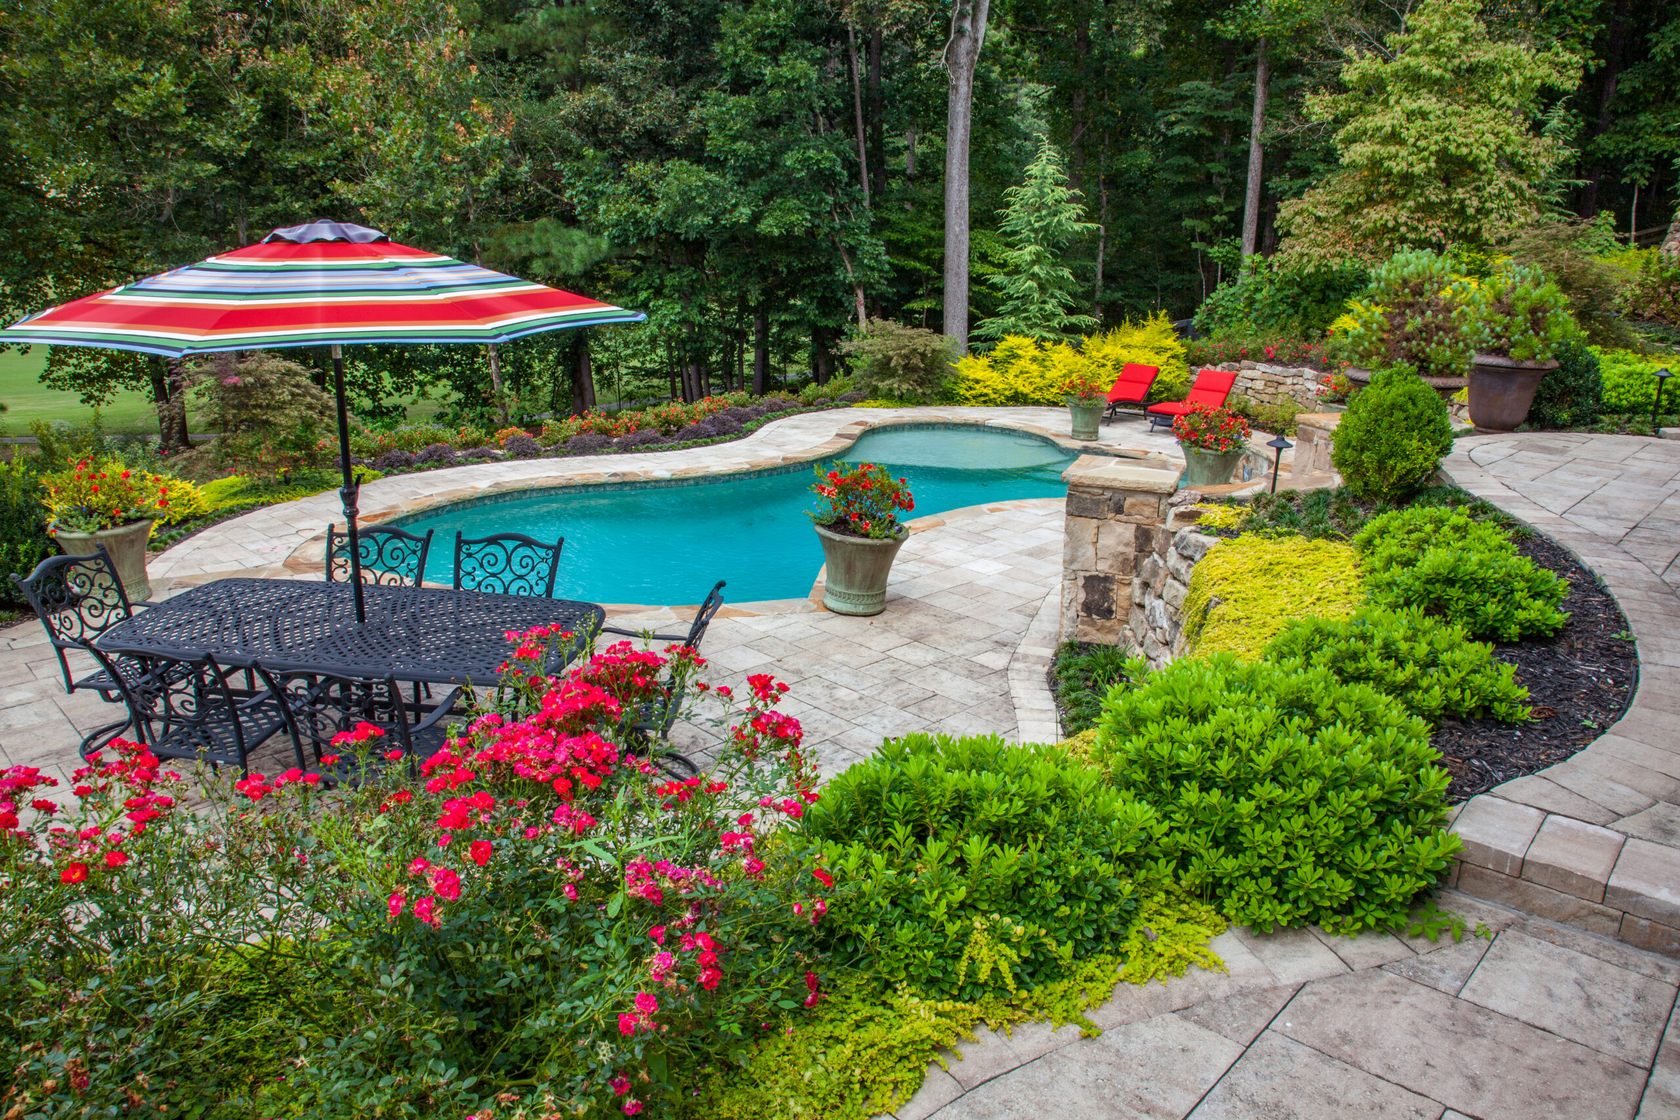
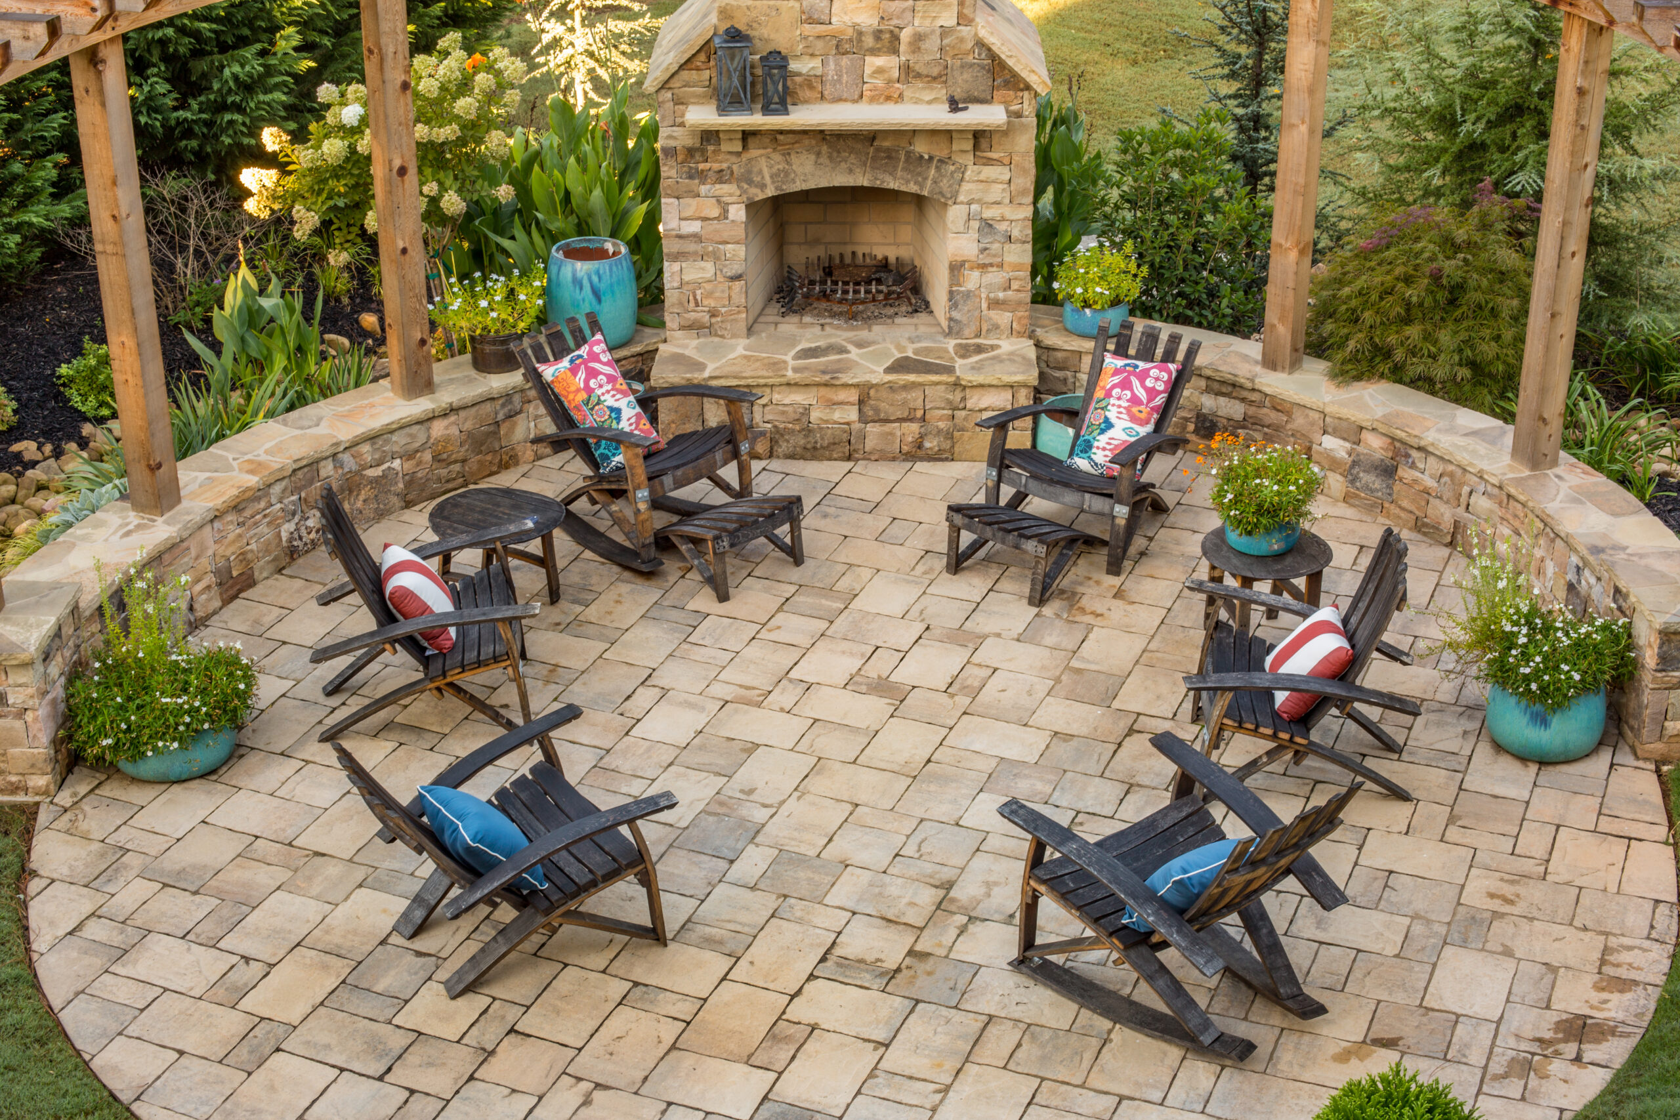
Outdoor Seating Details
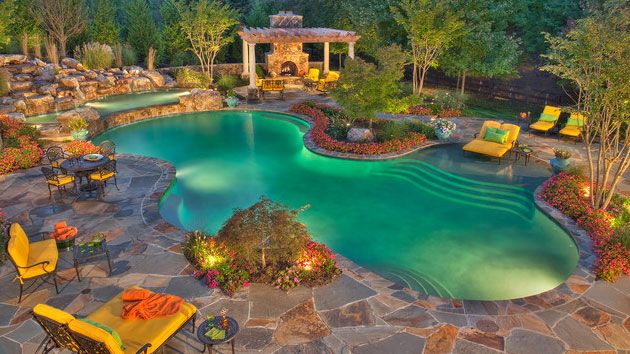
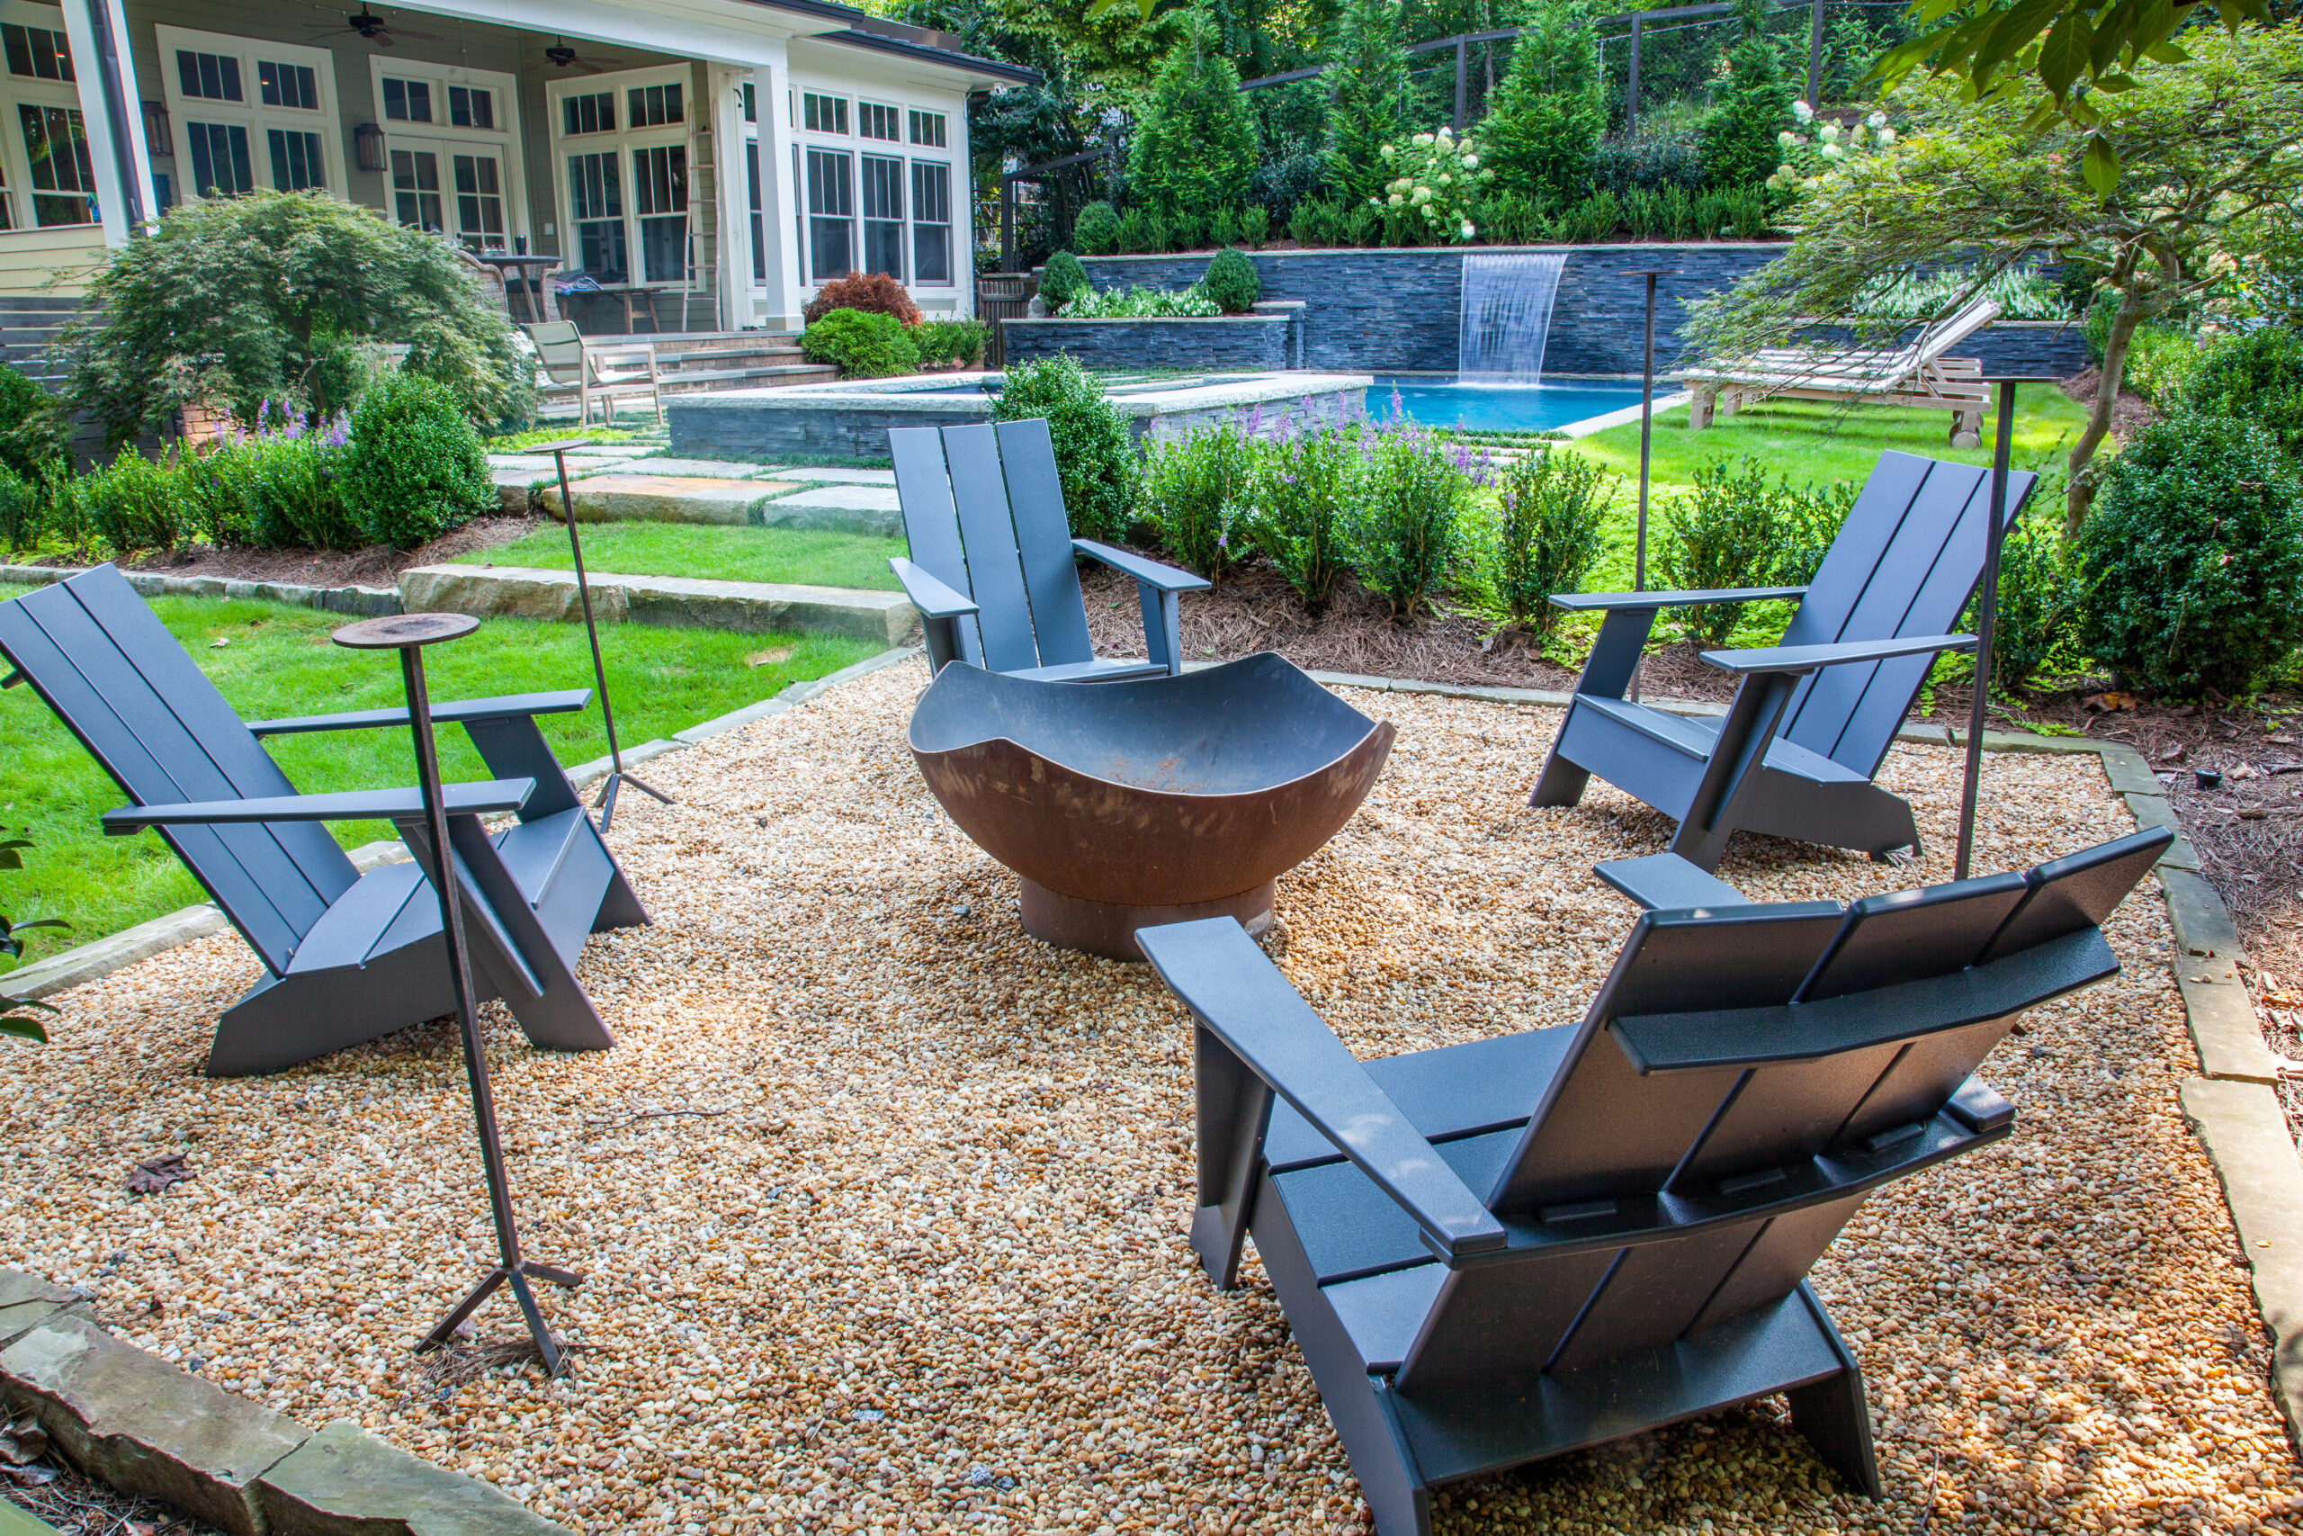
Fire Feature Gathering
Rendering-Led Planning
How It Works
From site walk-through to finished outdoor room details.
01
Consultation & Site Walk
We review grade, existing structures, thresholds, views, drainage, desired use, materials, rail needs, shade goals, and the larger landscape plan.
02
Design & Material Planning
Decking, carpentry, screens, stairs, rails, planting, lighting, masonry, kitchens, and poolside movement are planned together.
03
Coordination & Construction
Framing, surfaces, rails, screens, built-ins, lighting rough-ins, drainage coordination, and finish details are sequenced with the site.
04
Final Review & Care
Transitions, rail lines, stair comfort, material care, finish details, and the way the outdoor room is used are reviewed before handoff.
Questions Homeowners Ask
Decking and carpentry, answered simply.
The right plan depends on material, structure, grade, stairs, railings, shade, drainage, nearby outdoor rooms, and how the deck connects to the rest of the landscape.
What is included in decking and carpentry?
For this page, decking and carpentry includes custom decks, deck replacement, platforms, stairs, railings, screens, benches, storage, shade structures, covered outdoor rooms, and wood details that support the larger outdoor living plan.
Do you build new decks or replace existing ones?
Yes. A project can start with a new outdoor room, an older deck that needs a better layout, or a structure that should be rebuilt as part of a larger landscape plan.
What materials work best for North Atlanta decks?
The right material depends on the home, sun exposure, maintenance expectations, budget, style, and how the deck connects to pools, kitchens, planting, and masonry. Wood, composite, and other low-maintenance materials can each make sense in the right setting.
Can decking be combined with kitchens, lighting, or pool areas?
Yes. Decking and carpentry often work best when coordinated with outdoor kitchens, landscape lighting, masonry, planting, pools, fire features, paths, and drainage from the start.
Do permits matter for deck work?
Permit and inspection requirements vary by city, property, height, structure, and scope. Requirements should be reviewed during planning so stairs, railings, footings, framing, and covered features are sequenced correctly.
What affects the cost of a custom deck or carpentry project?
Cost is shaped by size, materials, structure, demolition, access, stairs, railings, screens, shade, built-ins, lighting, drainage, grade, and how much the deck connects with the rest of the outdoor room.
Service Areas
Serving Roswell and surrounding North Atlanta communities.
Landscape Studio Group designs and builds decking and outdoor carpentry for homeowners in Roswell and nearby North Atlanta communities.
Roswell
Alpharetta
Milton
Sandy Springs
Marietta
Johns Creek
Buckhead
North Atlanta
Request A Consultation
Ready to plan decking and carpentry that belong with the property?
Tell us whether you are thinking about a new deck, deck replacement, screened room, covered outdoor space, built-in seating, stairs, railings, shade structure, or a broader outdoor living project.