Custom Pool Cabanas & Pool Houses in North Atlanta, GA
Landscape Studio Group designs custom pool cabanas, pool houses, covered lounges, and poolside outdoor rooms around shade, seating, cooking, storage, privacy, utilities, and the way the pool connects to the home.
Shade Poolside structures are placed around sun exposure, views, breeze, and how people move between the water and home.
Host Lounging, dining, cooking, TV, music, towels, storage, and changing needs shape the plan before the structure is drawn.
Connect Roofline, hardscape, planting, lighting, and poolside circulation are coordinated so the cabana feels built into the property.
Direct Answer
A pool cabana should give the backyard a real place to gather.
A custom pool cabana can be an open shade structure, a covered lounge, a poolside kitchen, or a more complete pool house. The right plan depends on how the space will be used, where the structure belongs, what amenities it needs, and how it connects to the pool, home, terrace, planting, lighting, and privacy plan.
Covered outdoor rooms planned around shade, hosting, privacy, and the pool.
Every property is different, but cabana planning works best when the structure is designed with the pool, terrace, outdoor kitchen, circulation, utilities, planting, lighting, and home architecture in one plan.
Open-Air Pool Cabanas
Covered seating areas that give the pool a comfortable place to gather, relax, and step out of direct sun while staying connected to the water and landscape.
Covered Lounges & Pavilions
Outdoor rooms for relaxing, dining, watching the pool, reading, or hosting guests without forcing everyone back inside the home.
Outdoor Kitchens & Bars
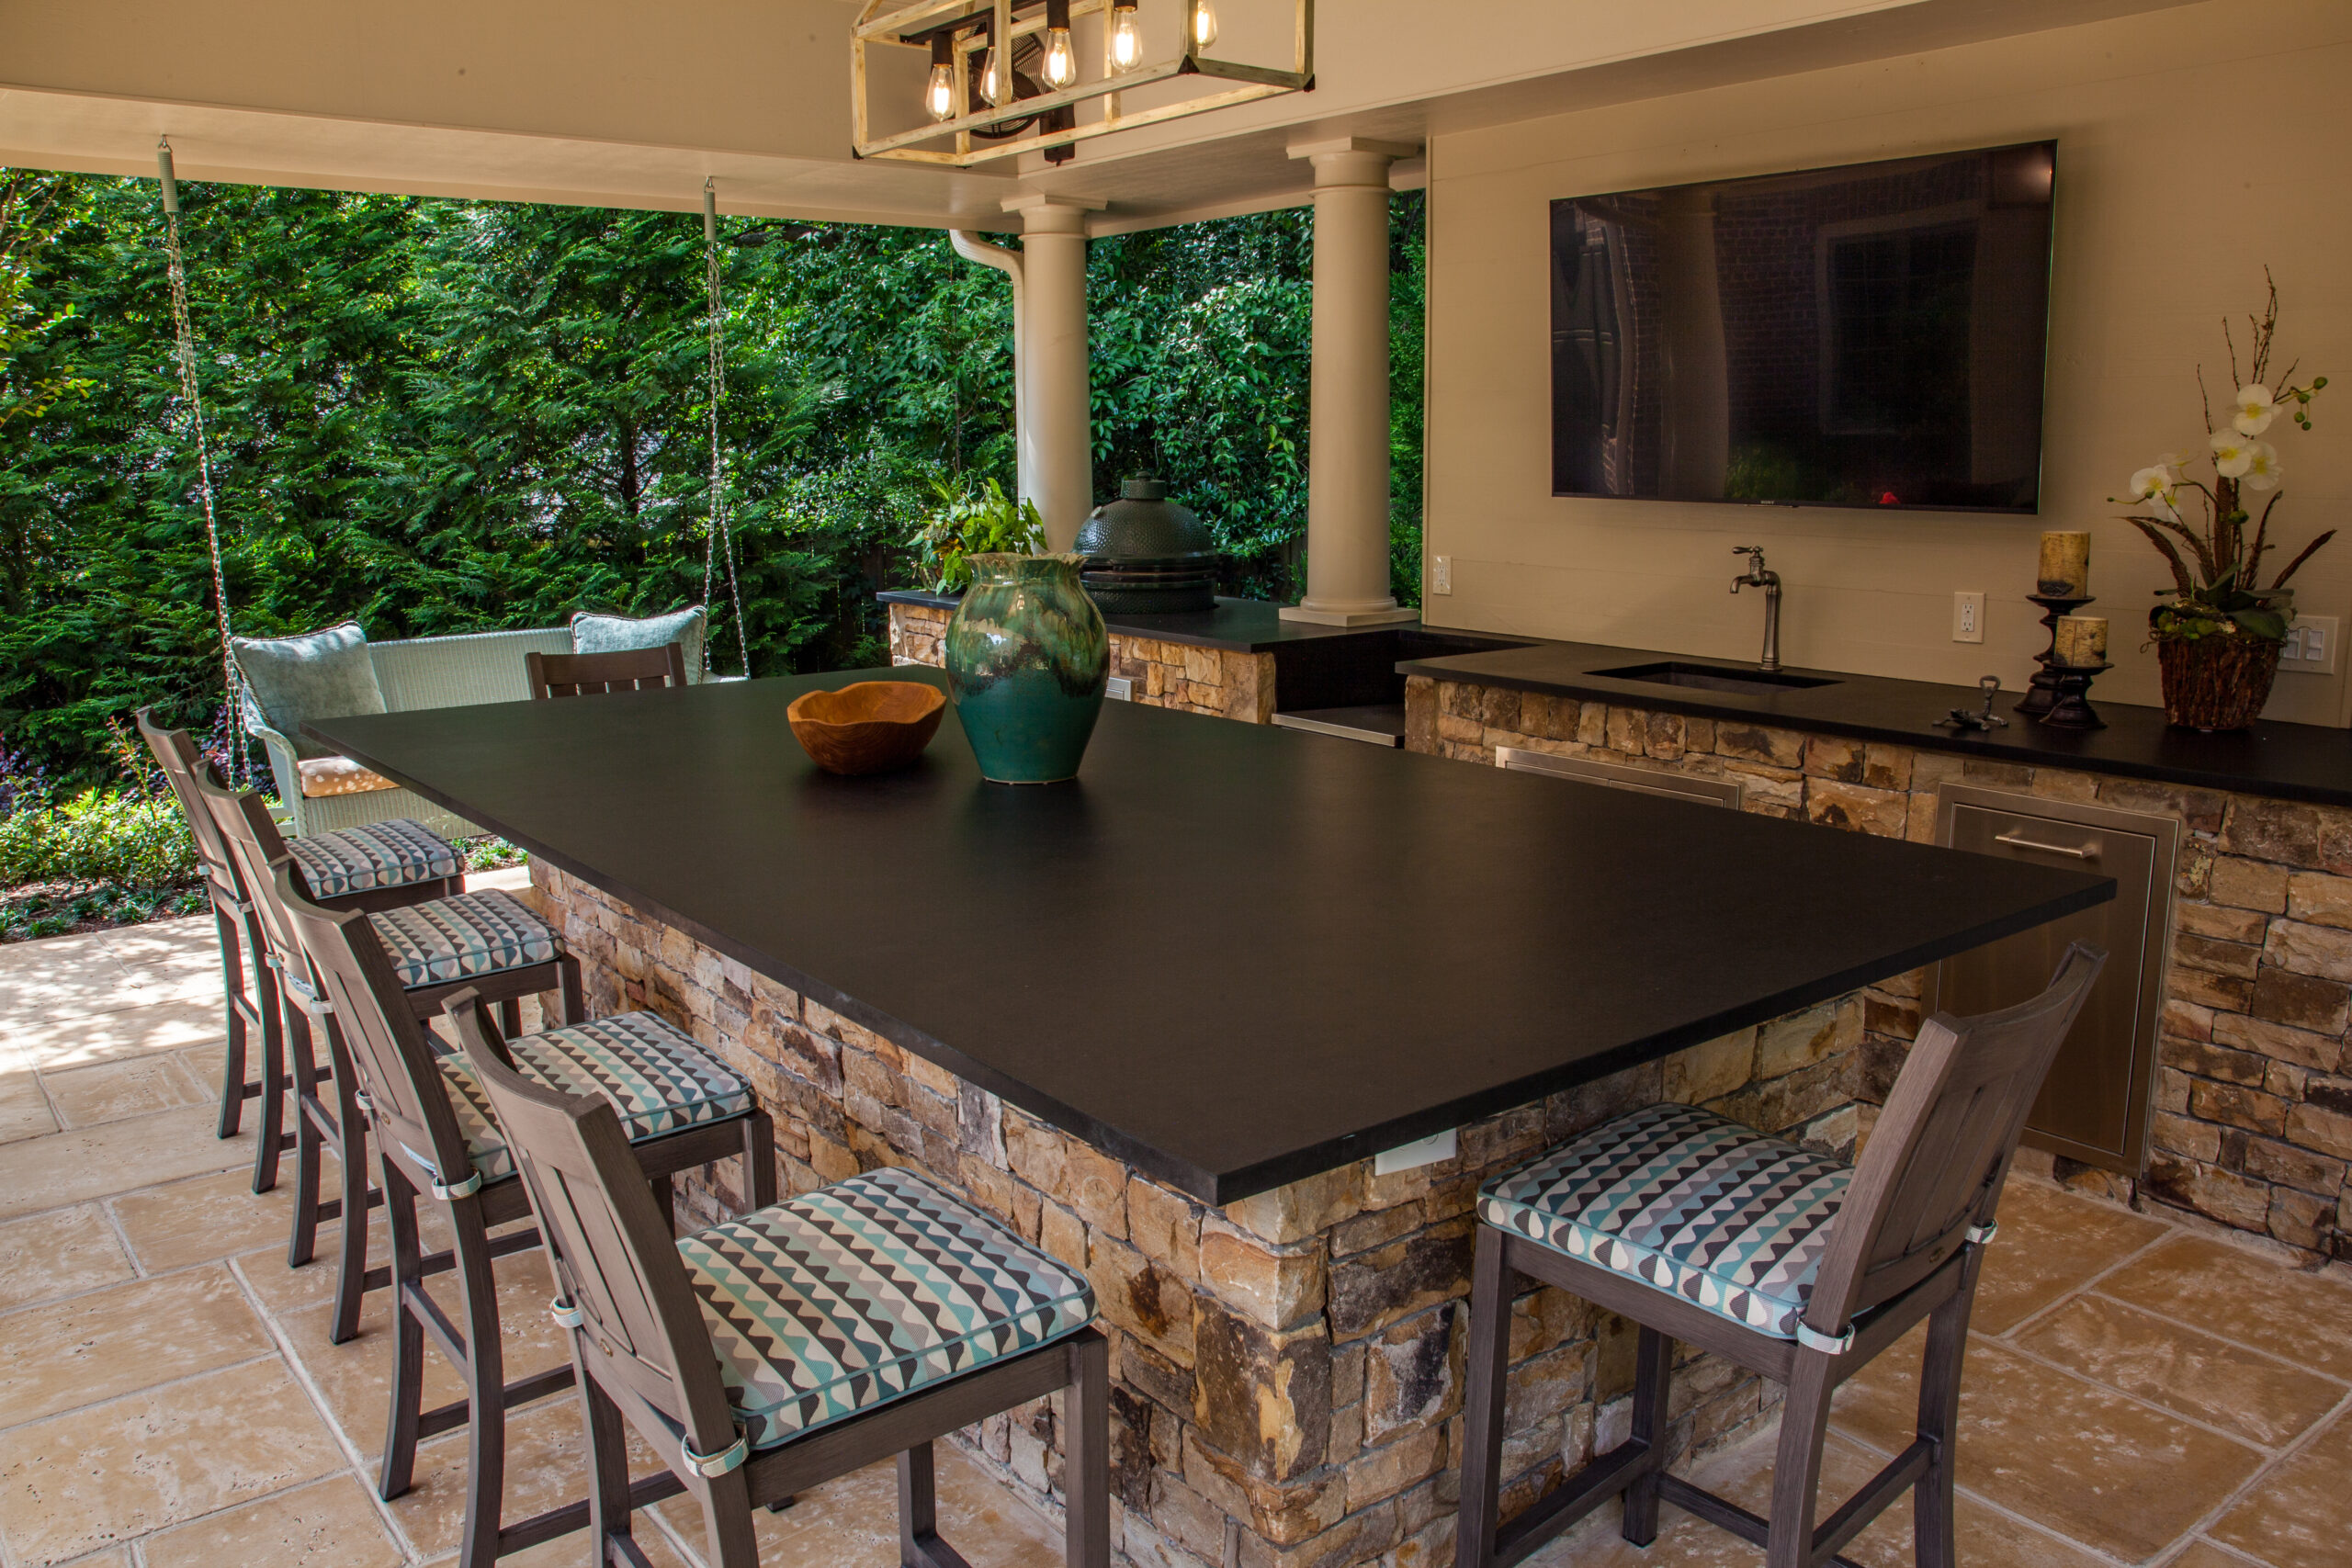
Poolside cooking, prep, dining, bar, and serving areas planned with circulation, ventilation, utilities, clearances, and guest flow in mind.
Pool House Support Space
Changing, towels, storage, equipment access, and privacy needs can be planned into the structure when they fit the property, scope, and approvals.
Fire, TV & Gathering Areas
A cabana can become the gathering point for evening use, conversation, music, television, fire, and relaxed time after swimming.
Architecture & Landscape Fit
Roofline, posts, ceiling treatment, materials, lighting, planting, pathways, and surrounding hardscape help the cabana feel like part of the home.
What A Cabana Has To Solve
The structure is only one part of the decision.
North Atlanta pool cabanas need to work with heat, shade, rain, privacy, mature trees, sightlines, guests, children, wet circulation, and the architecture of the home. The structure should make the pool easier to use, not just add another building to the yard.
Sun and shade are reviewed before the structure is placed
Views from the home, pool, lounge, and kitchen are considered together
Changing, storage, cooking, lighting, and fan needs are discussed early
Utilities, drainage, access, and approvals are part of planning when the scope requires them
Materials are coordinated with the pool, terrace, planting, fire, water, and lighting plan
Cabana Planning Factors
A better cabana starts before the structure type is chosen.
01
Use Pattern
Quiet shade, family pool days, cooking, storage, changing, guests, and evening use all point to different structure decisions.
02
Sun And Views
The cabana should provide comfort without blocking the best view from the house or disconnecting people from the water.
03
Structure Type
An open cabana, pergola, pavilion, or pool house each solves a different mix of shade, enclosure, privacy, and support needs.
04
Utilities
Lighting, fans, appliances, plumbing, heating, audio, and drainage should be considered early when they are part of the plan.
05
Material Fit
Roofline, posts, ceiling, stone, wood, metal, hardscape, and planting should feel connected to the house and pool setting.
06
Approvals
HOA, municipality, utility, enclosure, and structure requirements vary by property and should be reviewed before final decisions.
Structure Direction
Cabana, pergola, pavilion, or pool house should follow the use case.
The terms can overlap, but the decision should start with how the space needs to work. A light shade structure may solve a simple comfort problem. A pool house with support space, cooking, or plumbing needs a different level of planning.
The goal is not to add the largest structure possible. The goal is to create a shaded outdoor destination that improves pool use, hosting, daily comfort, privacy, and the way the whole backyard is experienced.
Project Inspiration
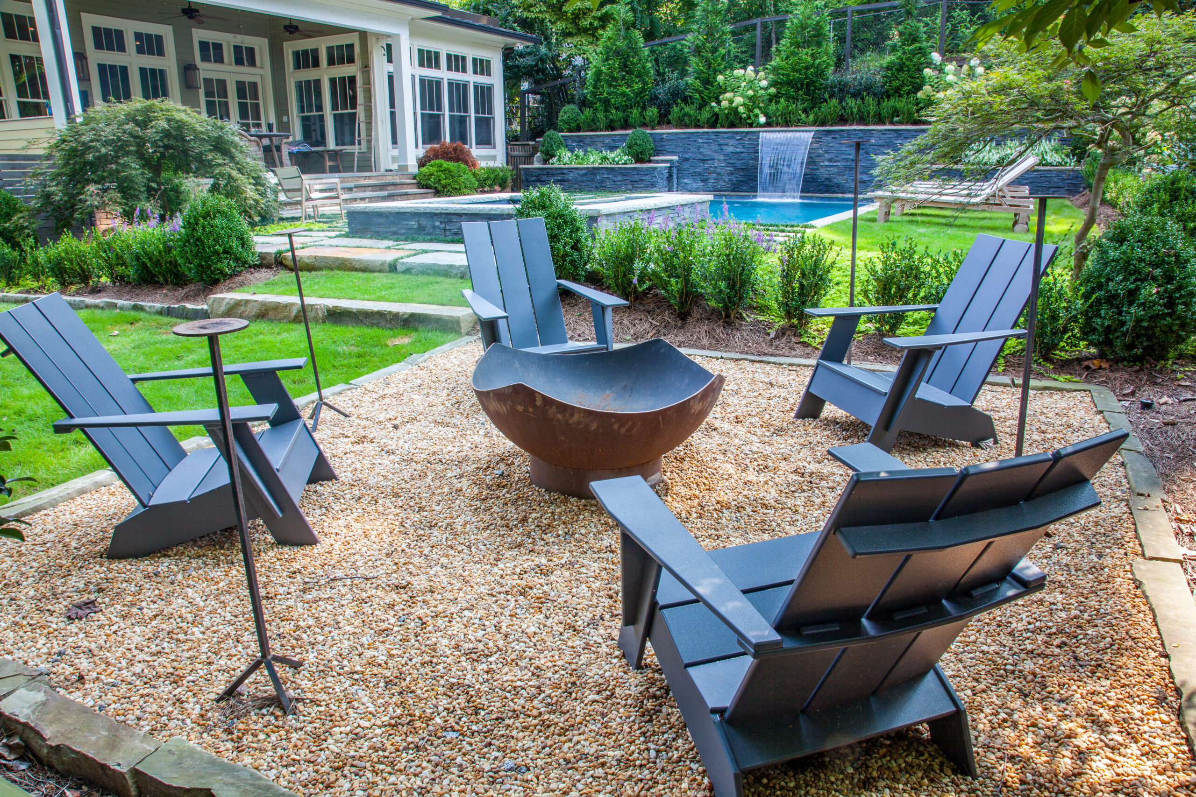
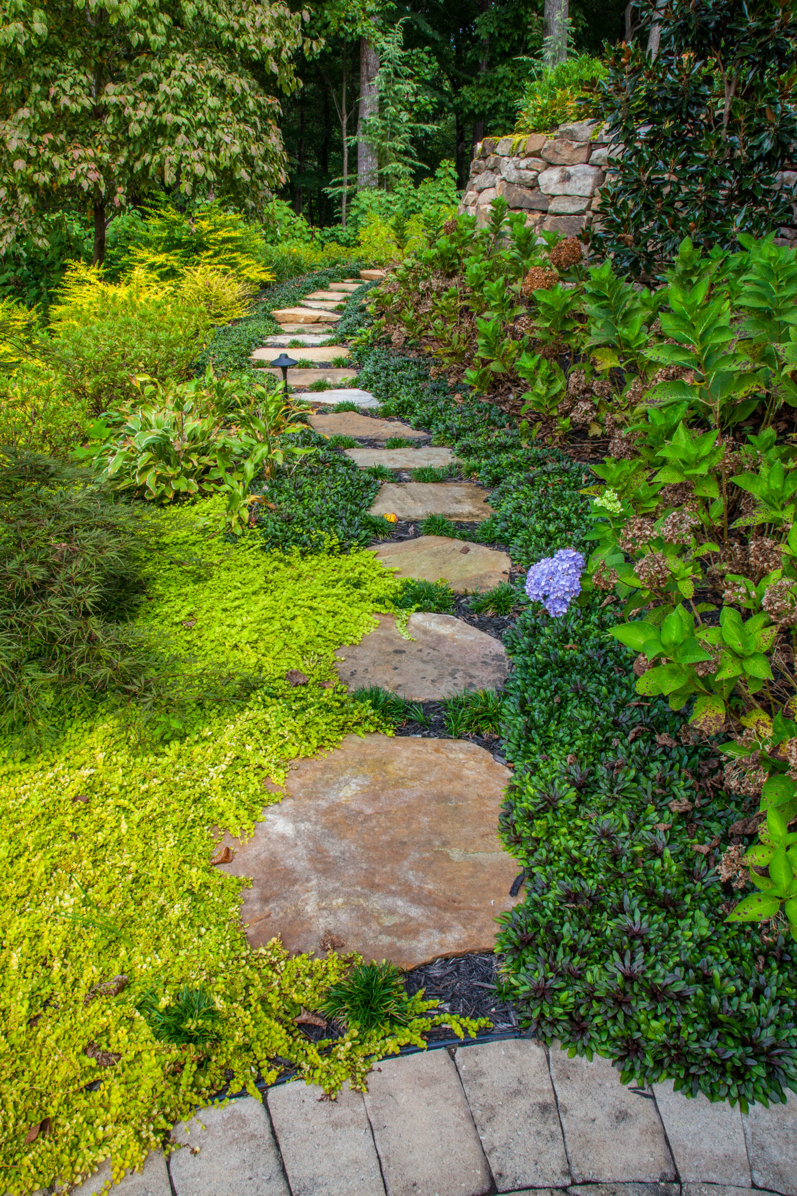
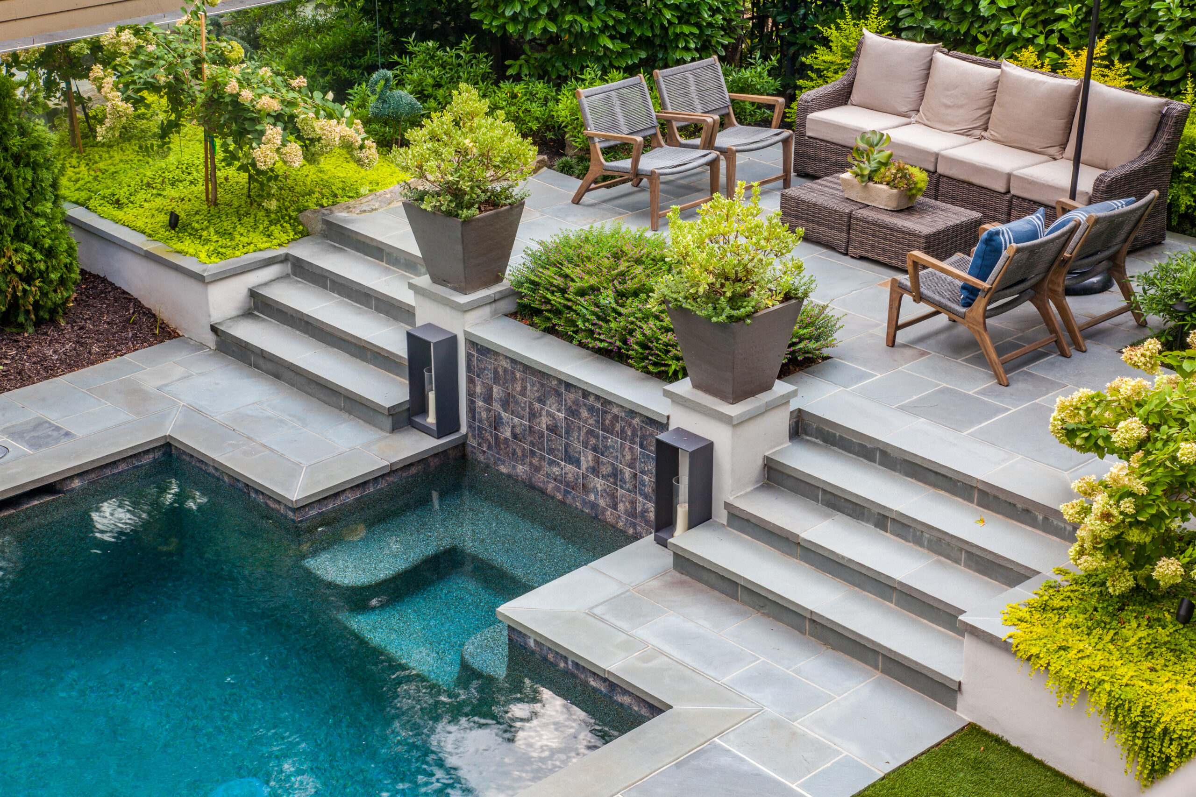
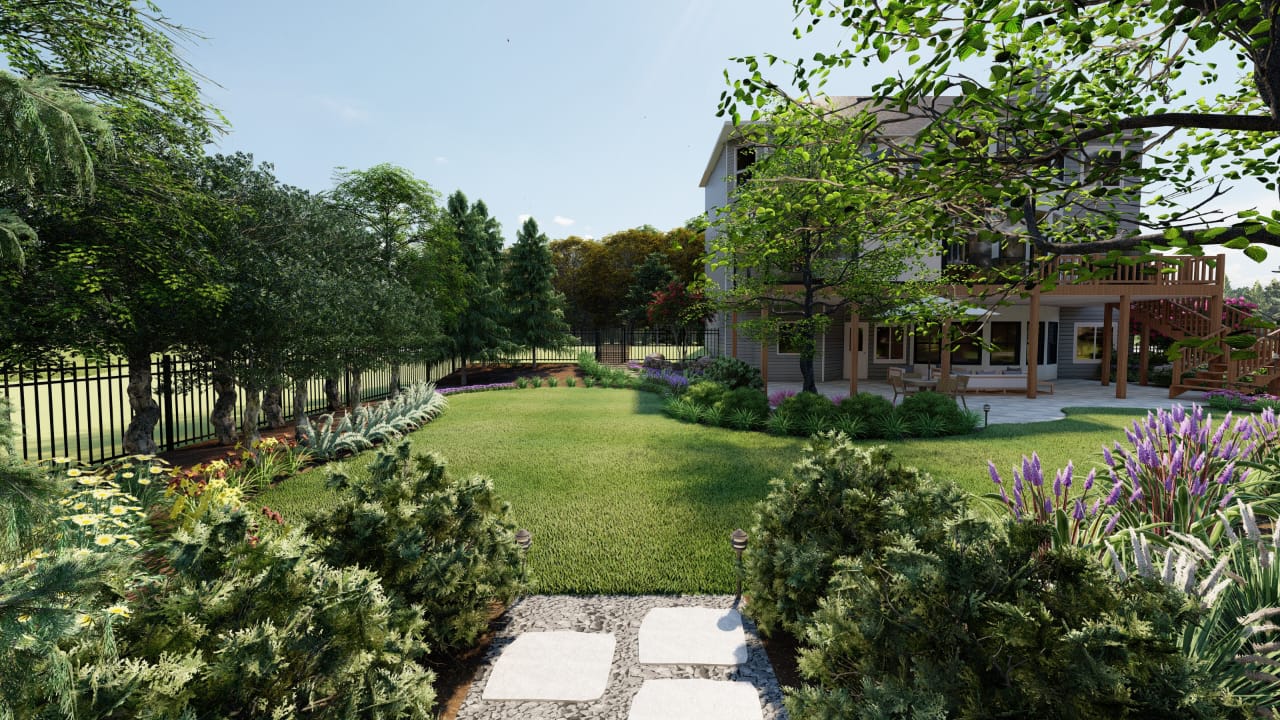
Look for shade, sightlines, utility planning, and outdoor-room flow.
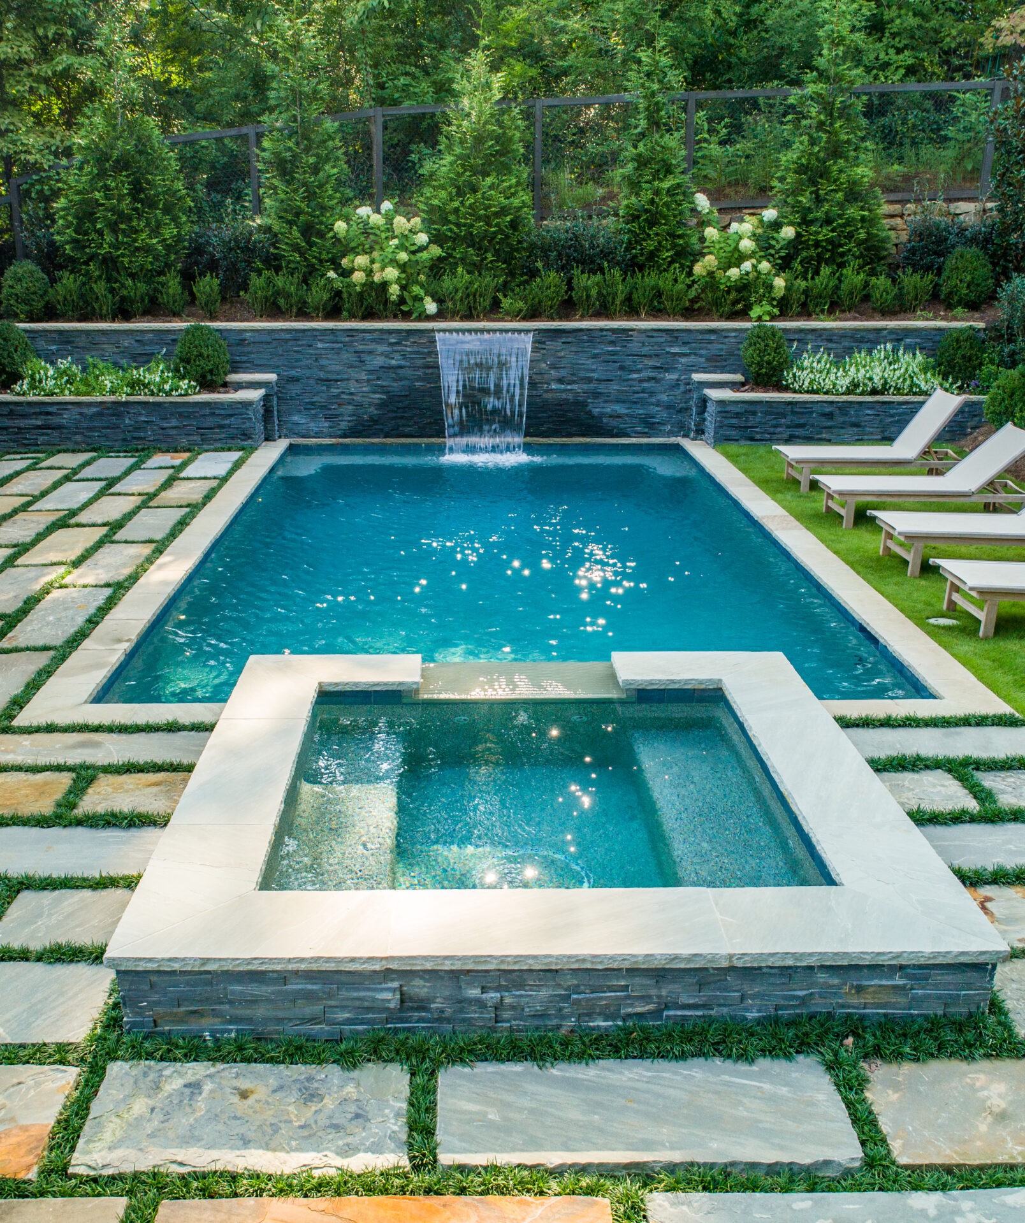
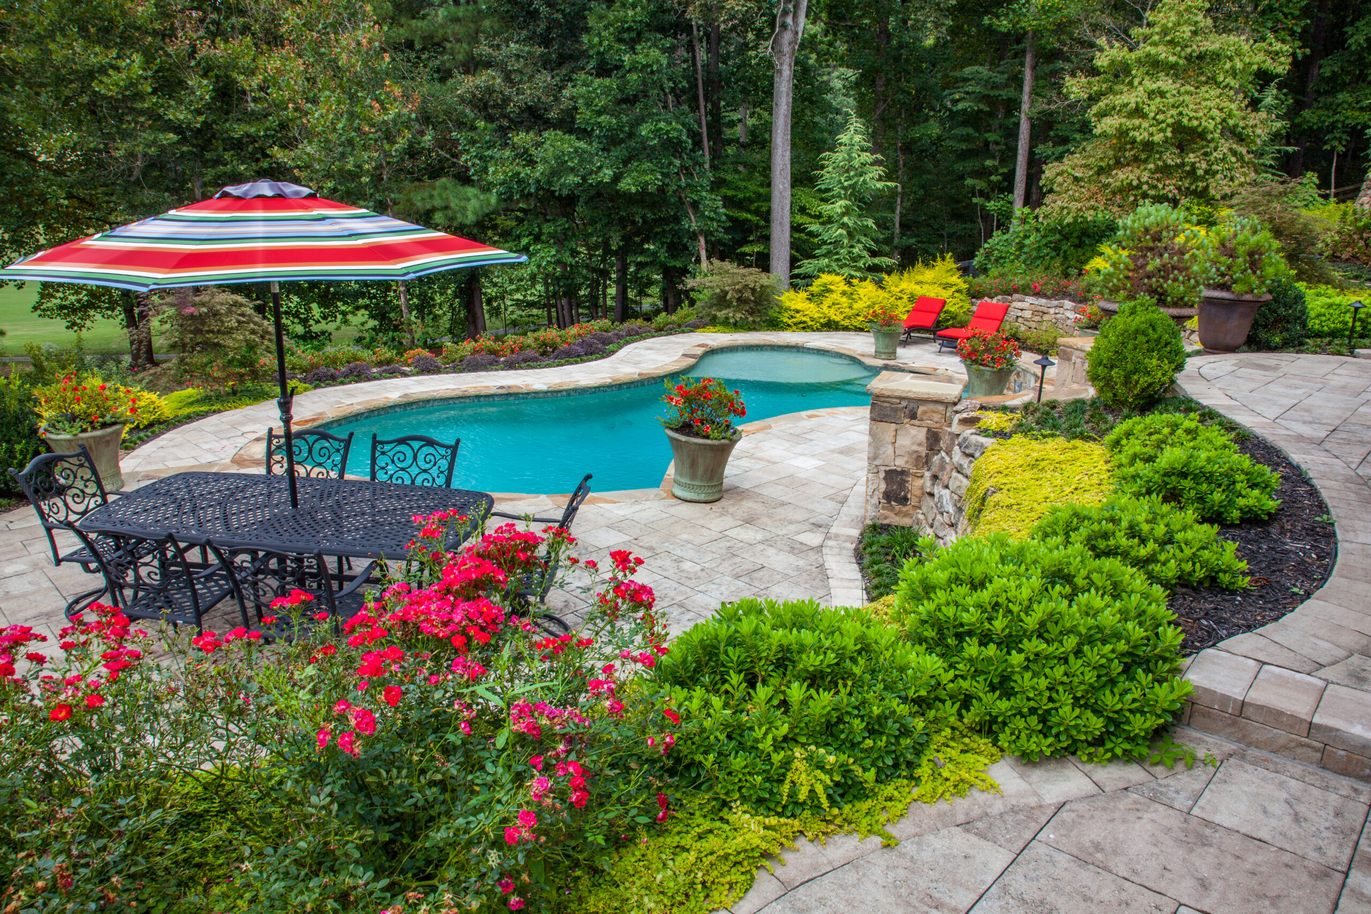
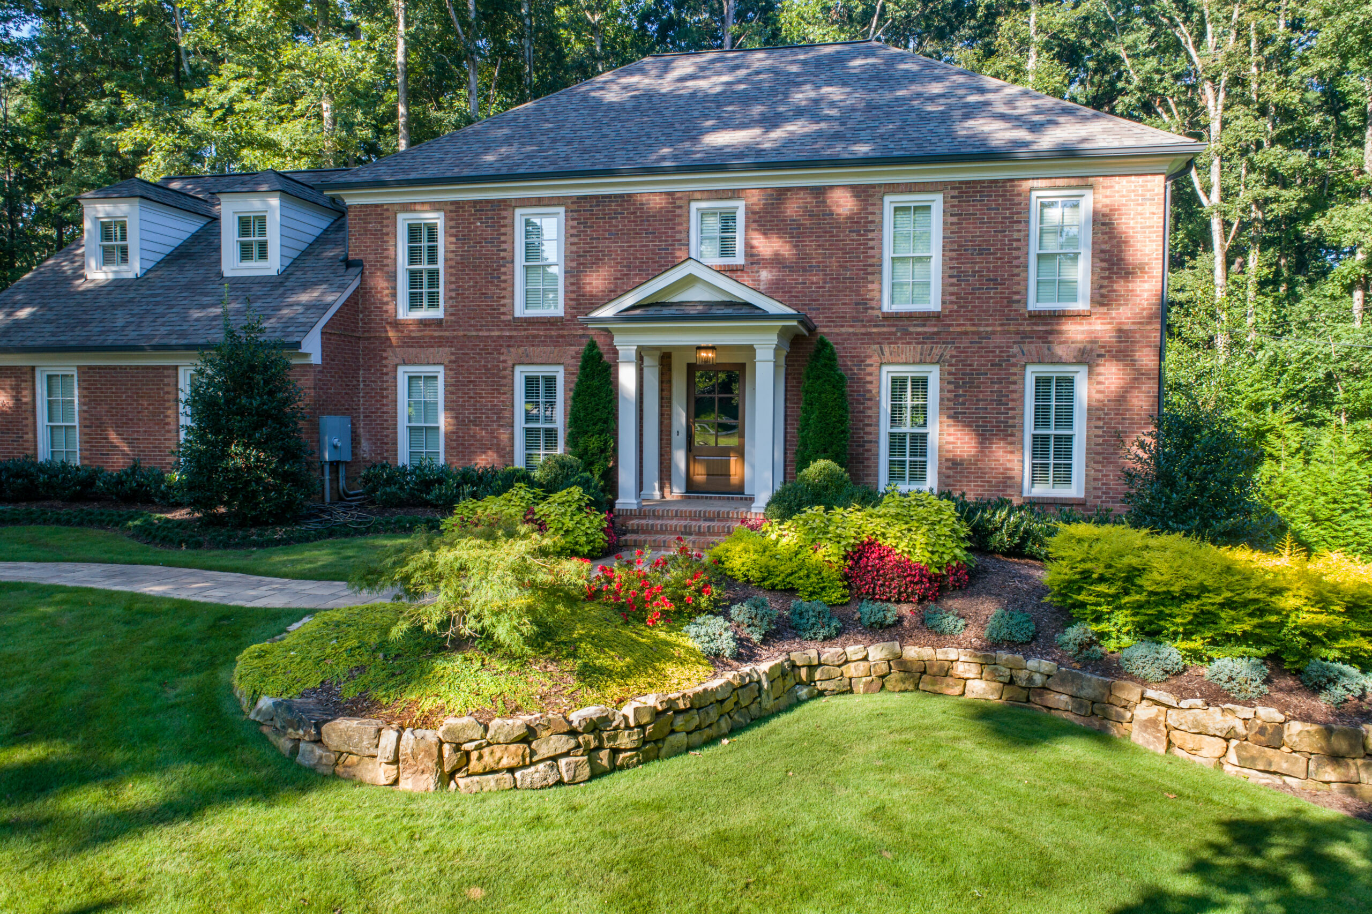
Use these images to think about covered lounges, outdoor kitchens, poolside paths, fire connections, evening lighting, and how a structure should relate to the rest of the property.
Covered Lounge
Kitchen Near Pool
Outdoor Room
Evening Use
Planning View
Process
From site review to a finished cabana plan.
01
Consultation
The team learns how you want to use the space: shade, family pool days, cooking, larger gatherings, changing, storage, privacy, or a complete outdoor room.
02
Site Assessment
The pool, views, sunlight, privacy, paths from the home, hardscape, utilities, grade, drainage, access, and architecture are reviewed together.
03
Custom Design
The structure, roofline, layout, seating, kitchen or bar elements, materials, lighting, planting, hardscape, and pool connections are planned as one backyard.
04
Build & Final Walkthrough
The project is built with coordinated attention to the structure and its surrounding outdoor environment, then reviewed with you at completion.
Common Questions
Pool cabana questions homeowners ask before planning.
What is the difference between a pool cabana and a pool house?
A pool cabana is often an open or partially open covered space for shade, seating, dining, or entertaining. A pool house is usually more enclosed and may support changing, storage, cooking, bathroom, or lounge uses when the property, scope, and approvals allow.
What can a custom pool cabana include?
Depending on the project, a cabana can include covered seating, dining, lighting, fans, an outdoor kitchen or bar, TV lounge space, storage, changing support, and connections to surrounding hardscape and planting. The plan starts with how the space should be used.
Does a pool cabana need a permit in North Atlanta?
Requirements vary by location, property, HOA, size, enclosure, utilities, and construction scope. Landscape Studio Group reviews the project path as the design develops and coordinates the appropriate process for the work.
Where should a cabana sit in relation to the pool and home?
The best location balances pool views, sun and shade, privacy, paths from the home, access to cooking or dining, utilities, grade, and how the structure fits into the larger landscape. Site review comes before final placement.
Can a cabana include an outdoor kitchen or bathroom?
A cabana can be planned to support cooking, plumbing, changing, or other amenities when the scope, location, utilities, and approvals allow. These needs should be discussed early because they affect layout, drainage, structure, and budget.
How do you make a cabana useful through more of the year?
Useful cabanas usually combine shade, seating, lighting, fans, clear circulation, protected dining, and strong connections to the pool, kitchen, fire feature, and planting. The right mix depends on how the family uses the backyard.
Service Areas
Serving Roswell and surrounding North Atlanta communities.
Landscape Studio Group designs custom pool cabanas, pool houses, covered kitchens, and outdoor living spaces for homeowners throughout Roswell and nearby communities.
Roswell
Alpharetta
Milton
Sandy Springs
Marietta
Johns Creek
Buckhead
North Atlanta
Plan A Pool Cabana
Ready to give the pool a place to gather?
Tell us how you want to use the backyard: more shade, an outdoor kitchen, a covered lounge, storage, a changing area, privacy, or a complete poolside outdoor room.
Start With The Use Case
Share how you host, relax, cook, supervise the pool, store towels and supplies, and move through the property. The right structure comes from that plan.