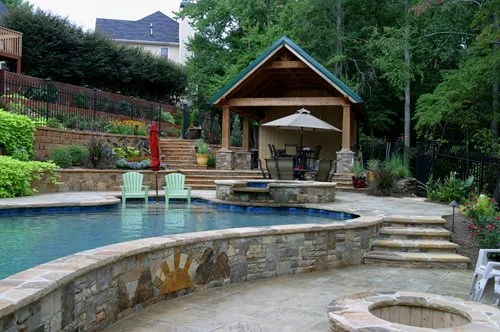
Landscape Studio Group designs stone terraces, steps, walls, coping transitions, and masonry details that make a pool feel settled into the property, with grade, circulation, planting, and outdoor living planned together.
GradeTerraces, steps, landings, and walls are planned around level changes instead of treated as loose add-ons.
WaterCoping transitions, deck pitch, drains, planting edges, and runoff paths are considered early.
MovementThe route between the home, pool, outdoor kitchen, lawn, and garden stays clear and intentional.
Direct Answer
Pool stonework should organize the pool, grade, and outdoor room as one setting.
Pool stonework can include terraces, patios, steps, landings, retaining walls, seat walls, planter edges, pathways, coping transitions, and masonry details around the water. The right plan depends on the home, the pool, the slope, the drainage path, the material palette, and the way people move through the backyard.
Stone, masonry, levels, and pathways planned around the pool.
Every property is different, but poolside stonework usually works best when the hardscape is planned as part of a larger pool or outdoor living project.
Stone Terraces & Pool Patios
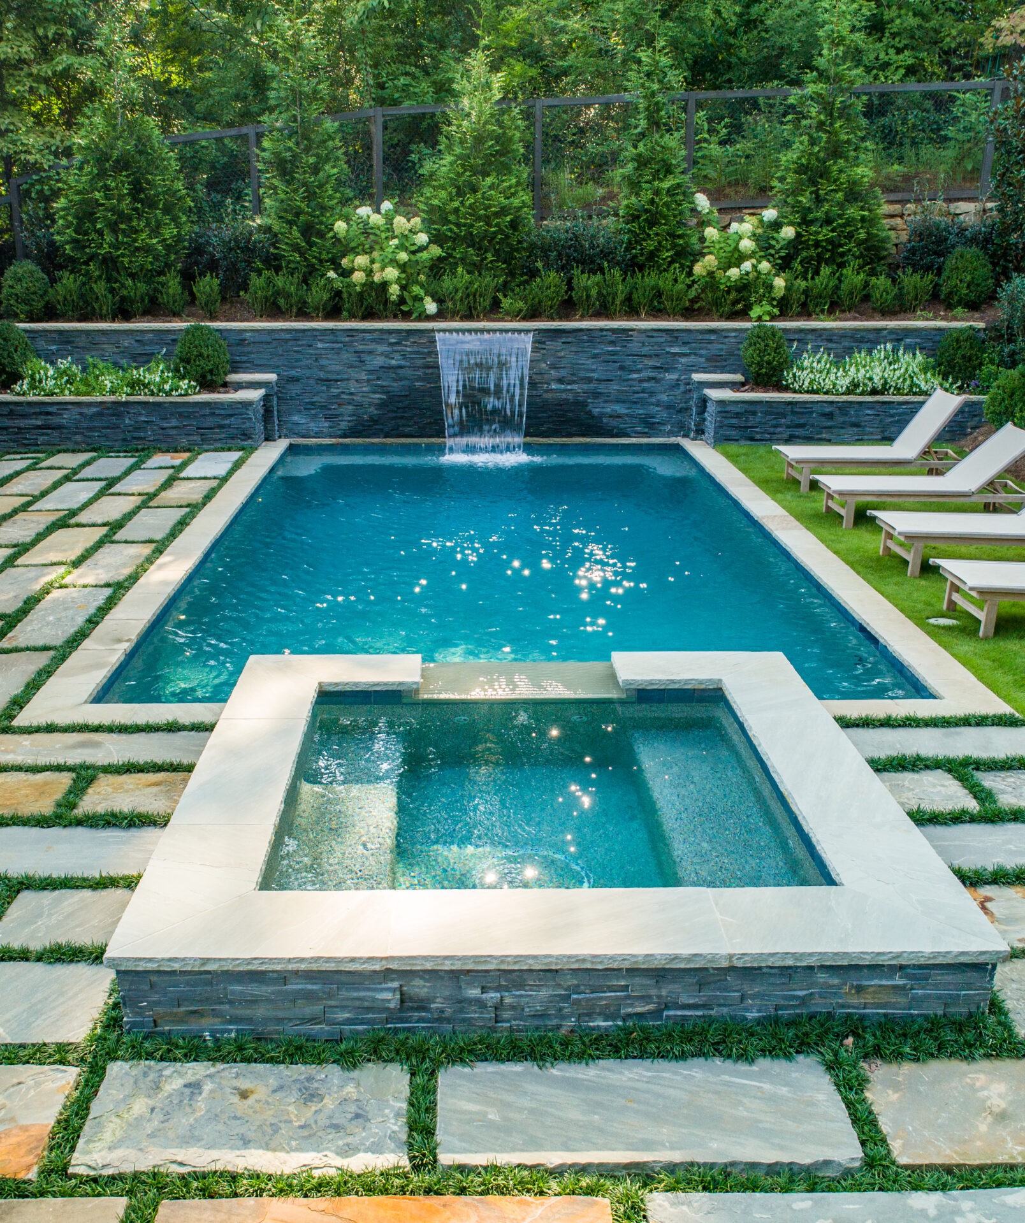
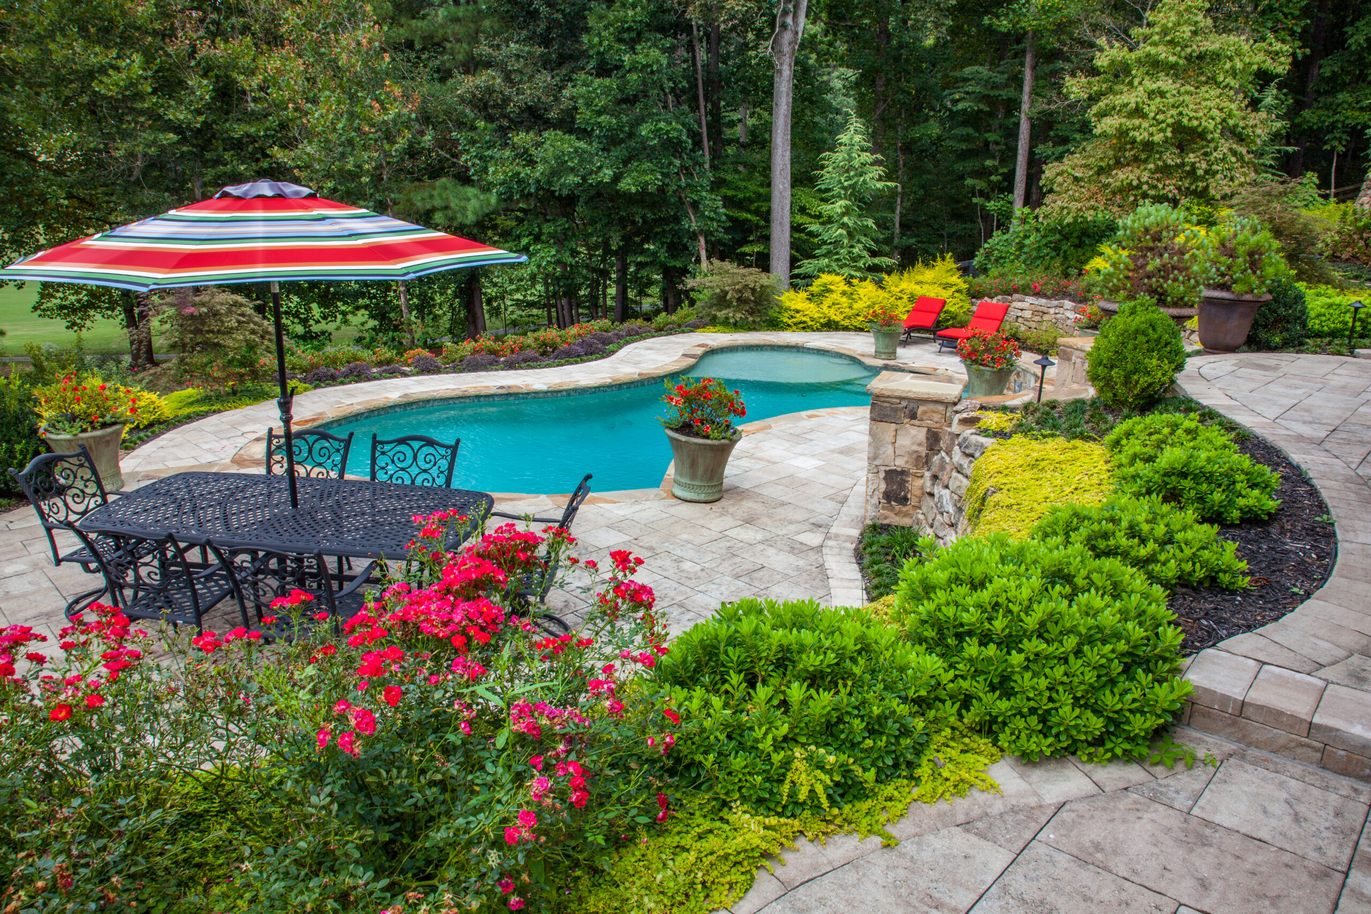
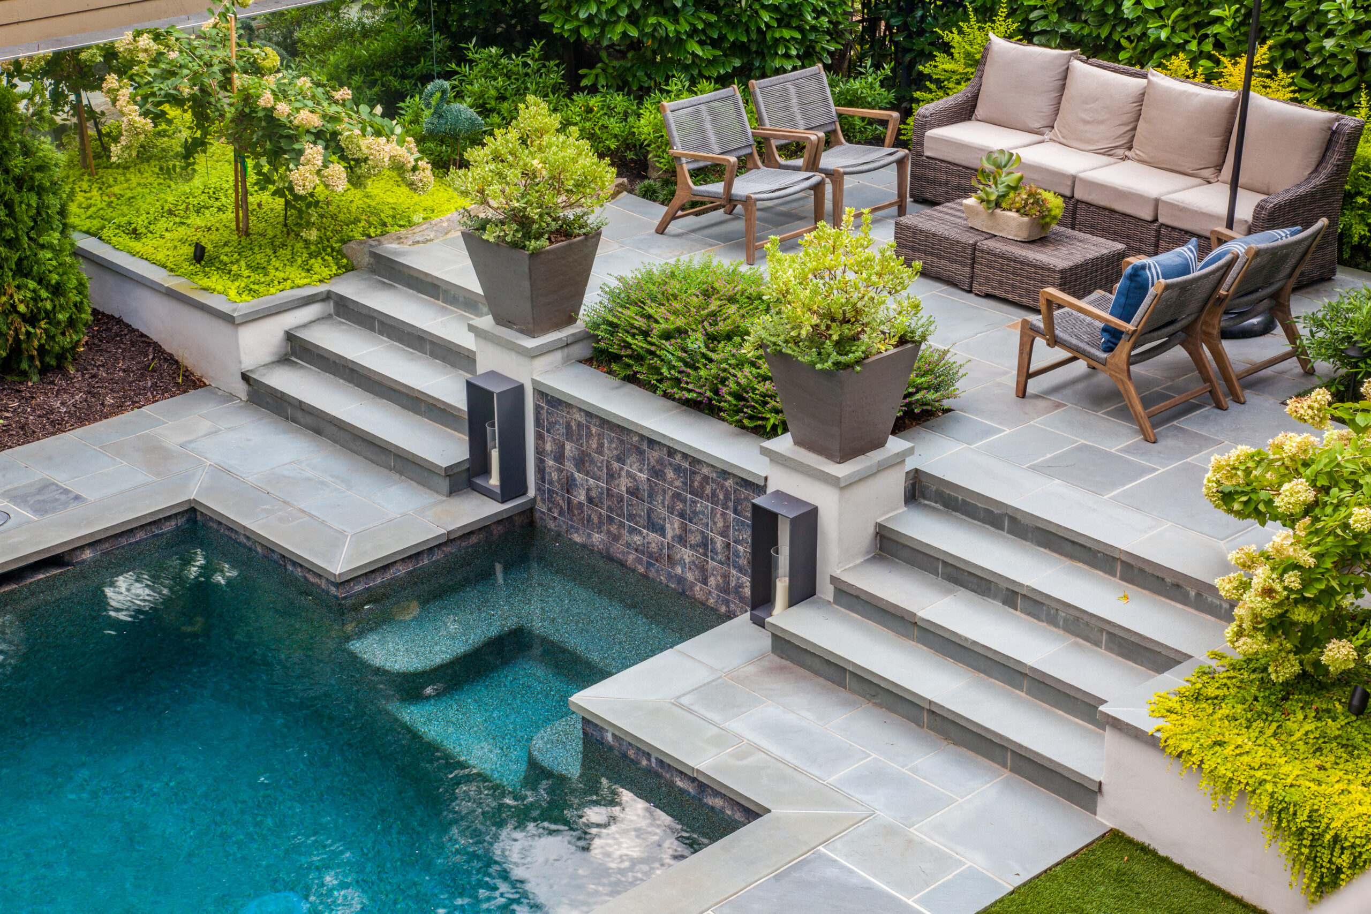
Pool terraces and stone patios shape lounge space, dining areas, paths, and the visual connection from the home to the water.
Steps, Landings & Pathways
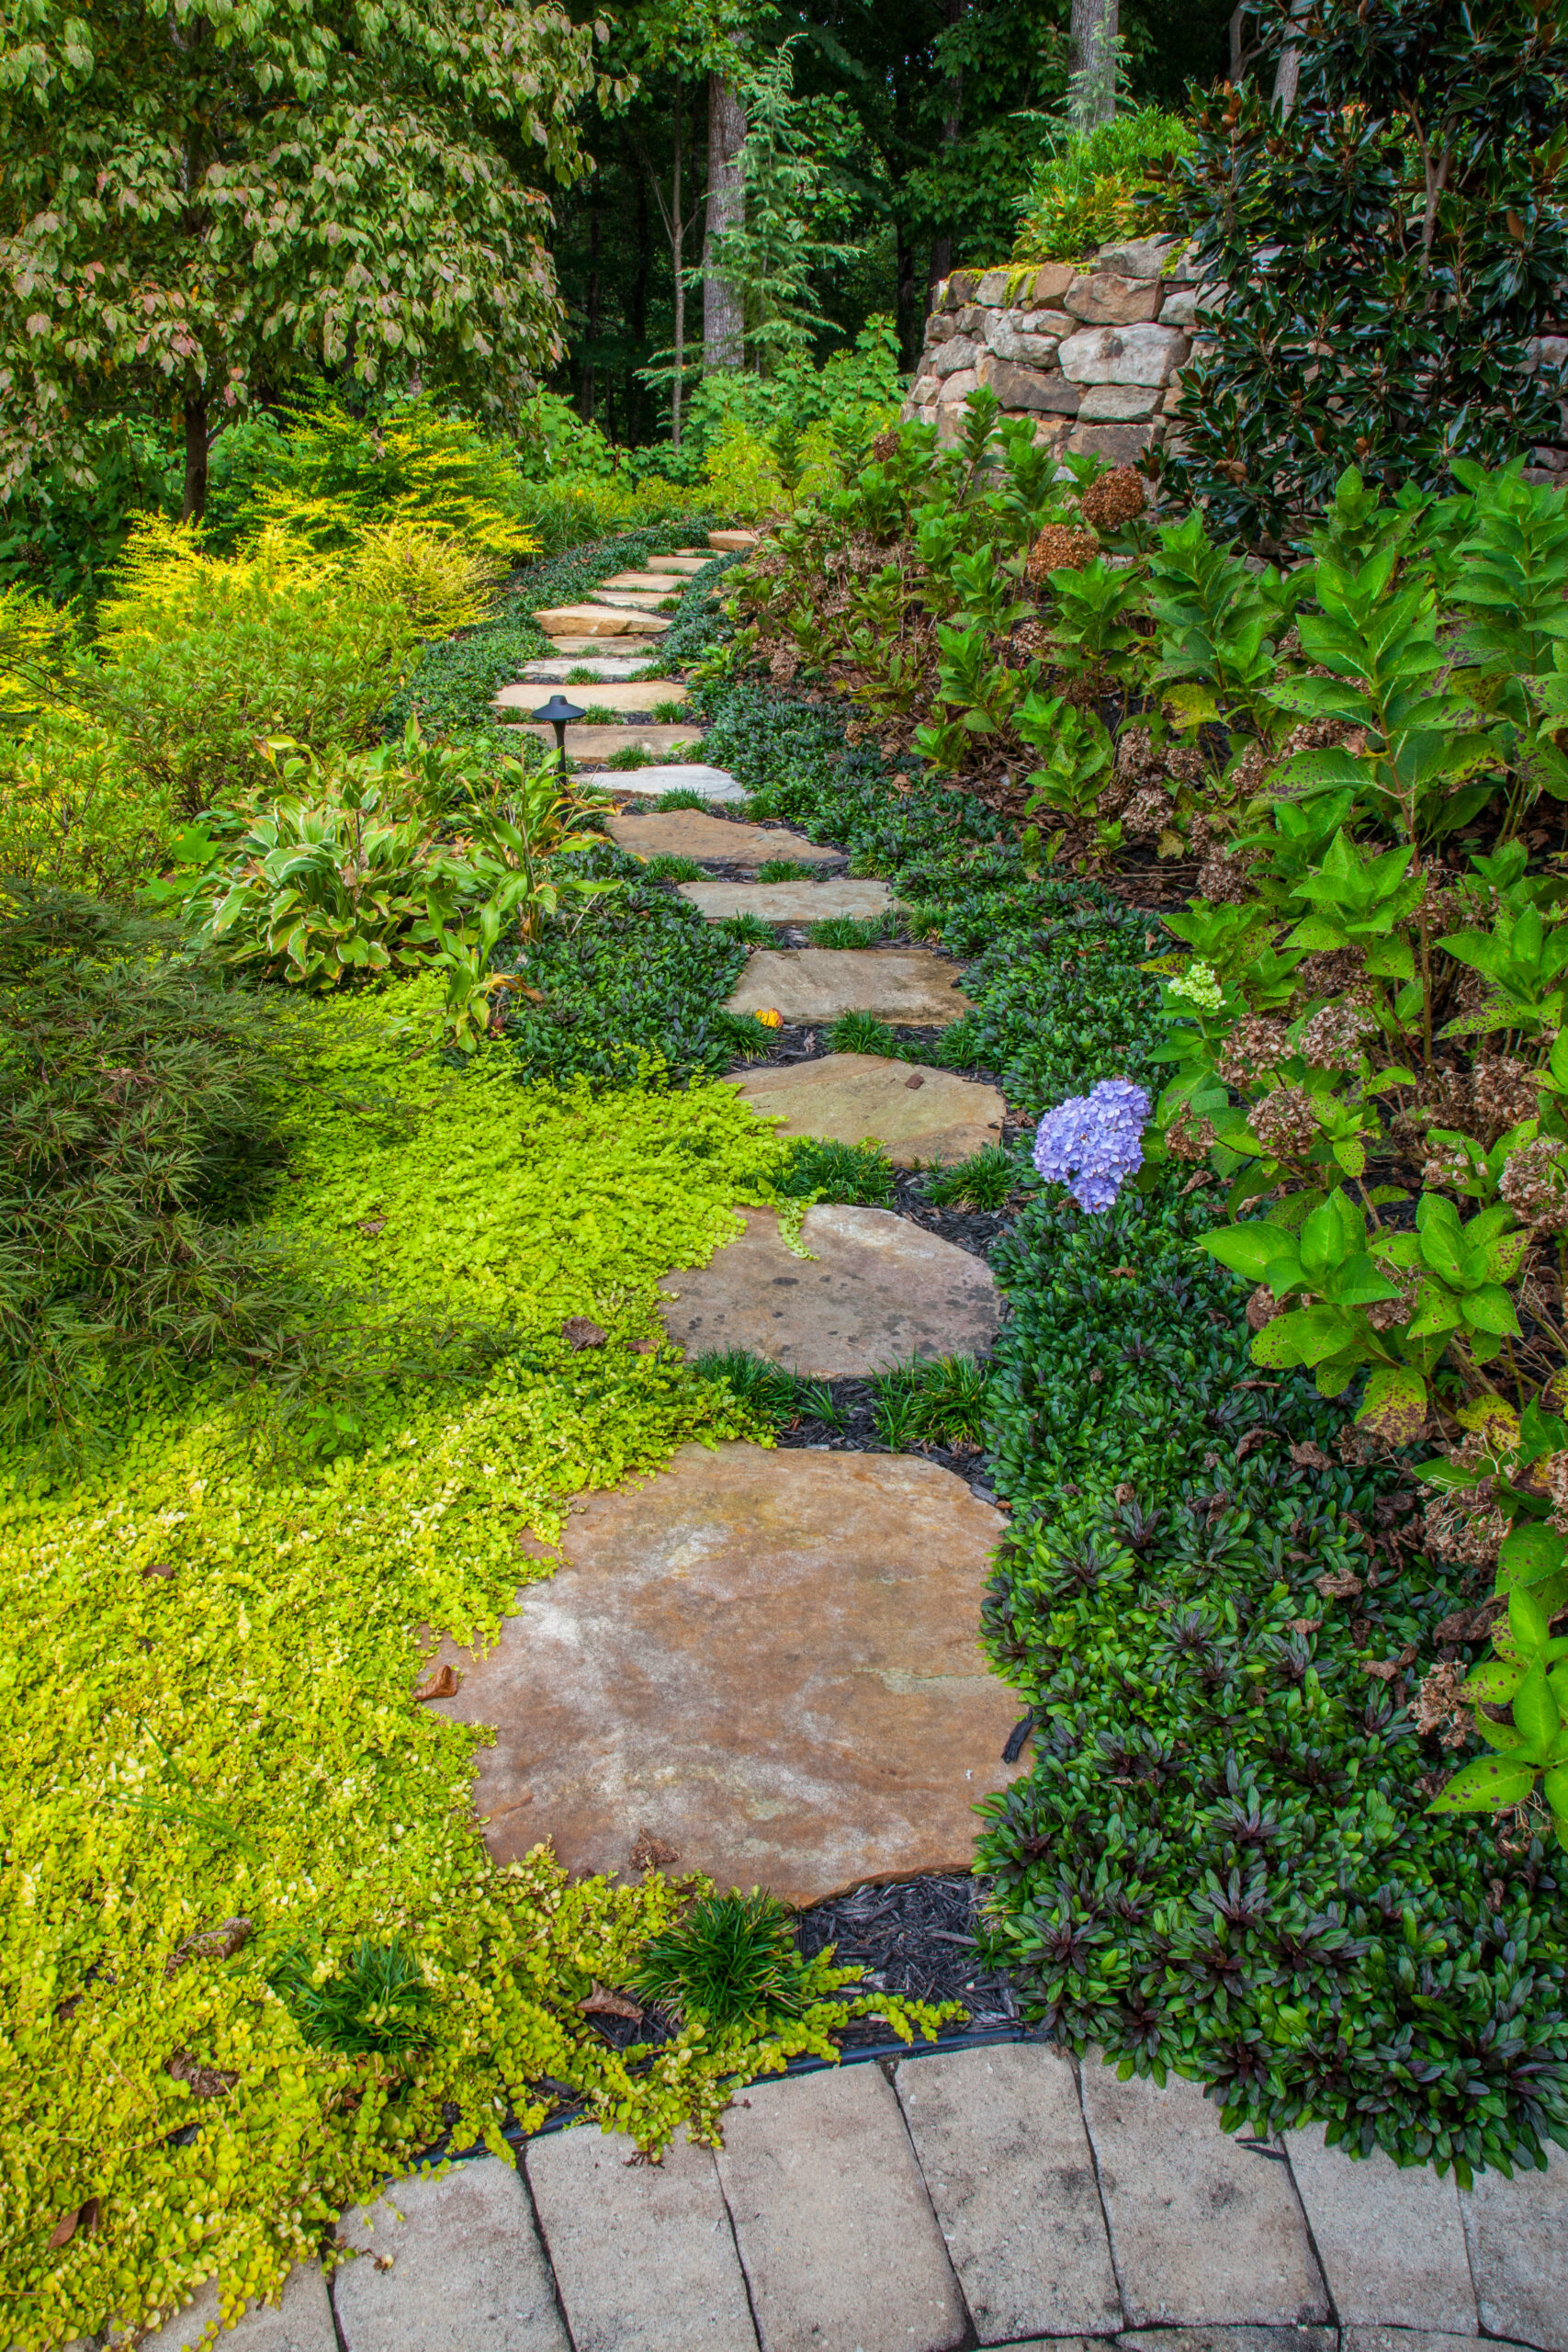
Stone steps, landings, and paths guide movement between the pool, cabana, garden, lawn, outdoor kitchen, and house.
Seat Walls & Retaining Walls
Low walls, raised edges, garden walls, and grade transitions can create structure while supporting the larger landscape plan.
Coping & Edge Transitions
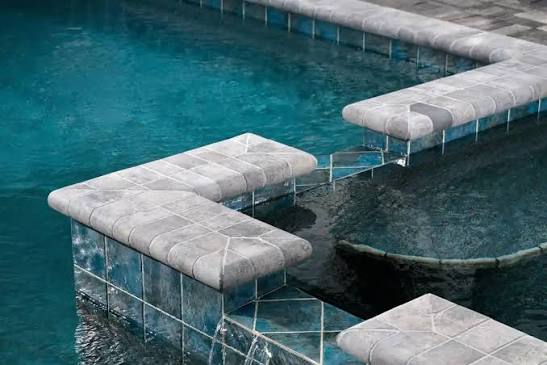
Pool coping needs to meet stone, pavers, drainage, planting, and furniture zones in a way that feels clean and comfortable.
Fire, Kitchen & Cabana Stone
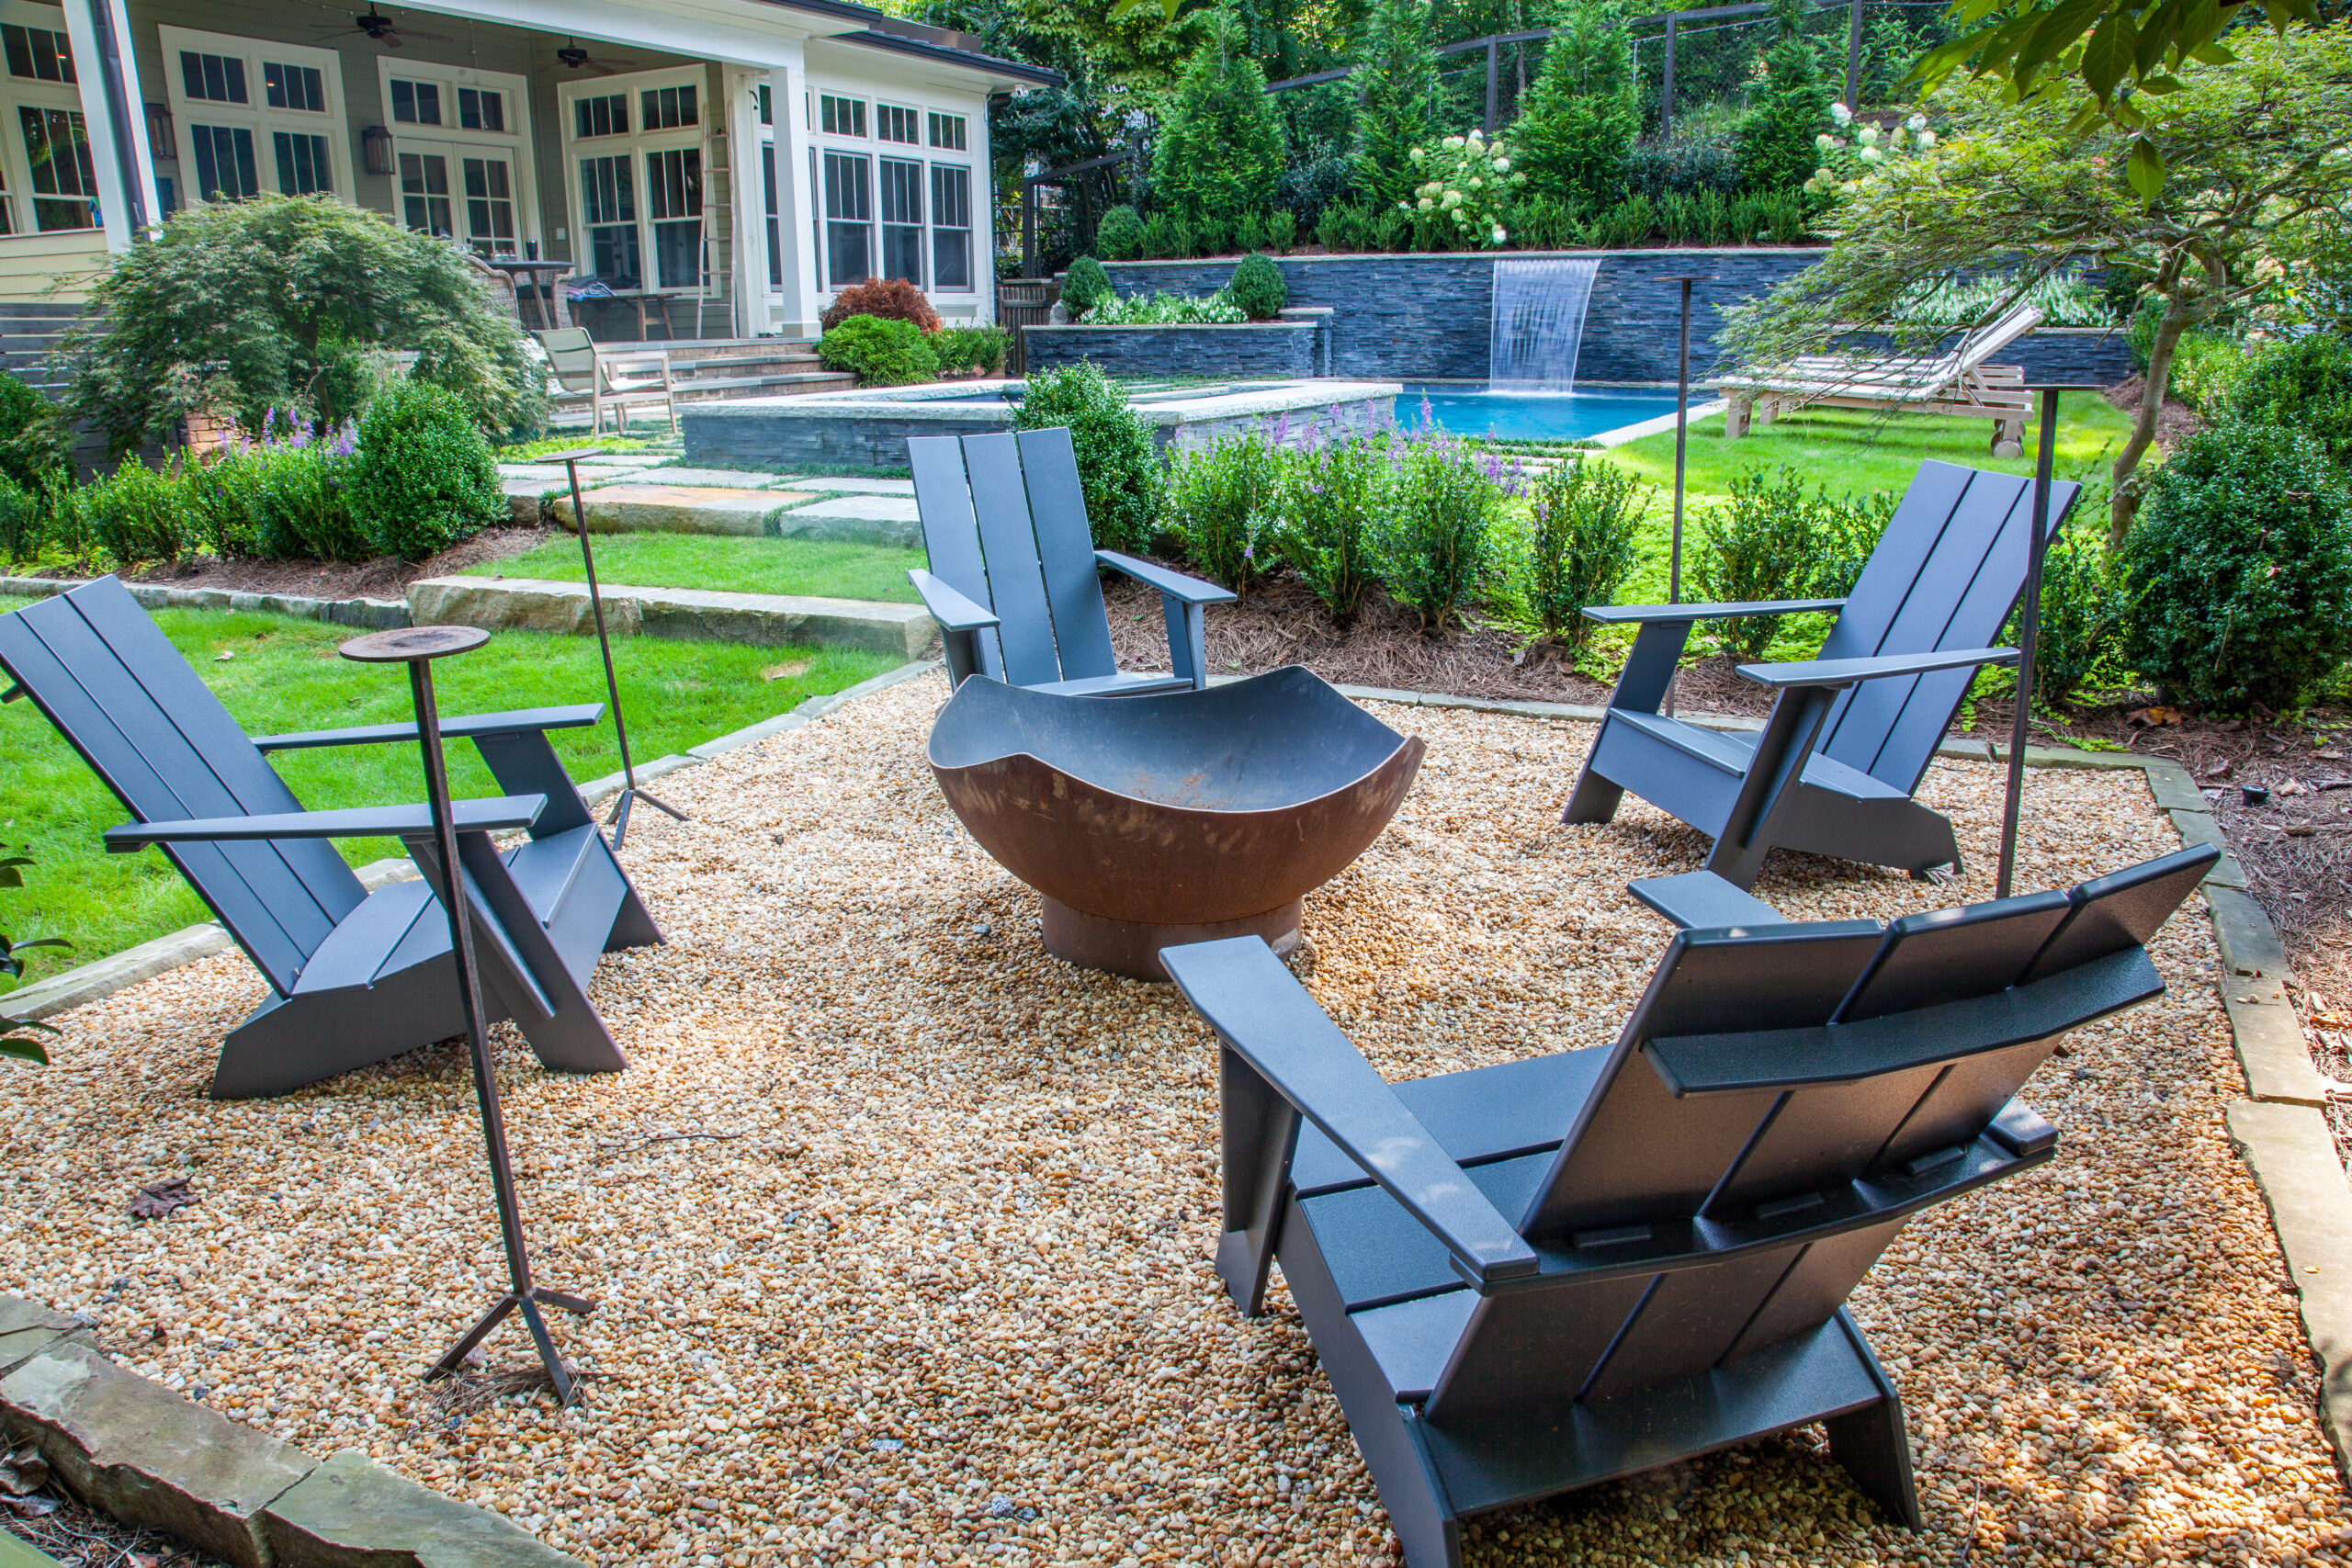
Stone cladding and masonry details can carry the same material language into fire features, outdoor kitchens, columns, and cabanas.
Planting & Garden Edges
Raised planters, boulder accents, and planted stone edges can soften the pool terrace without making circulation feel crowded.
What Stonework Has To Solve
The stone palette is only one part of the decision.
North Atlanta properties can bring slopes, level changes, tree cover, compact side yards, existing pools, or mature planting into the same project. Stonework has to support the pool experience, handle movement, manage water, and look natural beside the house.
Pool coping and stone surfaces meet cleanly at the water
Steps and landings make level changes easier to use
Walls and raised edges shape outdoor rooms without crowding the pool
Drainage, splash, irrigation, and runoff are reviewed before finishes are selected
Material choices are coordinated with planting, lighting, fire, water, and cabana elements
Planning Factors
A stronger poolside plan starts before stone is selected.
01
Site Shape
Slope, access, existing hardscape, pool location, tree cover, and views affect the layout.
02
Drainage
Runoff, deck pitch, drains, irrigation, and soil movement need to be addressed before finishes are selected.
03
Material Fit
Stone, pavers, brick, masonry, coping, and nearby architecture should belong to the same visual plan.
04
Pool Edge
Coping, expansion joints, splash, furniture, and bare-foot comfort change the detailing at the water.
05
Use Pattern
Lounging, dining, walking routes, outdoor cooking, cabanas, and fire features shape where stone should go.
06
Future Care
Texture, joints, shade, pollen, planting debris, cleaning expectations, and seasonal weather affect material decisions.
Material Direction
Stone should look like it belongs to the house and the landscape.
Natural stone, pavers, brick, and masonry can each play a role around a pool. The right direction depends on the architecture, desired character, sun and shade, texture, maintenance expectations, coping details, planting, and how the material will age across seasons.
The goal is not to place stone everywhere. The goal is to place the right stone elements where they make the pool, landscape, and outdoor living areas work better together.
Project Inspiration
Look for transitions, not isolated features.
Use these images to think about pool terraces, wall placement, steps, planting edges, fire connections, and how hardscape should relate to the rest of the property.
Pool Terrace
Stone And Water
Outdoor Room
Fire Connection
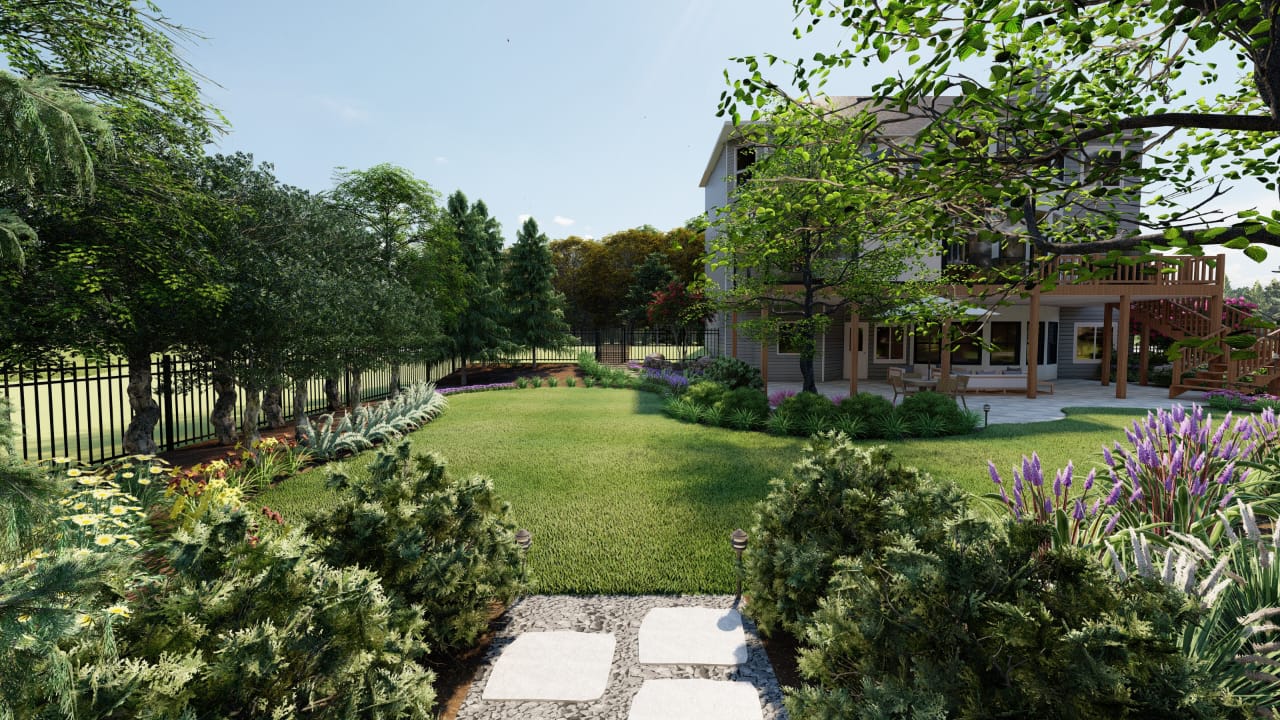
Planning View
Process
From site review to a finished poolside stonework plan.
01
Site Review
The team reviews grade, drainage, access, sun, shade, views, existing hardscape, planting, and the way the pool area is used.
02
Stonework Plan
Terraces, walls, steps, coping transitions, paths, and planting edges are placed around circulation and outdoor room goals.
03
Material Coordination
Stone, pavers, brick, coping, masonry, lighting, planting, and nearby structures are aligned before the build path is finalized.
04
Build & Finish Review
Surface transitions, wall details, drainage, planting edges, lighting coordination, and final cleanup are reviewed as one poolside setting.
Common Questions
Pool stonework questions homeowners ask before planning.
What does pool stonework include?
Pool stonework can include terraces, patios, steps, landings, retaining walls, seat walls, raised planters, paths, coping transitions, and masonry details around the pool and outdoor living areas.
Can stonework be added to an existing pool?
Often, yes. The site still needs to be reviewed for deck condition, drainage, access, existing coping, grade changes, planting, and how the new work will connect to the pool.
How do drainage and grading affect pool stonework?
Drainage and grading influence wall placement, step layout, deck pitch, planting edges, runoff paths, and the base below the stone. These details should be reviewed before material choices are finalized.
Which stone is best around a pool in North Atlanta?
The right material depends on the home, pool style, surface texture, sun exposure, shade, maintenance expectations, coping details, surrounding hardscape, and how the stone will age in the landscape.
How does stonework connect to coping?
The transition from coping to stone or pavers affects comfort, water movement, furniture layout, visual lines, and long-term performance. It should be detailed as part of the poolside plan.
Does pool stonework need permits or HOA review?
Requirements vary by property, municipality, structure type, wall height, drainage work, and neighborhood rules. Landscape Studio Group reviews the project scope and location before finalizing the path forward.
Service Areas
Serving Roswell and surrounding North Atlanta communities.
Landscape Studio Group designs pool stonework and outdoor living spaces for homeowners throughout Roswell and nearby communities.
Roswell
Alpharetta
Milton
Sandy Springs
Marietta
Johns Creek
Buckhead
North Atlanta
Plan Pool Stonework
Ready to make the pool, grade, and landscape feel connected?
Tell us whether you are planning a new pool, updating an existing pool area, solving grade changes, improving access, adding steps or walls, or coordinating stonework with coping, lighting, planting, fire, water, or cabana elements.
Start With The Site
Share the property goals, current pool condition, slope concerns, and how you want the space to feel. The plan can then be shaped around the whole outdoor environment.