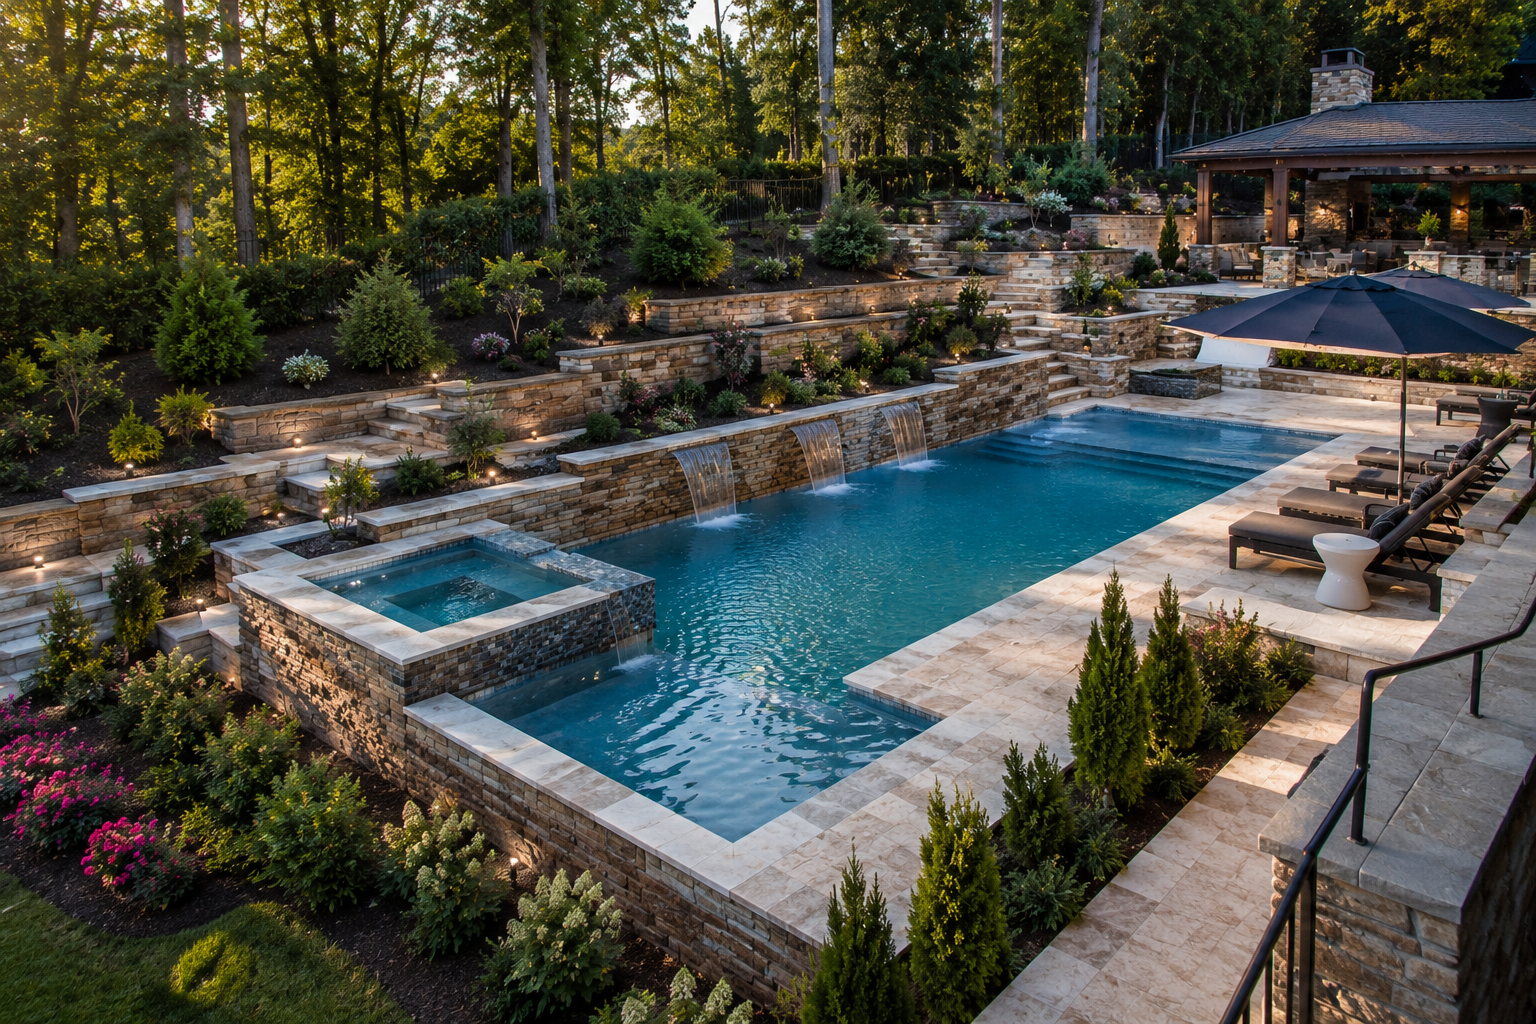
Custom Pool Decks and Terraces in North Atlanta, GA
Landscape Studio Group designs pool decks, terraces, patios, walkways, and lounging zones around how you move, gather, and relax, balancing material character with drainage, sun exposure, barefoot comfort, traction, and the rest of the landscape.
GradeDeck layouts are planned around the pool, the home, furniture, shade, traffic, drainage, and the way the yard is used.
WaterSurface texture, wet-use conditions, deck pitch, drains, planting edges, and runoff paths are considered early.
MovementThe route between the home, pool, kitchen, cabana, lawn, and garden stays clear and comfortable.
Direct Answer
A pool deck should organize movement, furniture, shade, and water as one setting.
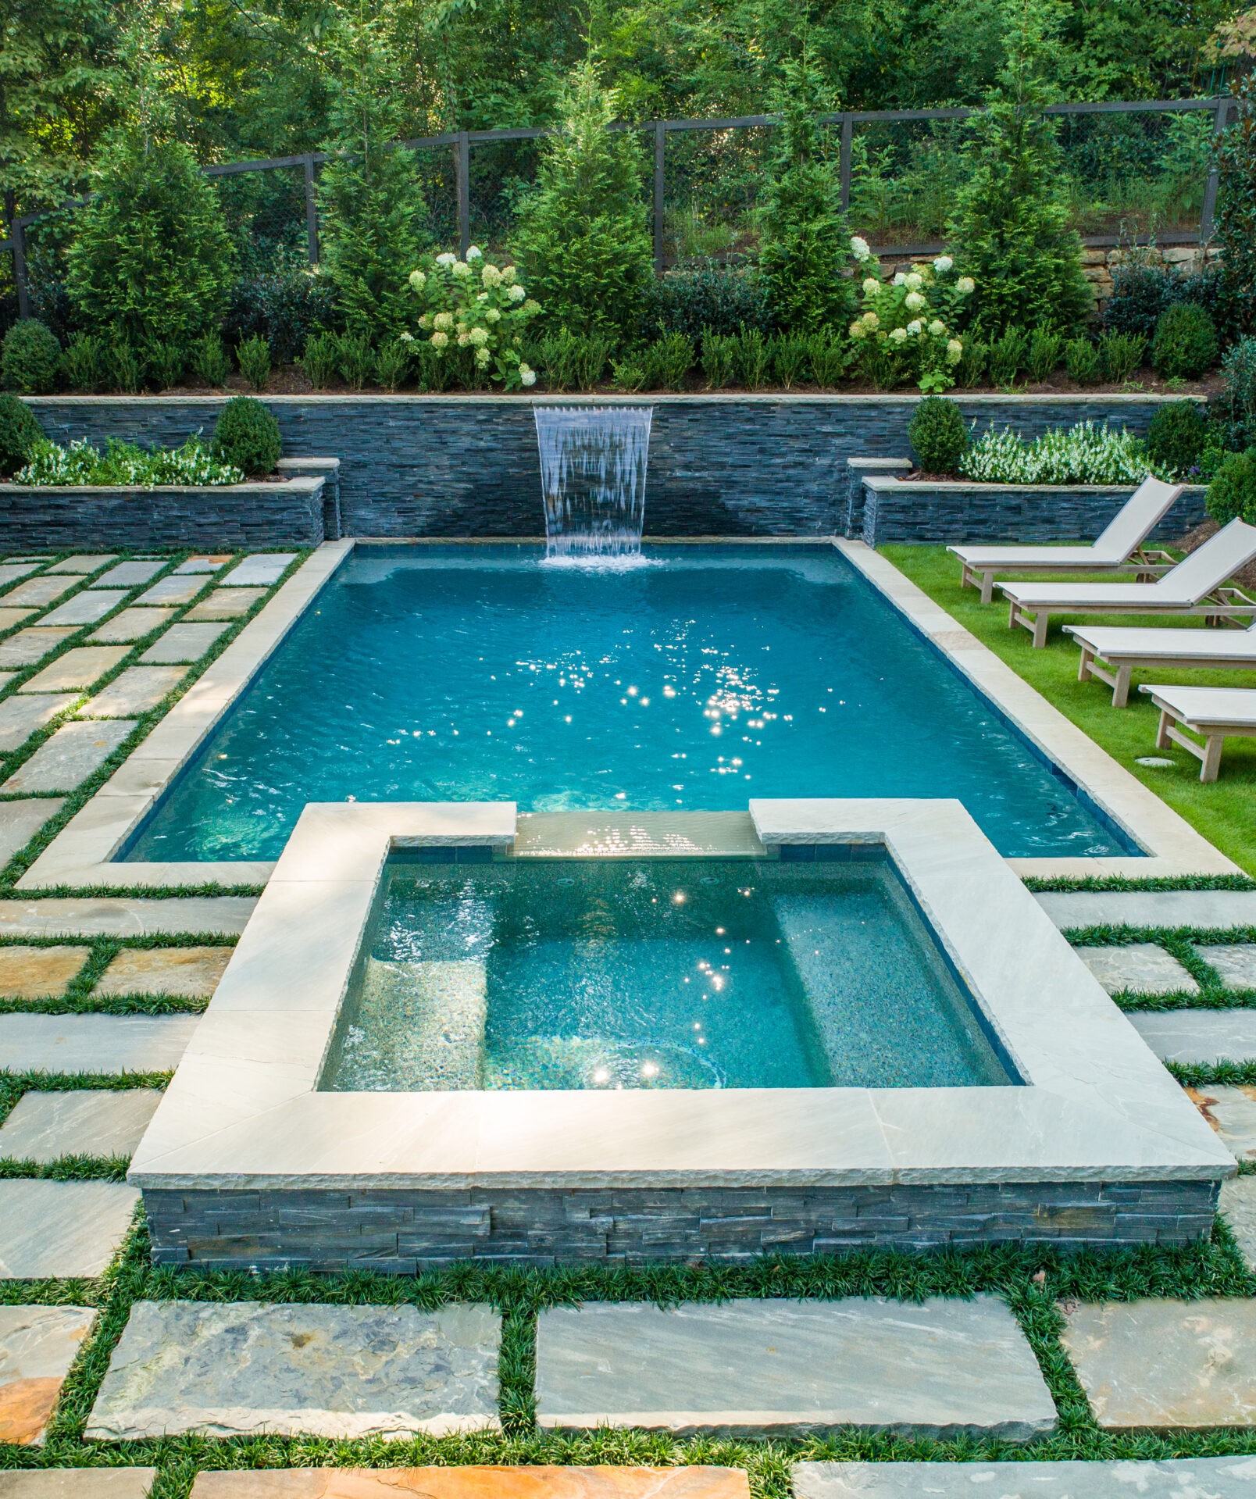
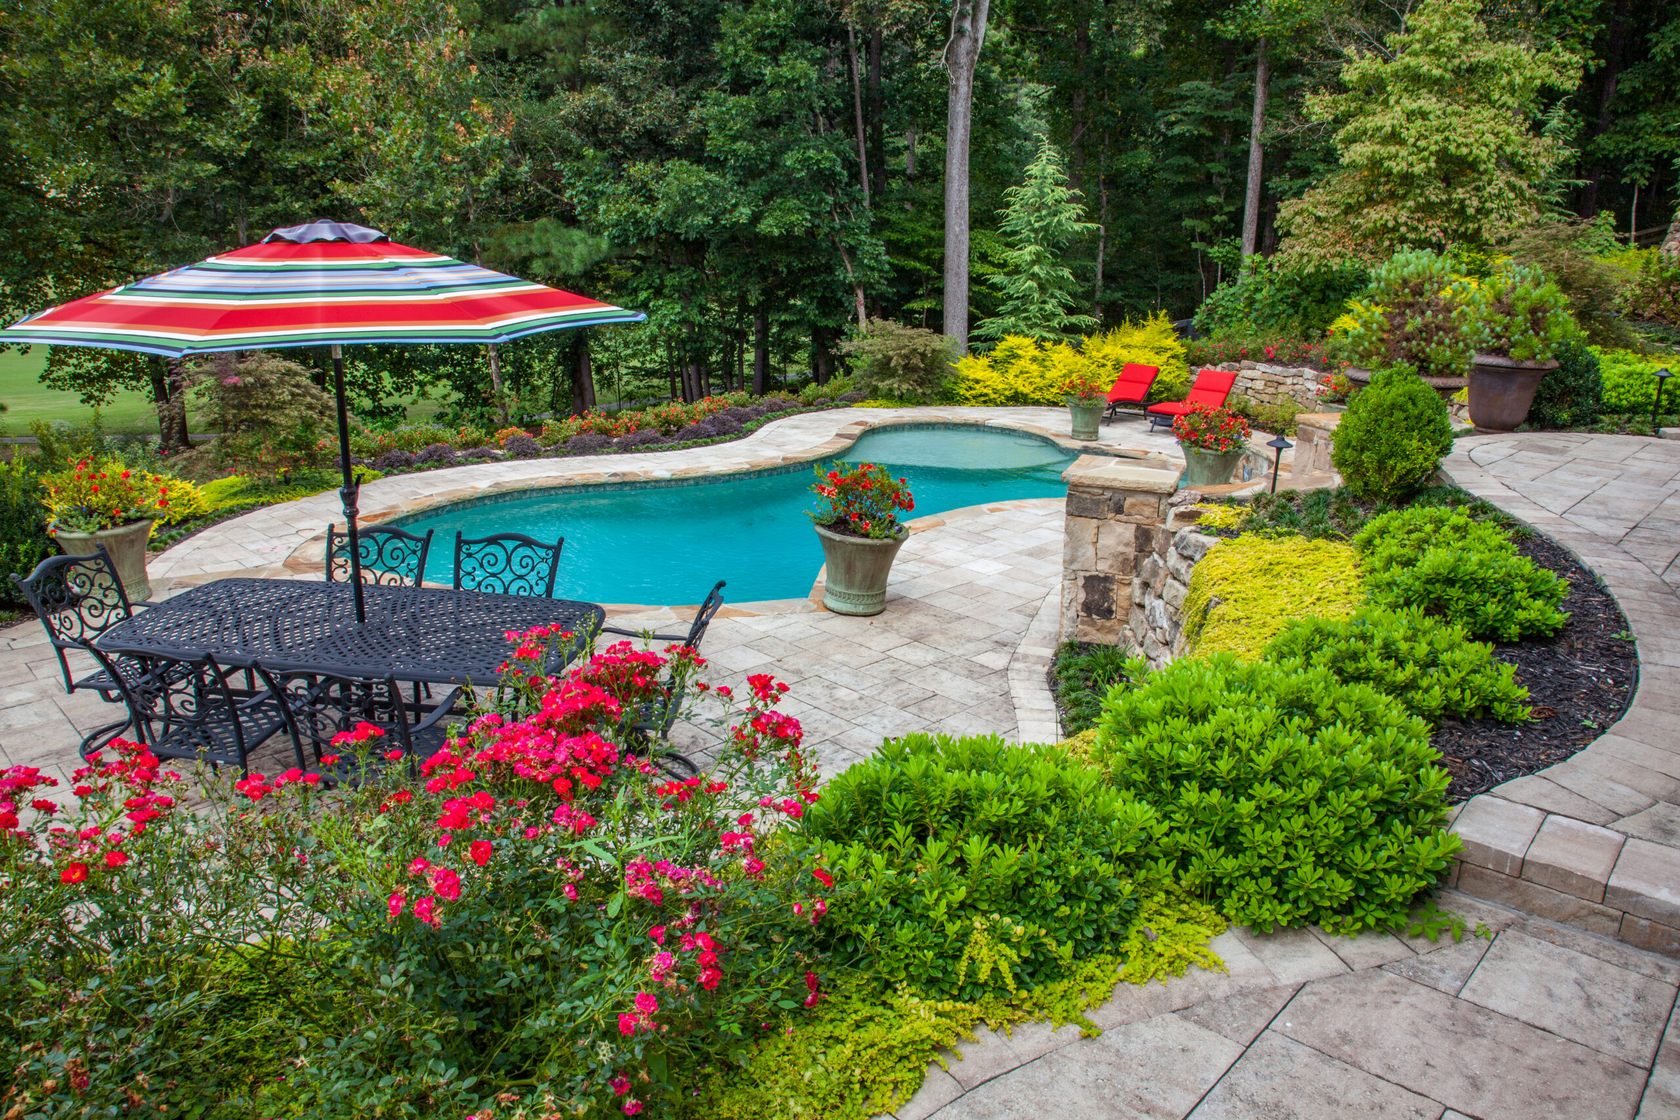
Pool decking can include terraces, patios, walkways, steps, lounge zones, dining zones, planter edges, coping transitions, and material changes around the water. The right plan depends on the home, the pool, the sun, shade, drainage, furniture needs, and the way people move through the backyard.
Deck layouts planned for movement, furniture, shade, water, and everyday use.
Every property is different, but pool decking usually works best when the deck, terrace, patio, walkways, and nearby planting are planned as part of a larger outdoor living project.
Custom Pool Deck Design
Layouts for new pools and renovations, planned around water access, lounge zones, dining, shade, circulation, views, and surrounding outdoor living areas.
Pool Patios & Terraces
Poolside patios and terraces create space to gather, dine, relax, and connect the water to the rest of the property.
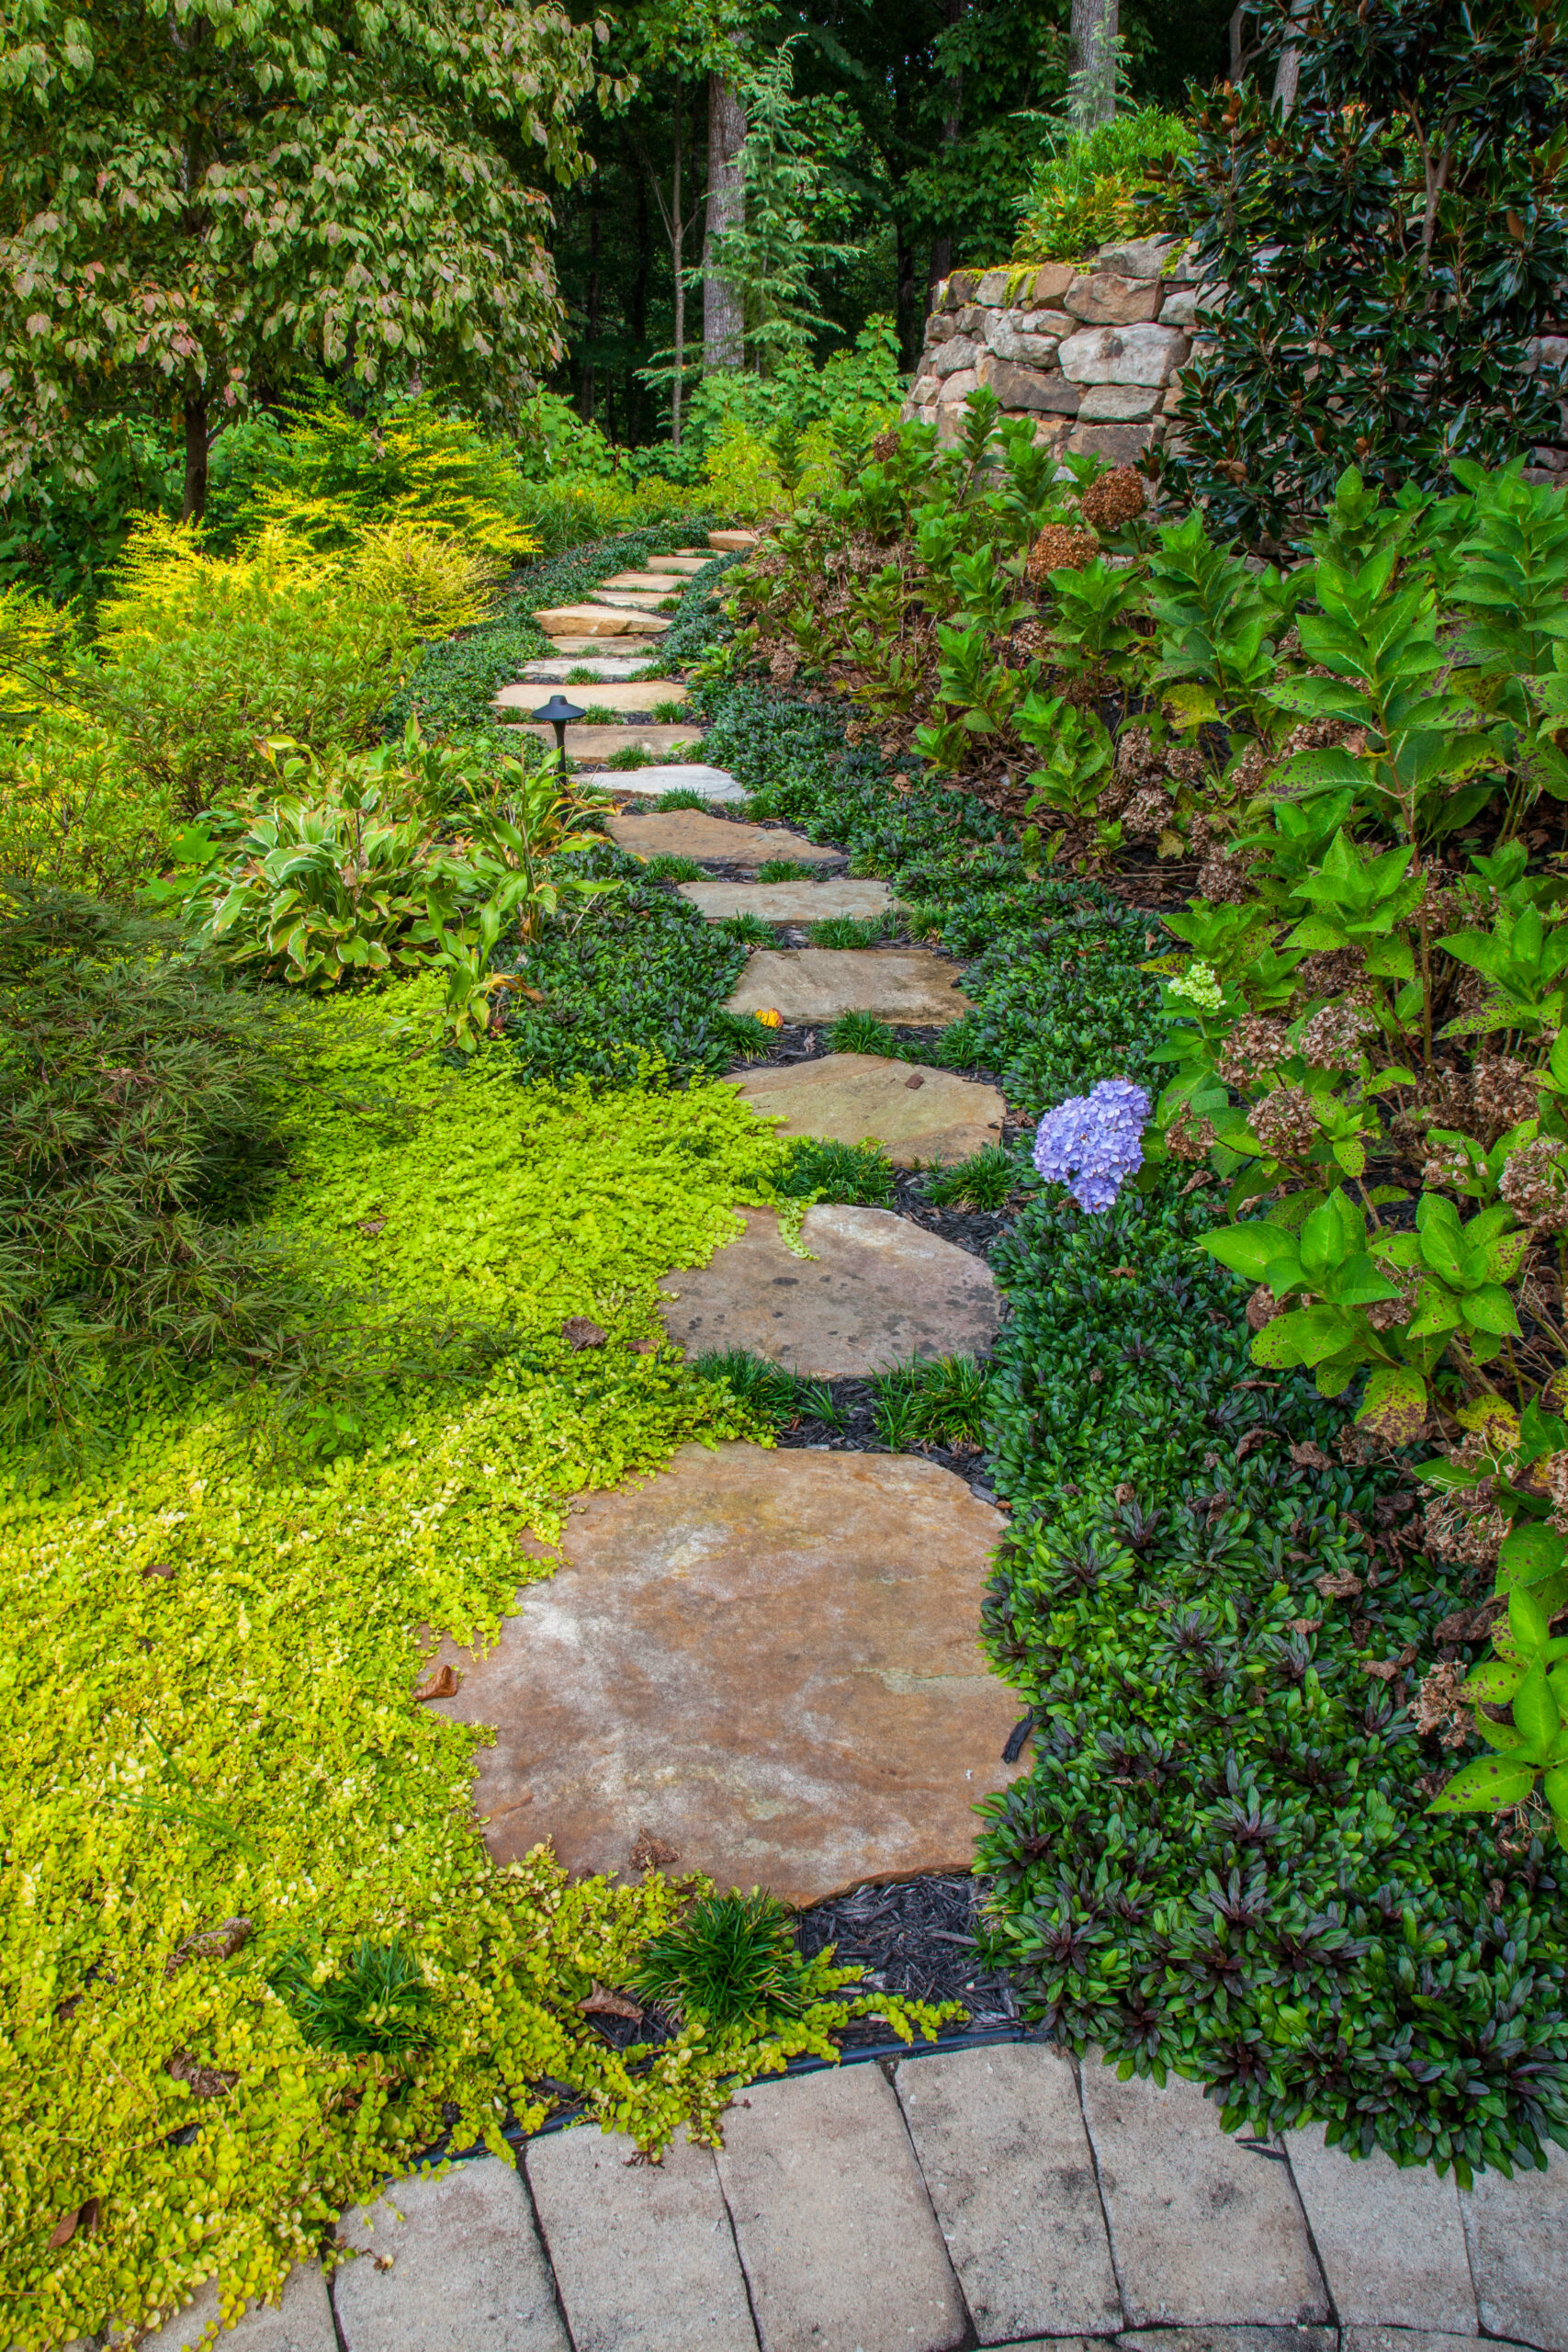
Walkways, Steps & Transitions
Clear routes between the home, pool, kitchen, cabana, lawn, and garden are coordinated with steps, edges, landings, and material changes.
Lounge & Entertaining Zones
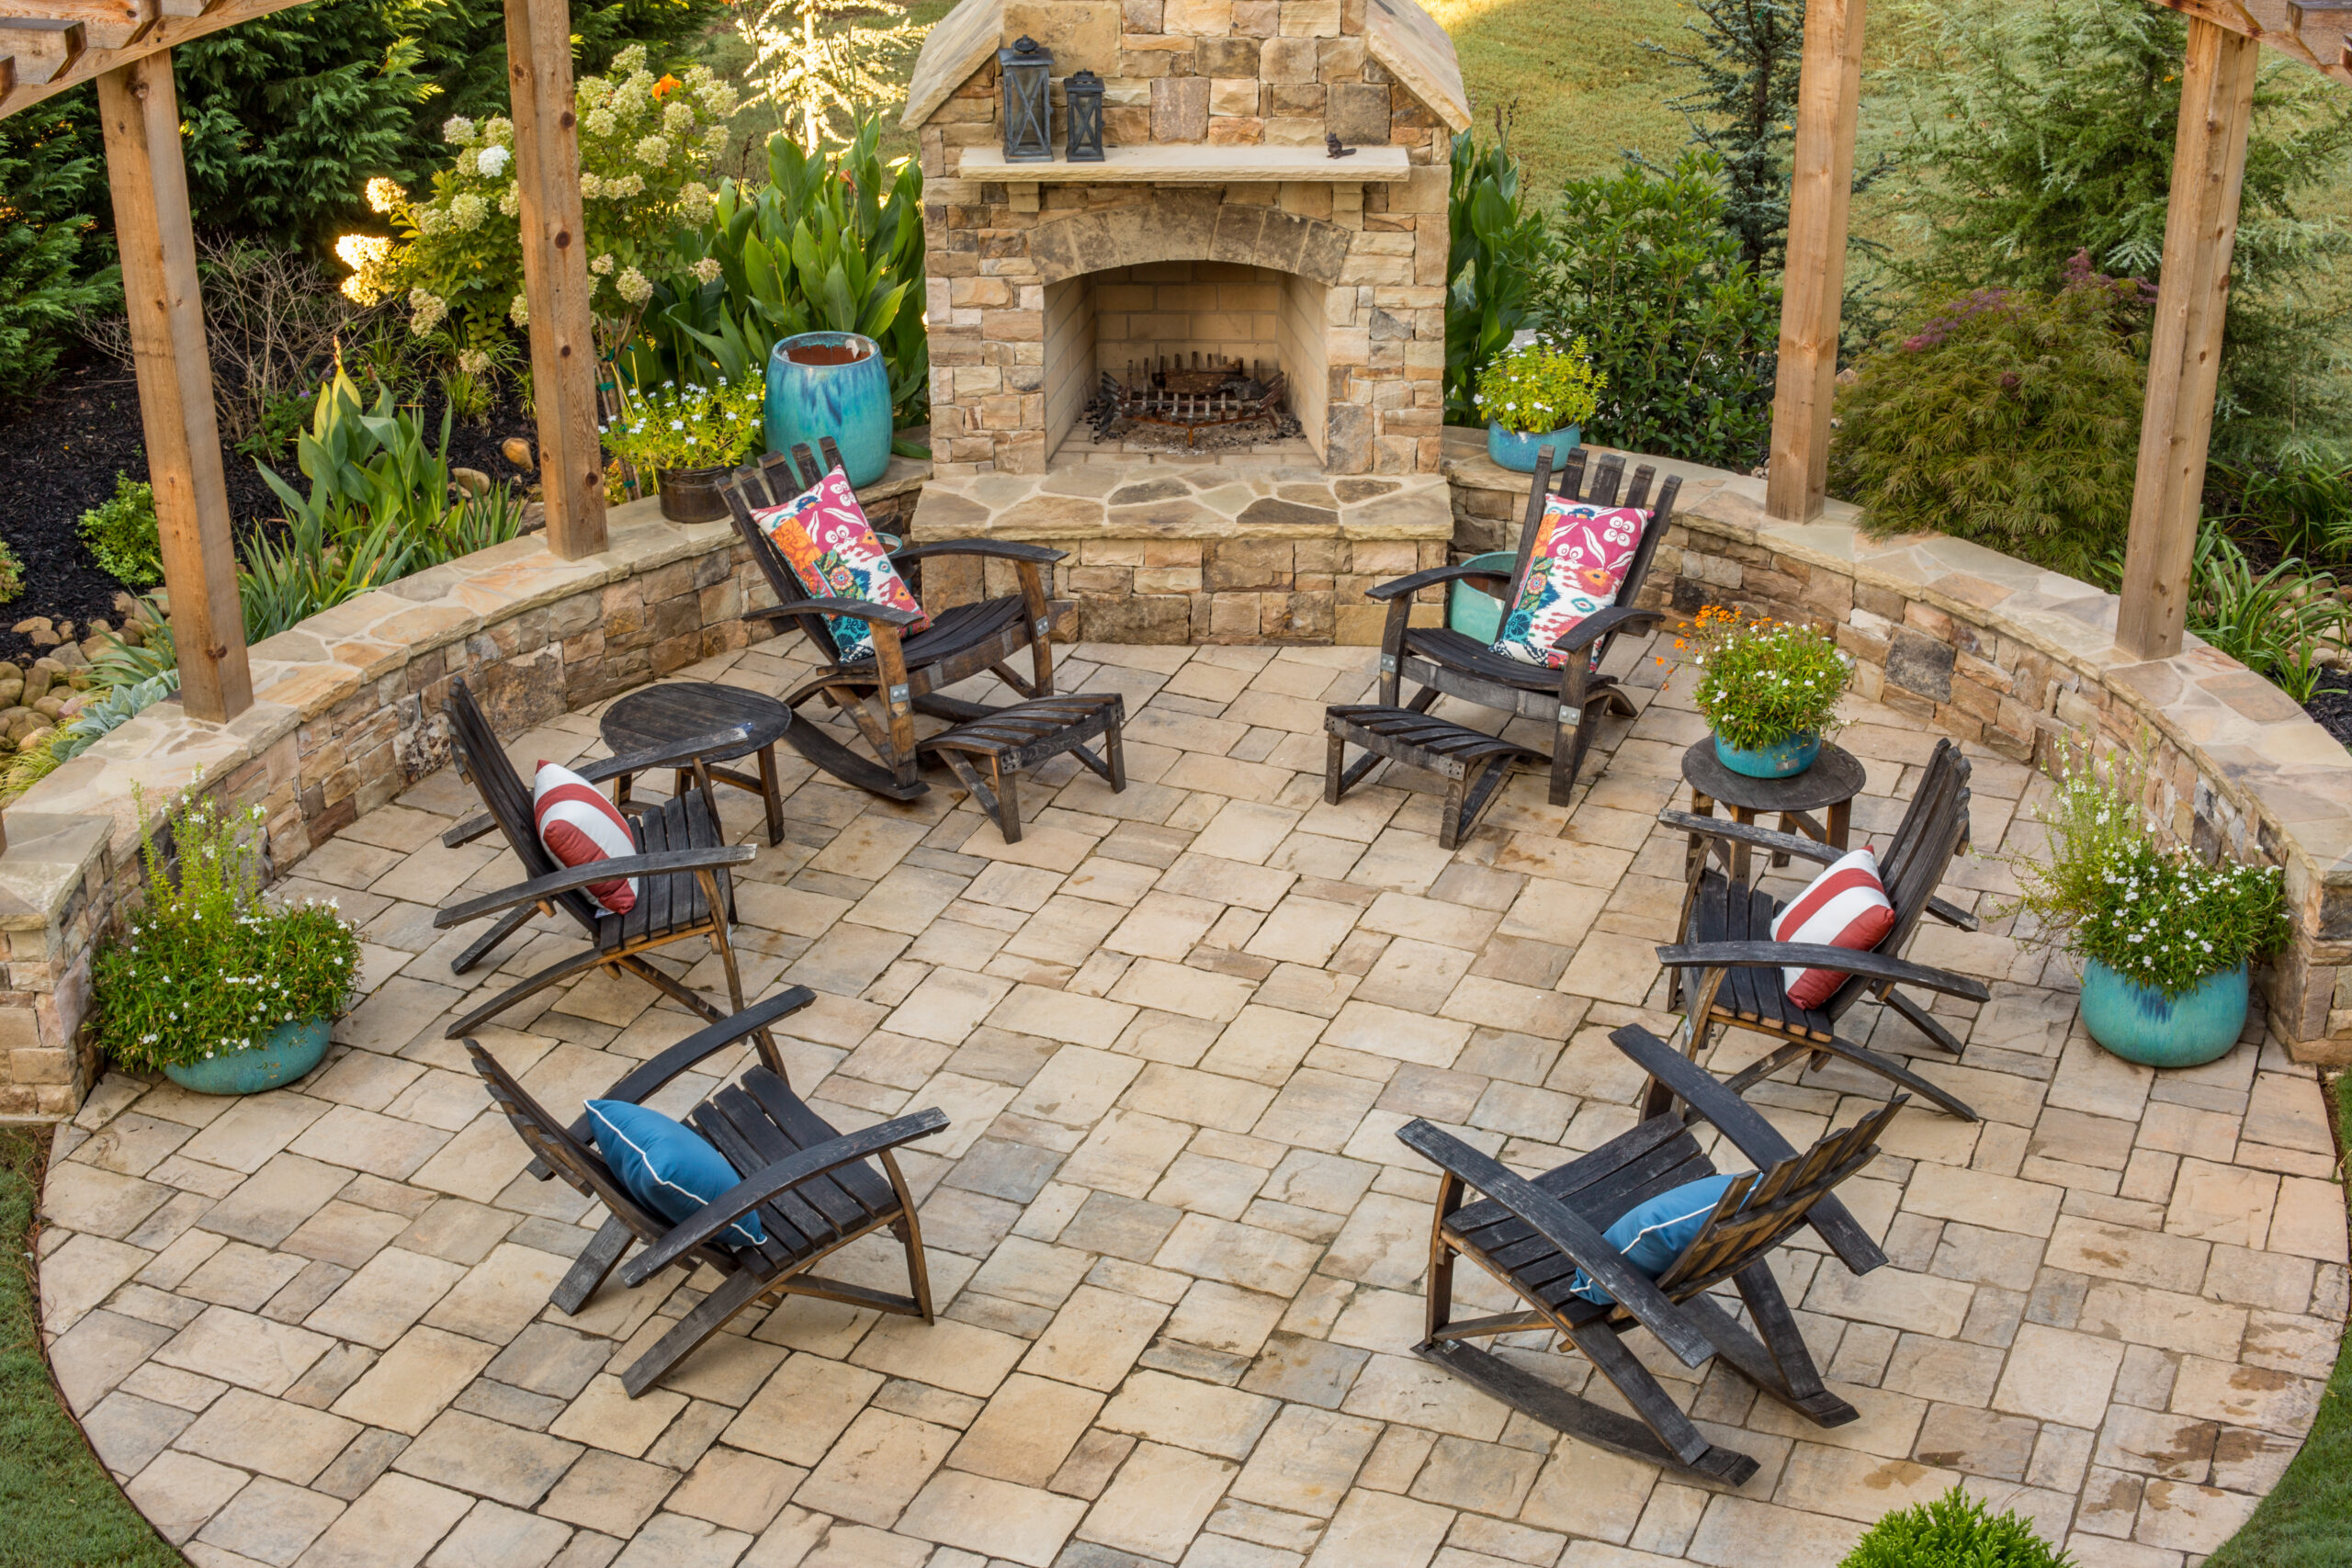
Dedicated places for chaise lounges, umbrellas, dining tables, outdoor furniture, fire features, and conversation areas are planned before the surface is installed.
Pool Deck Renovation
An existing in-ground pool can often gain better circulation and a more usable outdoor layout through a new deck, expanded terrace, updated materials, and planting.
Deck-To-Landscape Connections
Planting edges, walls, lighting, paths, and nearby outdoor rooms help the deck feel like part of the landscape instead of a hard border.
What Pool Decking Has To Solve
The surface is only one part of the decision.
North Atlanta pool decks need to support wet feet, furniture, towels, shade, pollen, sudden rain, mature trees, and daily movement. The deck has to feel good under use while fitting the house, pool, and landscape.
Circulation is planned before the deck shape is finalized
Lounge chairs, dining tables, umbrellas, and paths are sized together
Surface texture, color, shade, and wet-use conditions guide material direction
Drainage, splash, irrigation, and runoff are reviewed before finishes are selected
Decking is coordinated with coping, planting, lighting, fire, water, and cabana elements
Deck Planning Factors
A stronger pool deck starts before material is selected.
01
Heat And Texture
Lounging, dining, walking routes, outdoor cooking, towels, guests, and family routines shape the deck.
02
Drainage
Runoff, deck pitch, drains, irrigation, splash, and nearby planting need to be addressed before finishes are selected.
03
Surface Choice
Stone, pavers, brick, concrete, coping, and nearby architecture should belong to the same visual plan.
04
Furniture Zones
Chairs, umbrellas, dining tables, circulation paths, storage, and shade should be sized before the deck layout is fixed.
05
Heat And Texture
Color, finish, shade, texture, and wet-use conditions affect how the deck feels in daily use.
06
Future Care
Joints, shade, pollen, planting debris, cleaning expectations, and seasonal weather affect material decisions.
Material Direction
The pool deck should feel connected to the home and landscape.
Natural stone, pavers, brick, and concrete can each play a role around a pool. The right direction depends on the architecture, desired character, sun and shade, surface texture, maintenance expectations, coping details, planting, and how the material will age across seasons.
The goal is not to make the deck as large as possible. The goal is to place space where it makes lounging, dining, circulation, and everyday pool use work better.
Project Inspiration
Look for circulation, comfort, and useful outdoor rooms.
Use these images to think about lounge zones, walkways, material transitions, shade, planting edges, and how the deck should relate to the rest of the property.
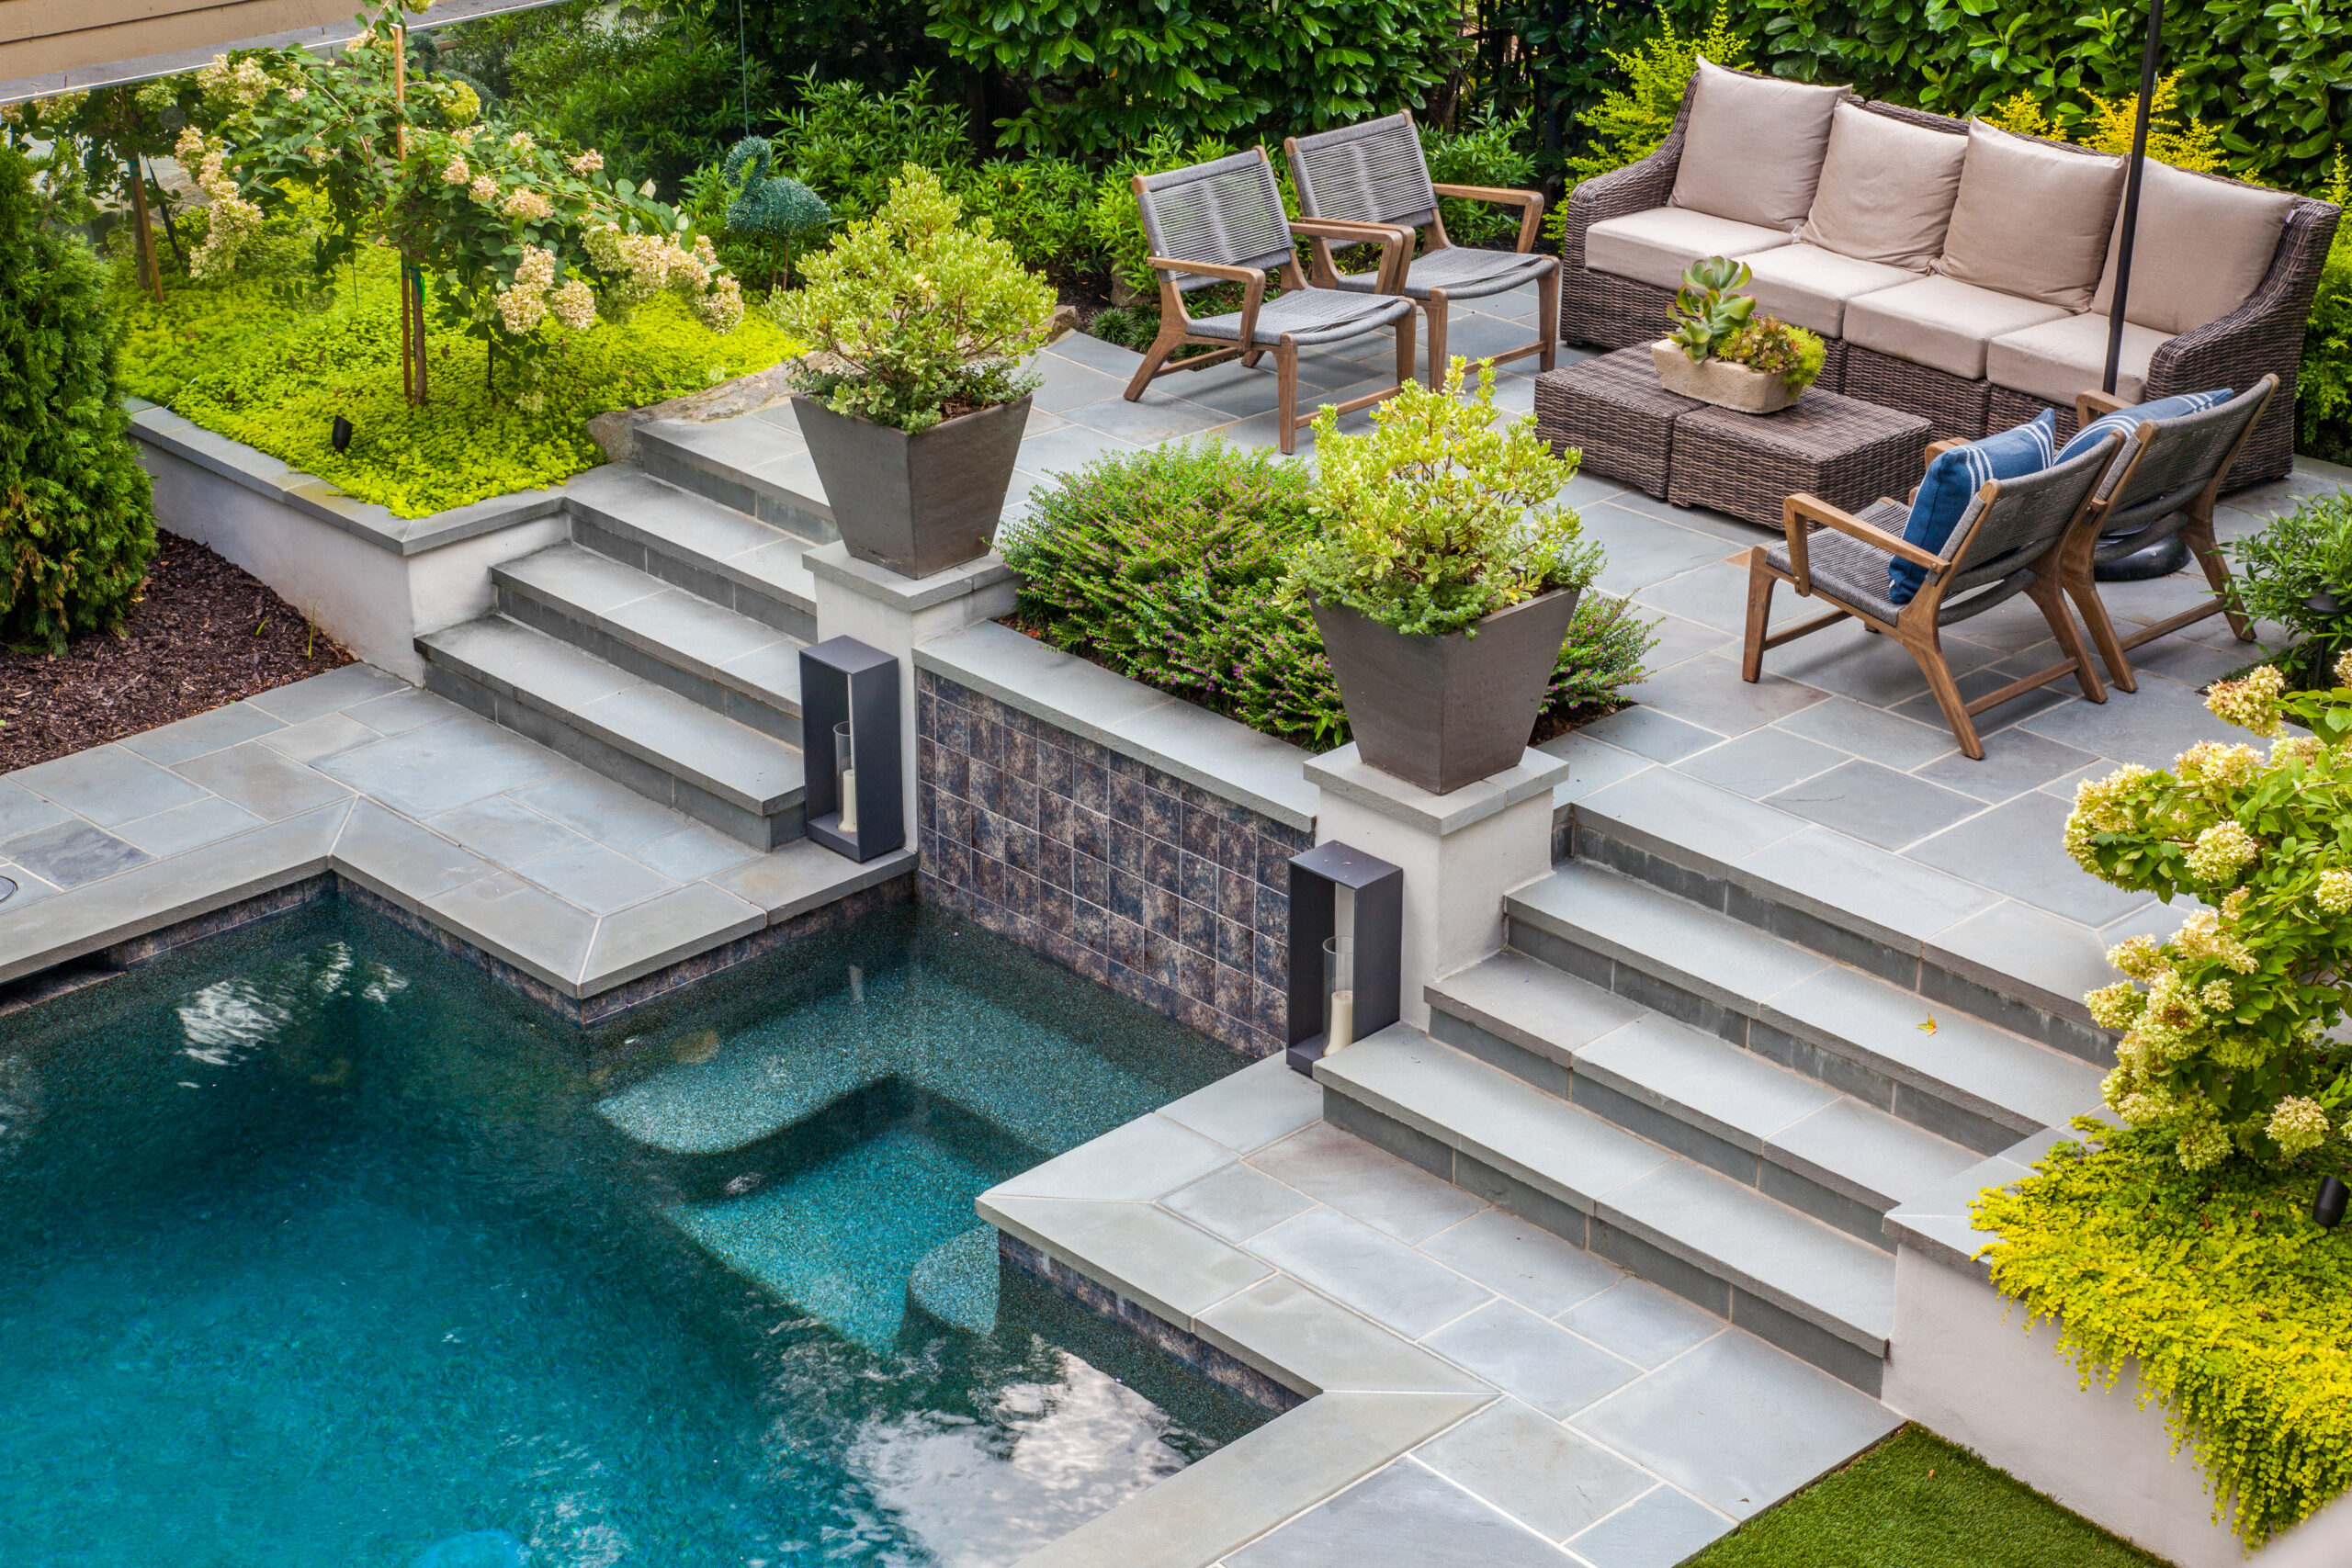
Lounge Terrace
Deck And Water
Outdoor Room
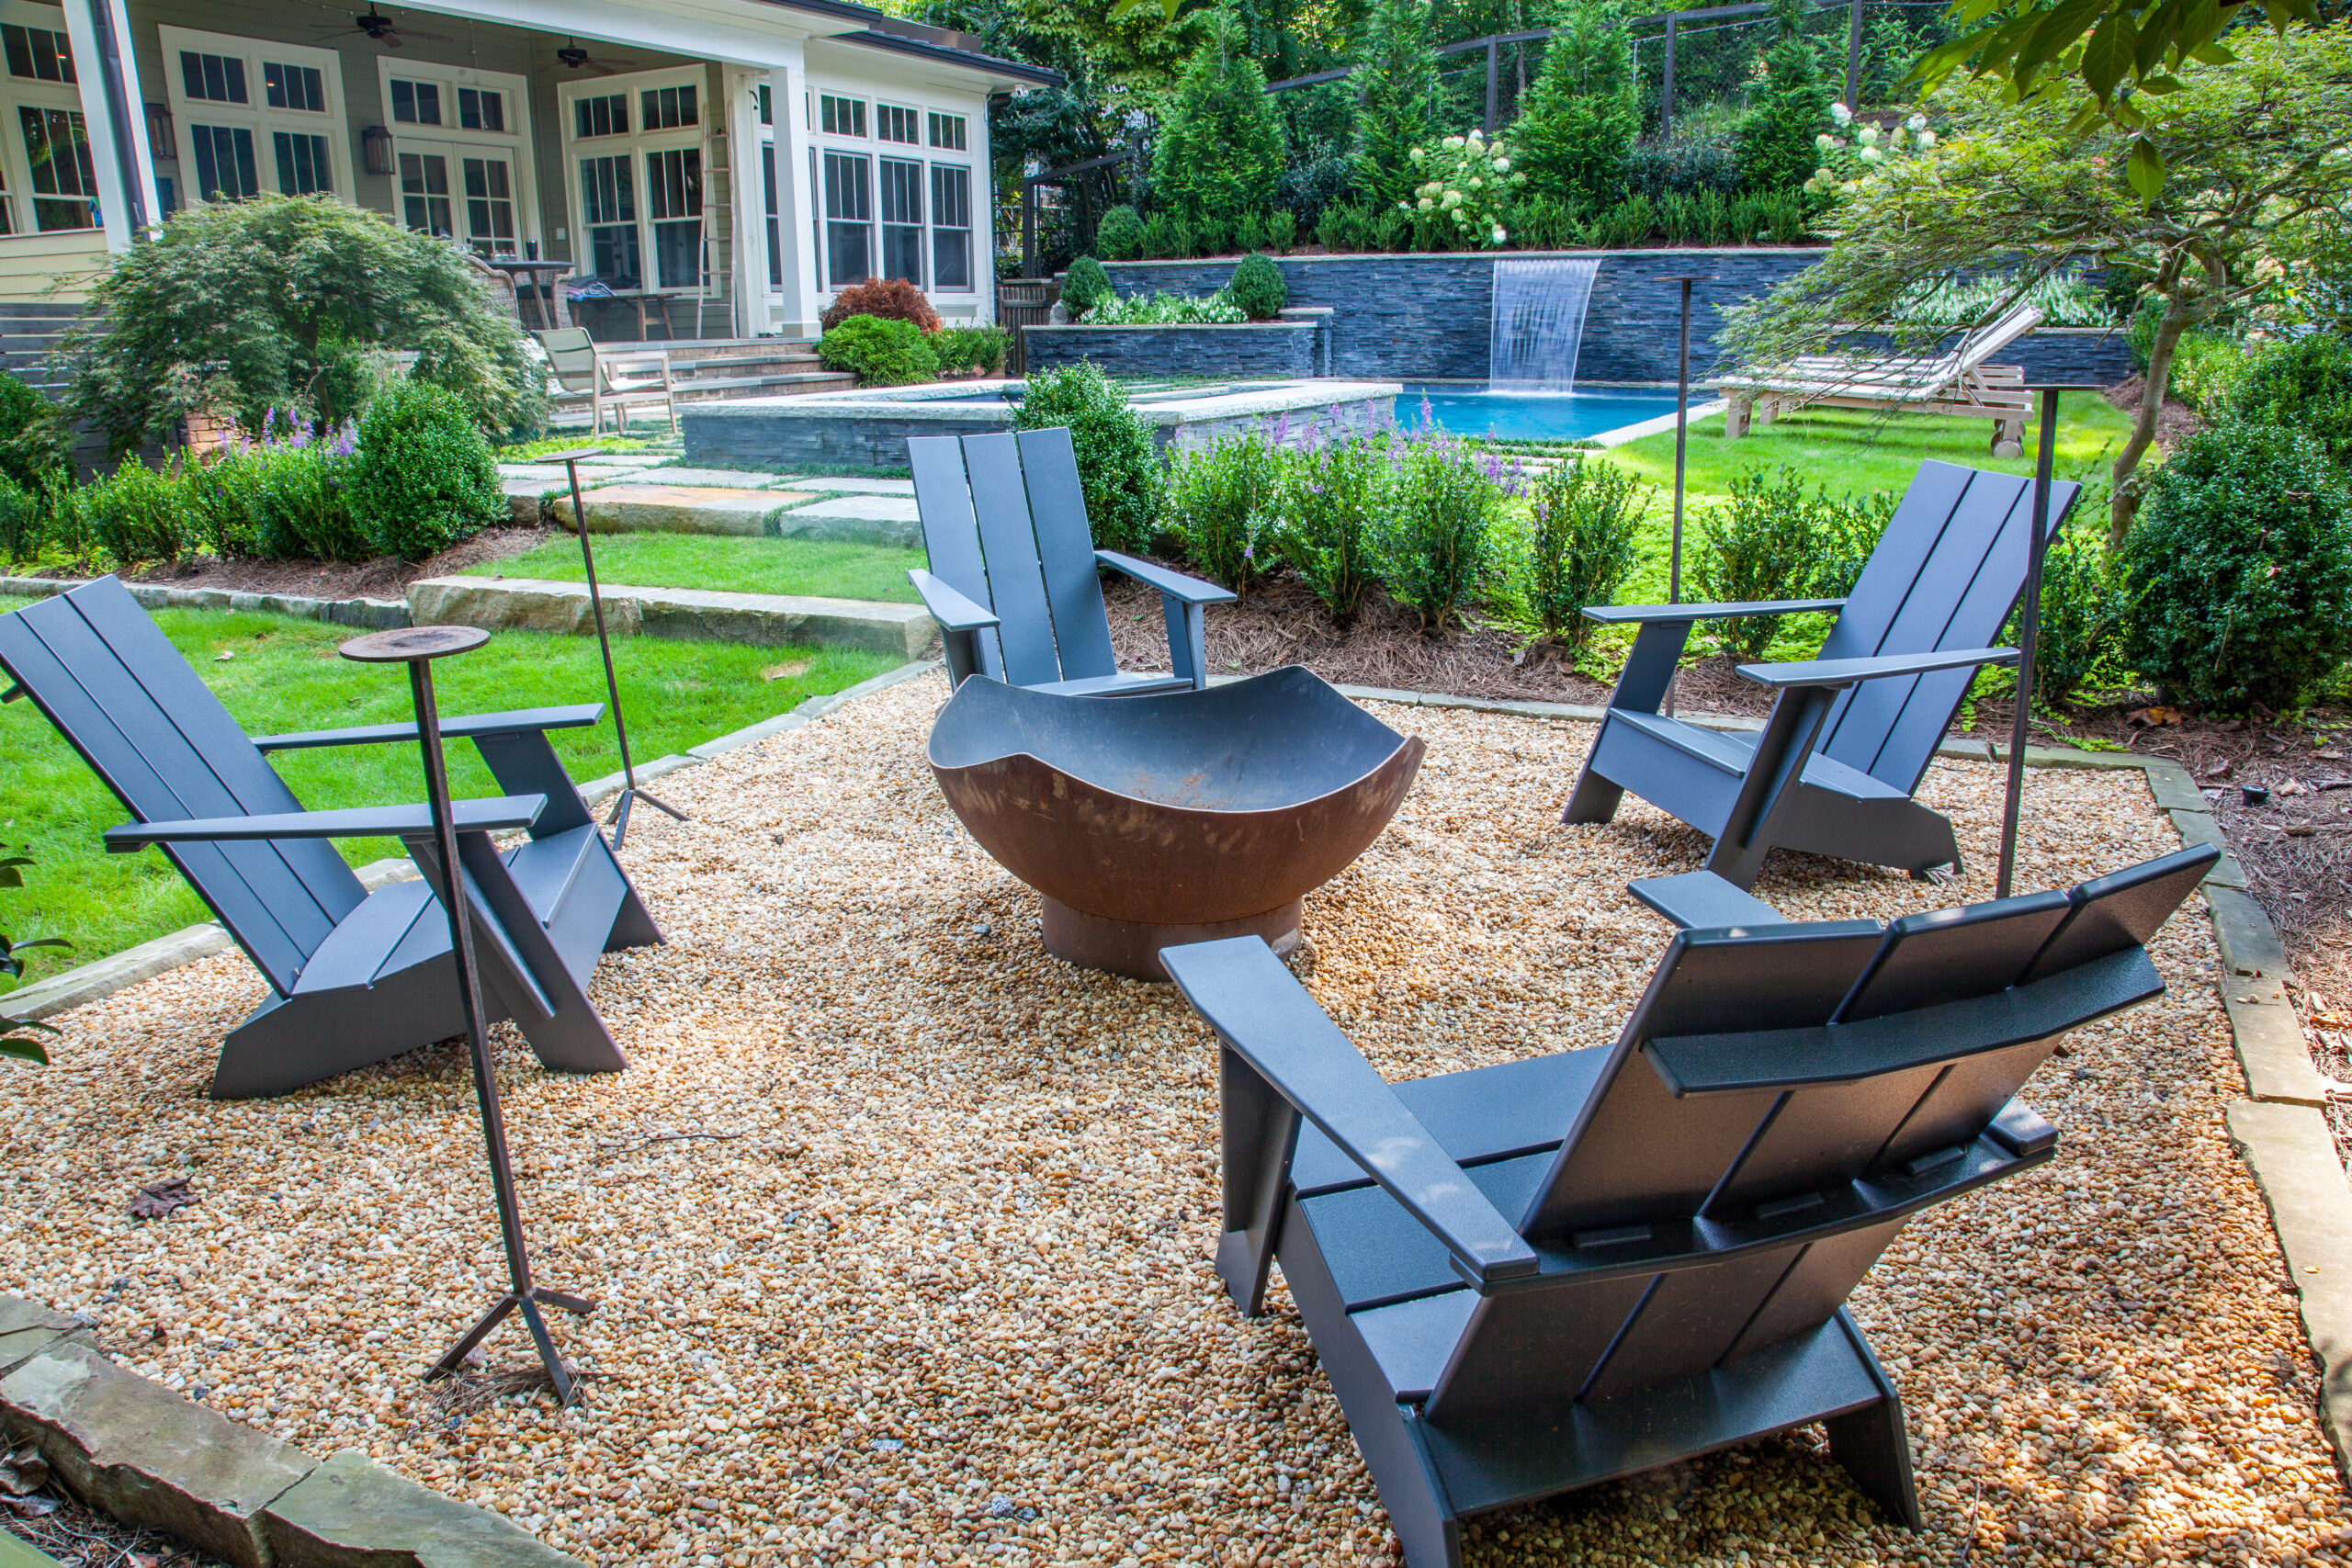
Fire-Side Seating
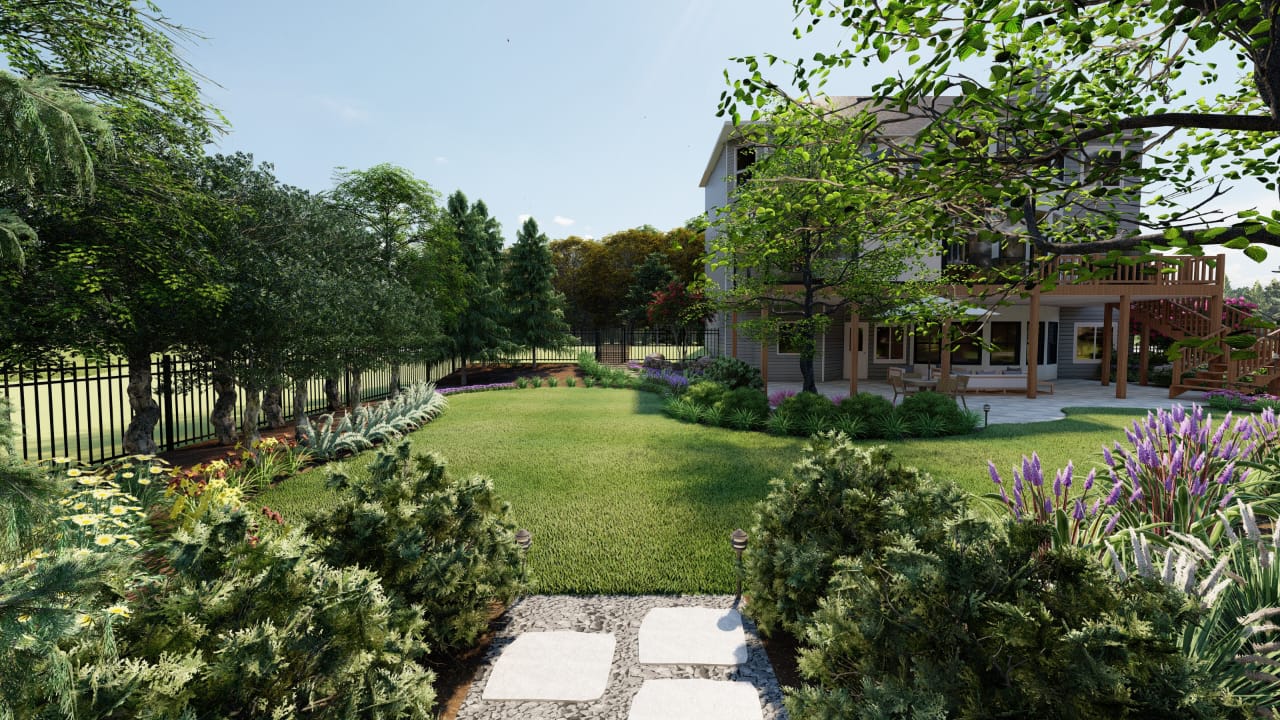
Planning View
Process
From site review to a finished pool deck plan.
01
Site Review
The team reviews the pool, existing hardscape, grade, drainage, access, sun exposure, views, furniture needs, and surrounding landscape.
02
Deck Layout Plan
Deck layout, terrace size, paths, steps, planting, shade, walls, lighting, and related poolside features are placed around the full outdoor environment.
03
Material Coordination
Stone, pavers, brick, concrete, coping, lighting, planting, furniture zones, and nearby structures are aligned before the build path is finalized.
04
Build & Finish Review
Surface transitions, drainage, edges, steps, planting, lighting coordination, and final cleanup are reviewed as one poolside setting.
Common Questions
Pool deck questions homeowners ask before planning.
What is the difference between a pool deck, patio, and terrace?
Around a pool, the deck is the main surface for circulation and lounging, a patio is a paved gathering area, and a terrace often describes a more intentional level or outdoor room in the landscape. The terms can overlap, but the layout needs to support how the backyard is used.
Can you redesign the deck around an existing in-ground pool?
Often, yes. The site still needs to be reviewed for deck condition, drainage, access, existing coping, grade changes, planting, and how the new work will connect to the pool.
How do you plan drainage around a pool deck?
Drainage and grading influence wall placement, step layout, deck pitch, planting edges, runoff paths, and the base below the stone. These details should be reviewed before material choices are finalized.
Which stone is best around a pool in North Atlanta?
The right material depends on the home, pool style, surface texture, sun exposure, shade, maintenance expectations, coping details, surrounding hardscape, and how the stone will age in the landscape.
How much deck space should I plan around a pool?
The transition from coping to stone or pavers affects comfort, water movement, furniture layout, visual lines, and long-term performance. It should be detailed as part of the poolside plan.
Are pavers, stone, or concrete easier to maintain around a pool?
Requirements vary by property, municipality, structure type, wall height, drainage work, and neighborhood rules. Landscape Studio Group reviews the project scope and location before finalizing the path forward.
Service Areas
Serving Roswell and surrounding North Atlanta communities.
Landscape Studio Group designs custom pool decks, terraces, patios, and outdoor living spaces for homeowners throughout Roswell and nearby communities.
Roswell
Alpharetta
Milton
Sandy Springs
Marietta
Johns Creek
Buckhead
North Atlanta
Plan Pool Decking
Ready for a pool deck that works as beautifully as it looks?
Tell us what you want to change: more lounge space, better access, a new material palette, clearer paths, better connections to the home, or a complete poolside renovation.
Start With The Layout
Share how you use the pool, where the current deck feels cramped, what materials you like, and how the backyard should support relaxing, dining, entertaining, and daily movement.