
Deck vs Patio for Your Atlanta Backyard: How to Choose
This is rarely a style question. Measure the drop from your back door to the yard and the site will usually answer it for you — sometimes with both.
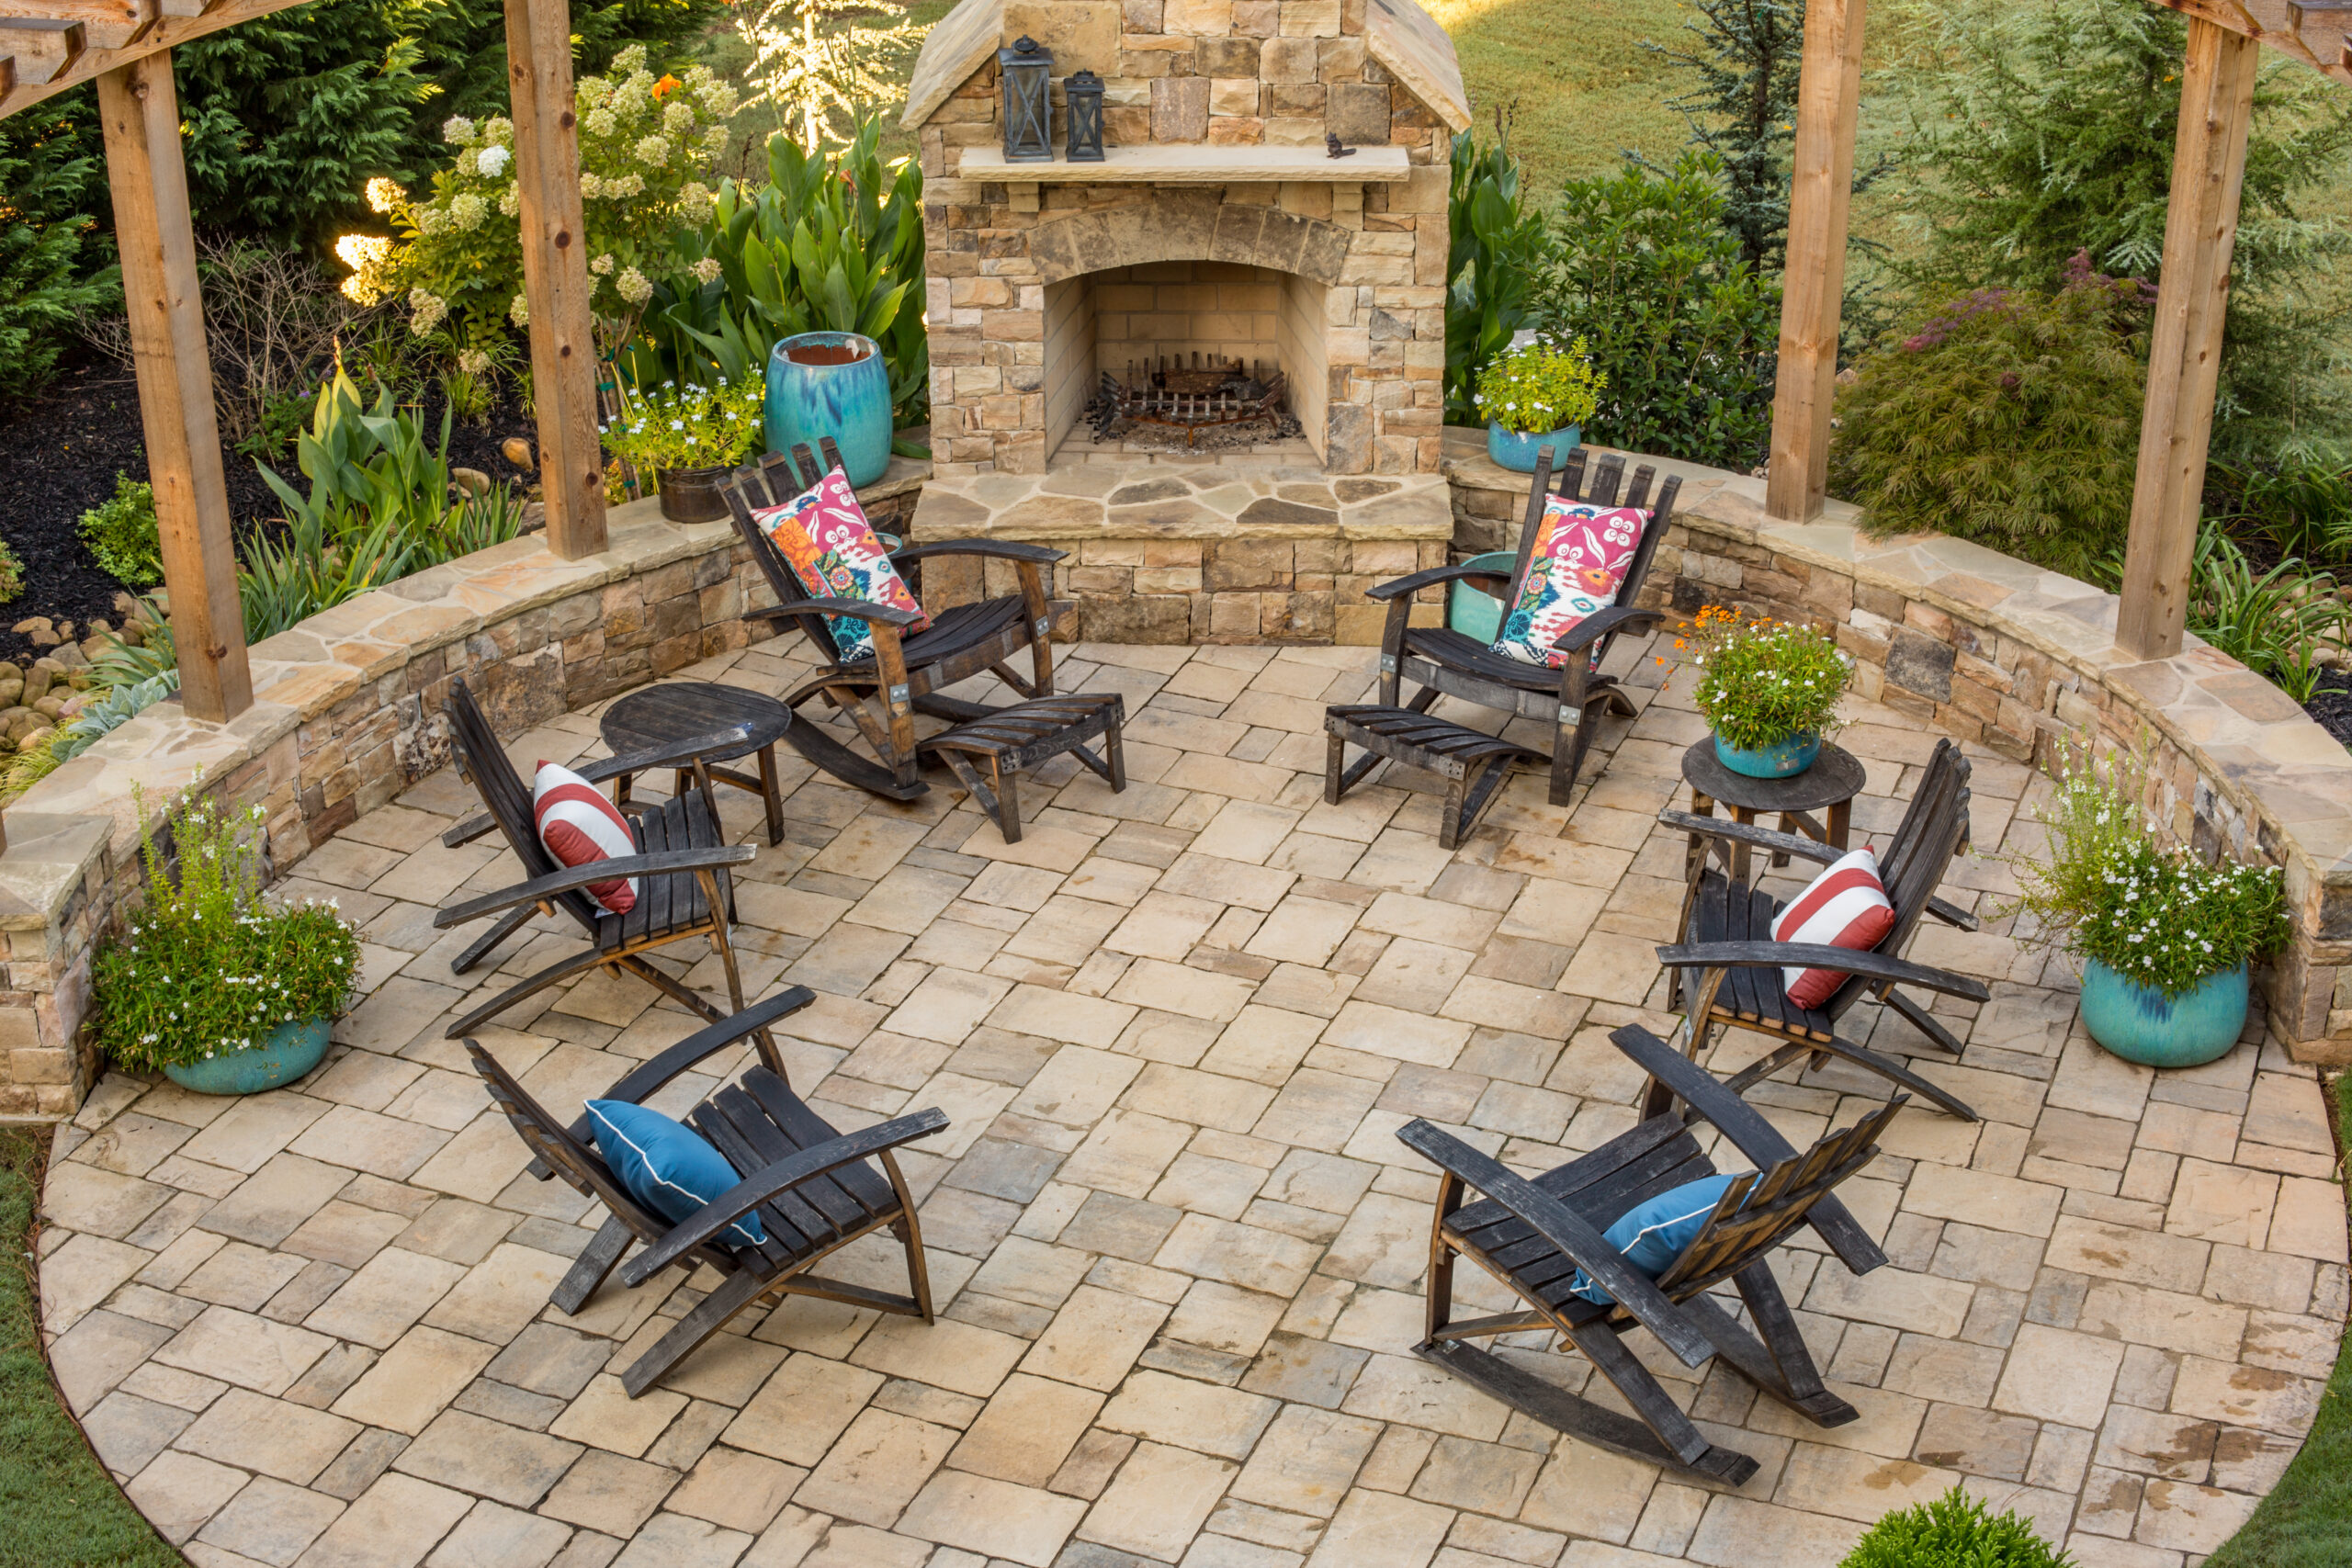
A grounded terrace settles into the garden. A raised deck reads as a room above it. Which one fits depends on the grade.
In this article
The short answer
The choice depends on slope, drainage, house elevation, soil, shade, pool access, maintenance expectations, budget factors, and how the space will be used. Decks suit homes sitting well above grade, or sites where structure is needed to cross uneven ground. Patios suit a grounded terrace connecting to lawn, pool, garden, or existing hardscape.
Start with the grade
The first deck-versus-patio question is not style. It is grade. If the back door sits well above the yard, a deck usually creates the cleanest transition from house to outdoor living. If the yard sits close to house level, a patio tends to feel more natural and more permanent. If the yard falls away, the best answer often combines a deck, steps, a retaining wall, and a patio in a terraced sequence.
Atlanta properties frequently bring grade changes, mature trees, clay soil, stormwater movement, and existing hardscape into the decision. A flat inspiration photo rarely matches a sloped North Atlanta lot. Where the drop is significant enough to need structure below the surface, our guide to retaining walls in Roswell GA covers how grade gets held before anything is built on top of it.
How a deck works
A deck is a raised structure. It can meet a high back door directly, tread more lightly over tree roots in some situations, create usable space above uneven terrain, and open up longer views across the yard. It also pairs naturally with screens, benches, railings, stairs, built-ins, pergolas, and lighting.
Within our outdoor living services, decking and carpentry covers decks, built-ins, screens, benches, and custom wood detail — which is what separates a structured outdoor room from a bare platform. A deck designed alongside the rest of the yard behaves like a room. A deck designed on its own behaves like a landing.
How a patio works
A patio is grounded. It connects to lawn, garden, pool, fire feature, outdoor kitchen, or a path system, and it usually feels settled into the landscape rather than placed on it. Materials range across brick, stone, pavers, concrete, or a combination. What decides longevity sits underneath: base preparation, edge restraint, drainage, and grading, all covered in our guide to hardscape design in Atlanta.
A patio is often the better choice when the outdoor room should read as part of the garden. It can soften into planting, step down toward a pool, wrap around a fireplace, and tie several destinations together with paths.
| Decision factor | Deck advantage | Patio advantage |
|---|---|---|
| House elevation | Works well when the door sits above grade. | Works well when the yard is close to house level. |
| Slope | Can bridge uneven ground with structure. | Can terrace the yard with walls and grading. |
| Drainage | Lets water pass below, but still needs runoff planning. | Needs pitch, drains, base prep, and a planned outlet. |
| Outdoor kitchen | May need structural review for heavy loads. | Supports masonry and heavier hardscape when built correctly. |
| Landscape feel | Reads as a raised room or overlook. | Reads as grounded and integrated with garden paths. |
Note that neither column escapes the drainage row. A deck sheds water to whatever sits beneath it, which becomes a problem if that ground was never graded — see Atlanta yard drainage solutions for how runoff gets traced and resolved.
The outdoor kitchen and pool question
If the plan includes an outdoor kitchen, fireplace, pool, spa, or major hardscape — now or in a few years — this decision should not be made in isolation. Heavy cooking islands, masonry fireplaces, pool decks, and retaining walls each carry different structural and drainage requirements. A patio supports some of those features more naturally. A deck works with a lighter built-in design or a raised connection back to the house.
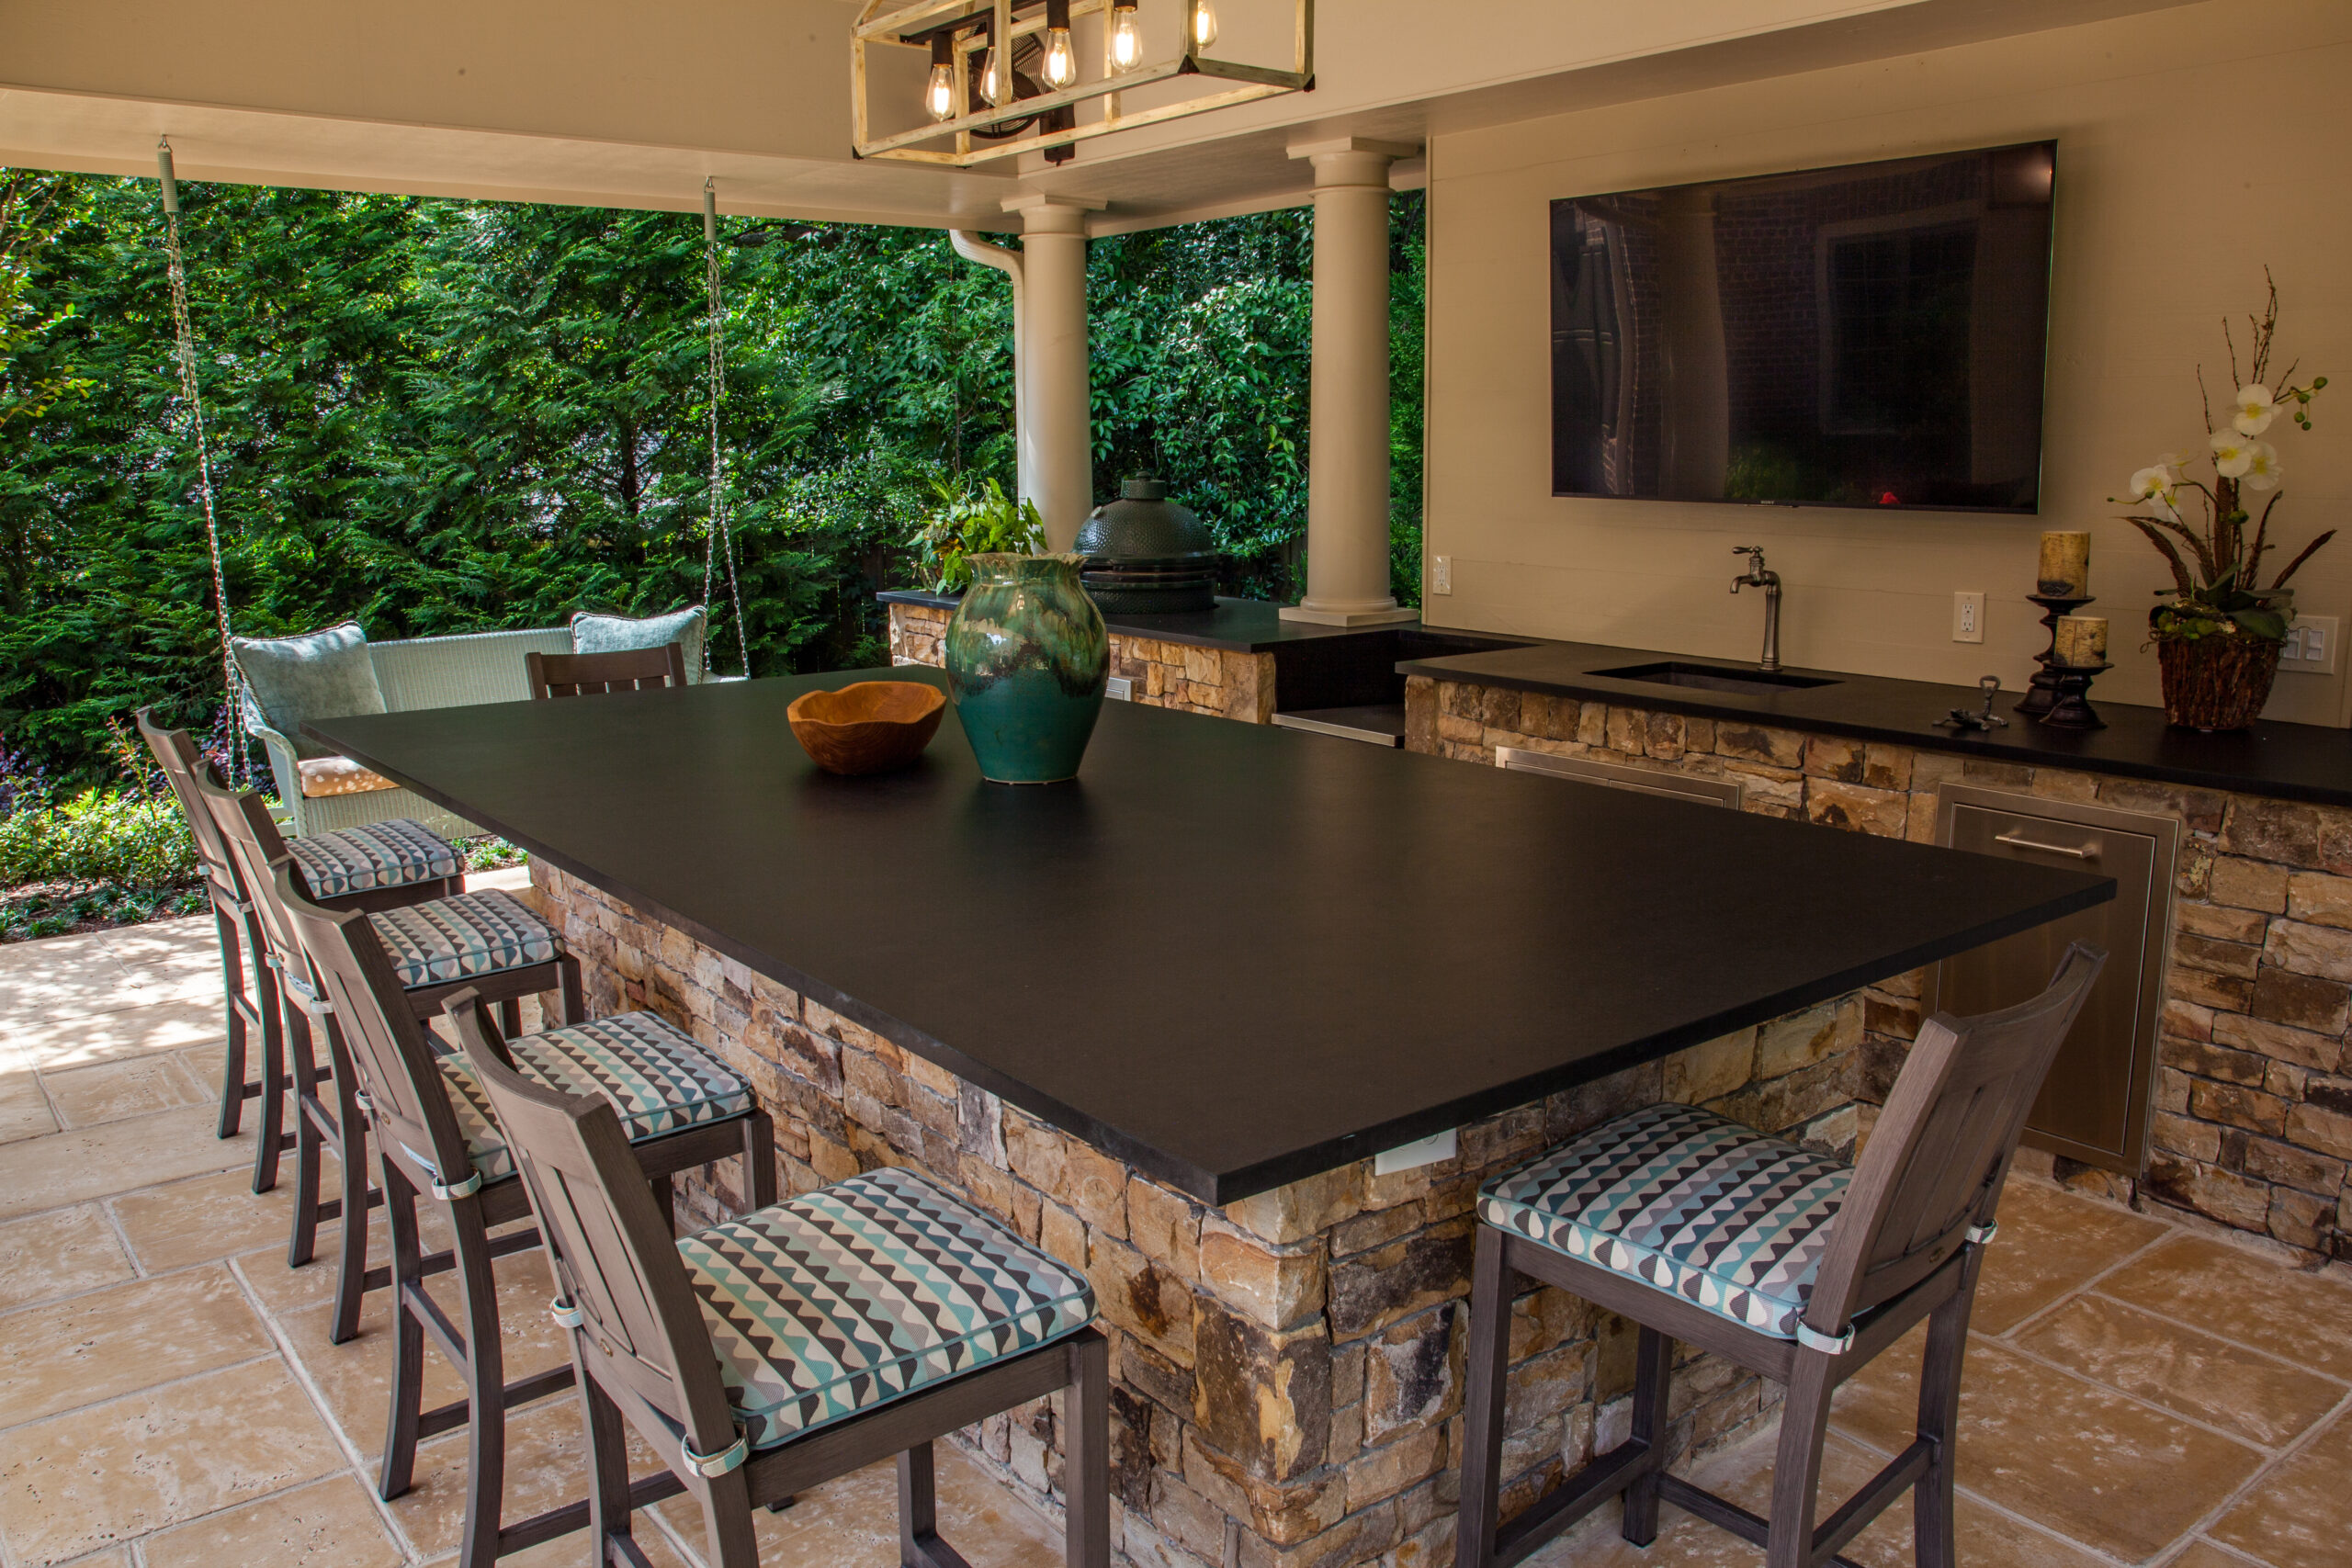
Masonry islands, fireplaces, and covered structures carry real weight. What they sit on has to be decided early, not retrofitted.
Pool access often points toward a patio or stone terrace, though plenty of yards need a deck-to-patio sequence because the house sits higher than the water. Planning both together through our poolside services avoids the common outcome where the deck and the pool deck were designed by different people in different years. If a pool is on the horizon, our guide to in-ground pool design in Atlanta covers how shape and deck space get resolved together.
Maintenance and comfort
Maintenance differs by material. Wood decks need regular care. Composite decking shifts that profile but still requires structural planning and cleaning. Patios need joint care, cleaning, drainage checks, and occasional resetting depending on material and base. Neither option is maintenance-free, and the honest tiebreaker is which upkeep you are actually willing to do.
Comfort deserves equal weight. Full-sun patios get hot in July. Raised decks may need shade. Patios may want drainage and planting to soften them. Decks need railings, stairs, and lighting to work after dark. Plan how the space feels at noon, after a storm, and at nine in the evening — those three moments decide how often it gets used.
A simple decision path
- Measure the drop from door to yard. This alone usually points toward deck, patio, or a combination.
- Trace the water. Downspouts, slope, existing hardscape, and low areas set the drainage requirement.
- List future features. Pool, kitchen, fire, screens, pergola, and seating all affect structure.
- Choose the feeling. A raised room, a garden terrace, a poolside lounge, and a cooking hub lead in different directions.
- Design the connection. Steps, paths, lighting, planting, and furniture are what make the choice livable.
What the answer depends on that a photo cannot show
A few site facts tend to settle this decision more decisively than preference does. Footing depth and soil bearing determine what a deck costs to build on clay. Setbacks and HOA standards can limit how far a structure extends. Roof and gutter layout dictate where water lands, which matters more for a patio than for a deck. And the ground beneath a proposed deck still needs a plan, because the space under a raised structure becomes either usable storage or a place where water and debris quietly collect.
It is also worth asking whether the answer is phased. Many North Atlanta yards work best as a deck now and a lower terrace later, provided the first phase is built with the second one already drawn. Sequencing is cheaper than retrofitting.
Protect the yard that stays
Footings, framing, and hardscape delivery all cross finished ground. Trees, irrigation, drainage outlets, masonry, and lawn need a protection plan before staging begins.
Frequently asked questions
Is a deck or patio better for Atlanta homes?
It depends on grade, drainage, house elevation, use, maintenance expectations, pool plans, and the way the space connects to the yard.
Is a patio better around a pool?
Often a patio or stone terrace works well around a pool, but sloped yards may need decks, steps, walls, or a combined layout.
Can an outdoor kitchen go on a deck?
Sometimes, but heavy kitchen components may require structural review. A patio or masonry terrace may fit heavier outdoor kitchens more naturally.
What should be planned before choosing a deck or patio?
Plan grade, drainage, access, shade, furniture, future pool or kitchen, maintenance, lighting, and how people move from the house into the yard.
Often the answer is both
The right outdoor living plan may be a deck, a patio, or a sequence that uses both to step the yard down from the house. Landscape Studio Group can match the structure, drainage, materials, and outdoor rooms to the way your backyard actually needs to work.
Bring one measurement
The height from your back door threshold to the ground below it is the single most useful number to have before a first conversation.