
In-Ground Pool Design in Atlanta: Shape, Size Planning, and Build Timeline
A pool design starts with the yard, not the shell. Slope, drainage, access, sun, trees, and safety rules all shape what is possible before anyone draws a curve.

The water is the centerpiece, but the deck, planting, and circulation around it decide how the pool actually gets used.
In this article
The short answer
In-ground pool design in Atlanta should begin with the yard's shape, slope, drainage, access, sun, trees, safety rules, decking, and outdoor living goals. Size and shape follow how the family wants to swim, relax, host, and move through the space. Treat the timeline as a project path rather than a fixed promise, because permits, site work, weather, materials, and scope all move the schedule.
The pool is one part of the backyard
A pool can look simple on a plan, but it changes the entire property. It affects grading, drainage, safety barriers, deck material, planting, lighting, furniture, circulation, privacy, and the view from every window facing the yard. In Atlanta and North Georgia, slope, clay soil, tree roots, runoff, and summer storms shape the design before a single material is chosen.
Our poolside services treat pool, hardscape, structures, stonework, retaining elements, steps, walls, lighting, and planting as connected work, and that is the right way to plan an in-ground pool. The water is the centerpiece. The outdoor space around it decides whether the pool gets used on a Tuesday evening or only twice a summer.
Shape should follow use
A rectangle can be calm, classic, and efficient. A freeform pool responds to planting, curves, and a more natural backyard. A lap-style pool needs length and clear circulation at both ends. A family pool may need shallow ledges, open play area, and strong sightlines from the kitchen window. A spa-forward pool may need a raised edge, generous steps, and comfortable seating close to the water.
The best shape is not the one that photographs most dramatically in isolation. It is the one that sets the right relationship between water, house, deck, shade, grill, seating, steps, and lawn.
| Design choice | What it affects | Questions to ask |
|---|---|---|
| Pool shape | Swimming style, views, cover options, deck geometry, and planting. | Do we want formal, natural, playful, or spa-focused? |
| Pool size | Guest capacity, swim area, deck space, cost, and yard balance. | How much yard should remain for lawn, planting, or dining? |
| Decking | Comfort, heat, slip resistance, drainage, and visual character. | What surface works for bare feet and for summer rain? |
| Retaining walls | Slope control, terrace creation, safety, and views. | Does grade require a wall before the pool can sit well? |
| Lighting | Evening use, safety, path movement, and atmosphere. | How will the pool look from the house after dark? |
On sloped lots, that fourth row often comes first. If grade has to be held before the pool can sit level, the wall becomes part of the pool design rather than a separate line item — see our guide to retaining walls in Roswell GA for how slope and drainage get resolved.
Size planning is a tradeoff
A bigger pool is not automatically a better pool. It may reduce deck space, planting, lawn, or outdoor dining. It may push the design closer to trees, slopes, setbacks, or drainage lines. A smaller pool with a generous terrace, real shade, good lighting, and smart seating is often more useful than a large pool that leaves nowhere for people to gather.
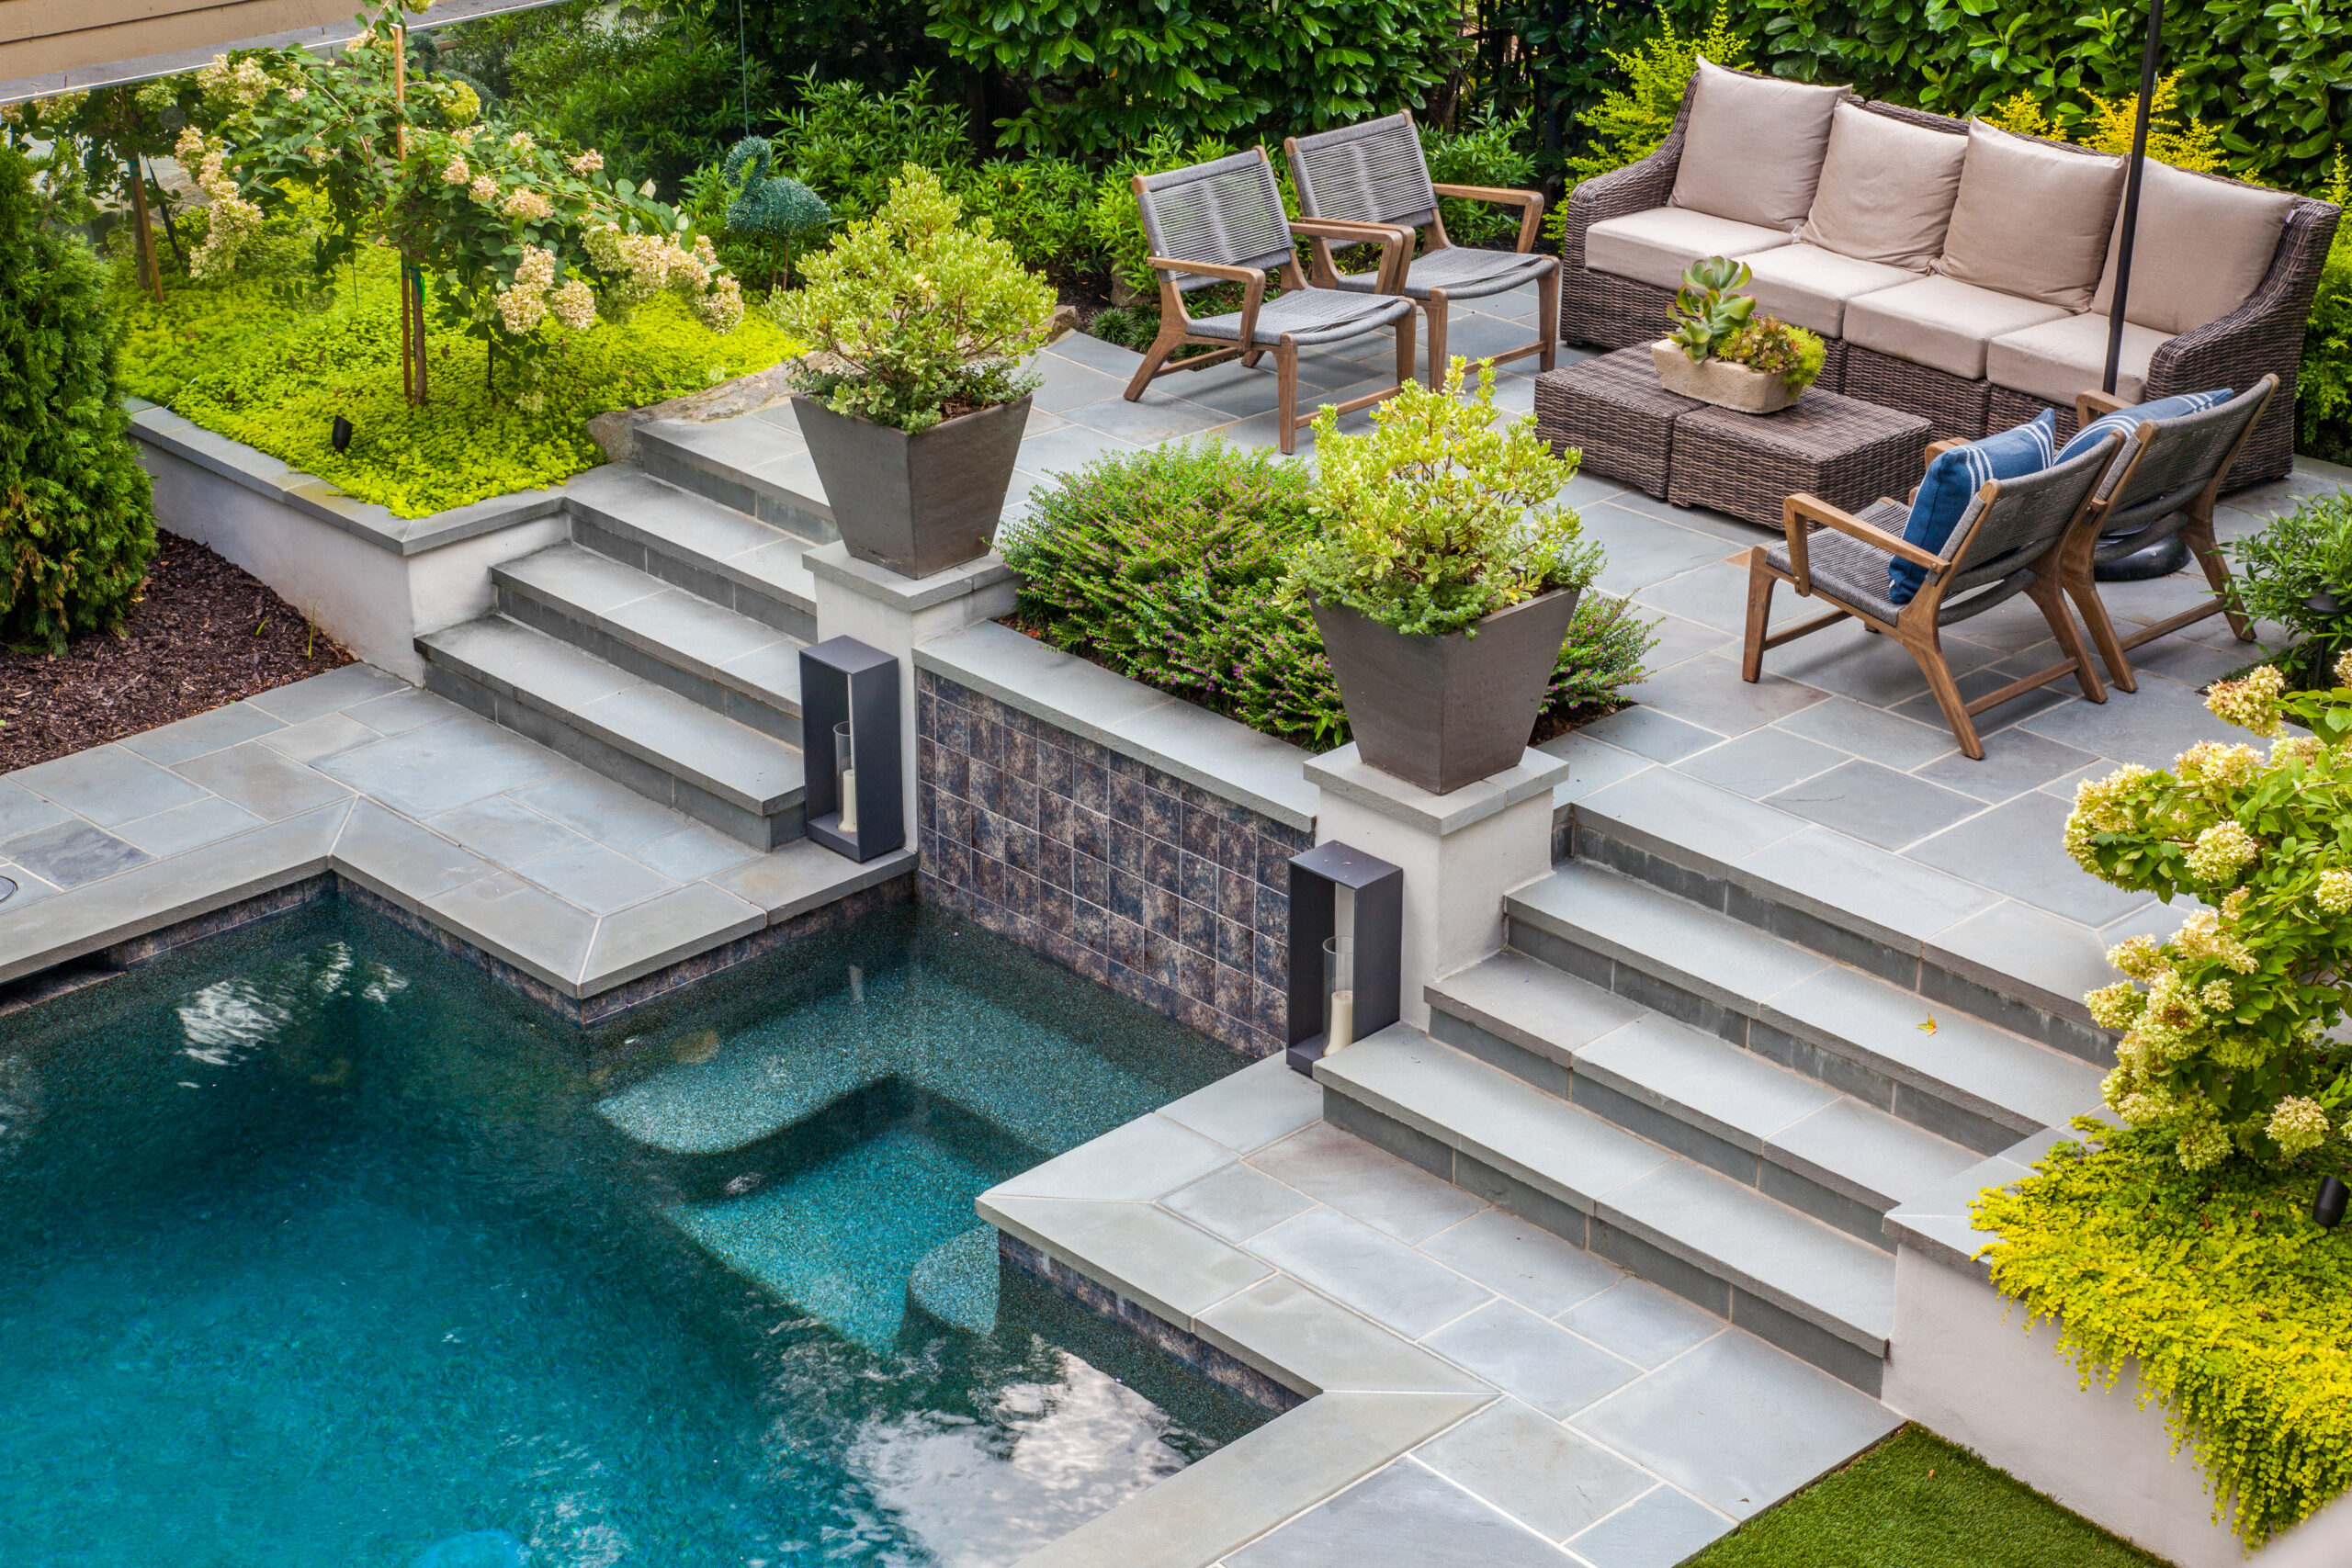
Plan the dry space as carefully as the water. Seating, shade, and circulation are what make a pool area usable.
Work through the dry space with the same care as the shell. Where do the lounges sit? Where do wet feet travel? Where does shade land in late afternoon? How does the grill or outdoor kitchen connect? Where do towels go? Where do kids enter and exit? Can guests reach a restroom without crossing a cooking zone? Those questions turn a pool drawing into a living plan.
Timeline is a sequence, not a single number
Pool schedules are affected by design, engineering, permits, access, excavation, utilities, retaining walls, decking, weather, material availability, inspections, and the outdoor living work around the pool. Any contractor quoting a firm duration before seeing the site is guessing. Timeline belongs in the consultation, once scope and conditions are known.
What can be clear from the start is the order of the work. Seeing the phases reduces uncertainty even when exact dates are not ready:
- Discovery — site walk covering slope, access, drainage, trees, and how you want to use the yard.
- Concept — pool placement, shape direction, and the rough shape of the outdoor rooms around it.
- Design — layout, materials, decking, walls, lighting, and planting resolved together.
- Permitting — submittals, barrier and setback review, and any engineering required.
- Site preparation — access routes, tree and property protection, staging, and clearing.
- Pool construction — excavation, structure, plumbing, and equipment set.
- Hardscape — decking, coping, steps, and retaining elements.
- Structures — pavilions, kitchens, fire features, or shade where the plan includes them.
- Lighting — pool, path, step, and accent lighting commissioned and aimed.
- Planting — beds, screening, and the softening layer around the hardscape.
- Punch list — corrections, adjustments, and final inspections.
- Care handoff — equipment walkthrough, maintenance expectations, and seasonal guidance.
Permit and safety planning
Permitting and safety requirements should enter the conversation early. The City of Roswell publishes pool permit requirements for local projects, and other Atlanta-area jurisdictions set their own submittal and inspection standards. Fences, barriers, drainage, electrical, setbacks, and HOA rules can all affect layout.
Safety details are not add-ons applied at the end. A barrier requirement can move a gate, redraw a deck edge, relocate planting, and change what you see from the house. Ask about them before the concept becomes fixed, when adjusting is still free.
What to settle before construction starts
A pool project brings heavy equipment into a finished backyard, which makes a few logistical questions worth answering during design rather than on the first morning of excavation.
- How does the excavator reach the dig? Access width, gate removal, and the route across lawn or hardscape.
- Where does the spoil go? Excavated soil either leaves the site or gets reused in grading, and each choice affects cost and schedule.
- Where does equipment live? Pad location affects noise, screening, service access, and plumbing runs.
- What gets protected? Trees, irrigation, drainage outlets, masonry, and lawn all need a protection plan before staging begins.
- How does water leave the yard? Deck drainage, backwash discharge, and roof runoff should be resolved as one system.
On North Atlanta properties, slope, clay soil, mature trees, and existing hardscape make these answers specific to your lot. Resolving them early is what makes a finished yard feel intentional rather than assembled from separate decisions.
Frequently asked questions
What is the best in-ground pool shape for an Atlanta backyard?
The best shape depends on the yard, slope, architecture, swimming style, views, deck space, safety needs, and how the pool connects to the surrounding outdoor living areas.
How big should an in-ground pool be?
Size should be based on use, guest count, swim style, deck space, yard balance, safety barriers, and how much lawn or planting you want to keep.
How long does an in-ground pool project take?
Timeline varies by design, permits, site work, weather, access, materials, inspections, and the surrounding outdoor living scope. A reliable range comes from the consultation, once the site and scope are understood.
Should pool design include landscaping from the start?
Yes. Planting, lighting, drainage, decking, walls, shade, and paths should be planned with the pool so the finished yard feels complete rather than staged in parts.
One plan, not a list of features
An in-ground pool should feel like part of the property from the first sketch. Landscape Studio Group connects the pool, deck, drainage, walls, planting, lighting, and outdoor rooms into a single buildable plan through our outdoor living services.
Start with your yard
Bring photos of the space, where the sun lands in the afternoon, and how you picture using it. That is enough to begin a real design conversation.