
Retaining Walls in Roswell GA: Slope, Drainage, and Permit Questions
A retaining wall is not a decorative feature that happens to hold dirt. It holds grade, creates usable terraces, and decides where water goes, which is why slope, drainage, and soil should be settled long before anyone chooses a stone.

A well-planned retaining wall turns a slope into level, usable ground while controlling how water moves across the site.
In this article
The short answer
Retaining walls in Roswell should be planned around slope, drainage, soil, height, load, permit questions, material choice, and how the wall fits the rest of the outdoor space. A wall may create a terrace, protect a patio, shape a pool area, support planting, or manage erosion. Answer the water question before selecting the finish.
In Roswell, Alpharetta, Milton, and Johns Creek, elevation changes, mature trees, clay soils, roof runoff, and outdoor living goals all meet in the same backyard. A wall is where those pressures become visible.
A wall should solve a site problem
Retaining walls are often treated as a visual feature, but their first job is practical. They hold grade, create usable terraces, protect patios, shape pool areas, support planting beds, and help direct movement through a sloped yard.
Within our outdoor living services, retaining walls are engineered and natural-looking structures that shape elevation, create terraces, and anchor the landscape. That is the right starting point. A wall is not separate from the yard. It belongs to the circulation, drainage, planting, pool, patio, steps, and views around it.
Water comes first
Drainage is the question that decides whether the wall has a fair chance. Water behind a wall adds pressure, moves soil, creates erosion, and can damage nearby hardscape. Before choosing stone or block, ask where roof runoff goes, where stormwater crosses the yard, where downspouts discharge, where water collects, and how the wall itself will drain.
In a full outdoor living project, wall drainage also has to coordinate with patios, paths, pool decks, outdoor kitchens, turf, and planting beds. A beautiful wall that sends water across a seating area or into a planting bed is not finished. It has only moved the problem.
| Site condition | What it suggests | Design response |
|---|---|---|
| Steep slope near a patio | The wall may create a safer level terrace. | Review wall height, steps, railing needs, and drainage. |
| Erosion after rain | The water path may be cutting soil before it reaches the wall. | Map runoff, swales, downspouts, drains, and outlets. |
| Pool planned below a grade change | Wall, deck, drainage, and coping decisions overlap. | Coordinate poolside design and wall design together. |
| Existing wall leaning | Drainage, base, or load may be failing. | Inspect before adding planting, seating, or new hardscape. |
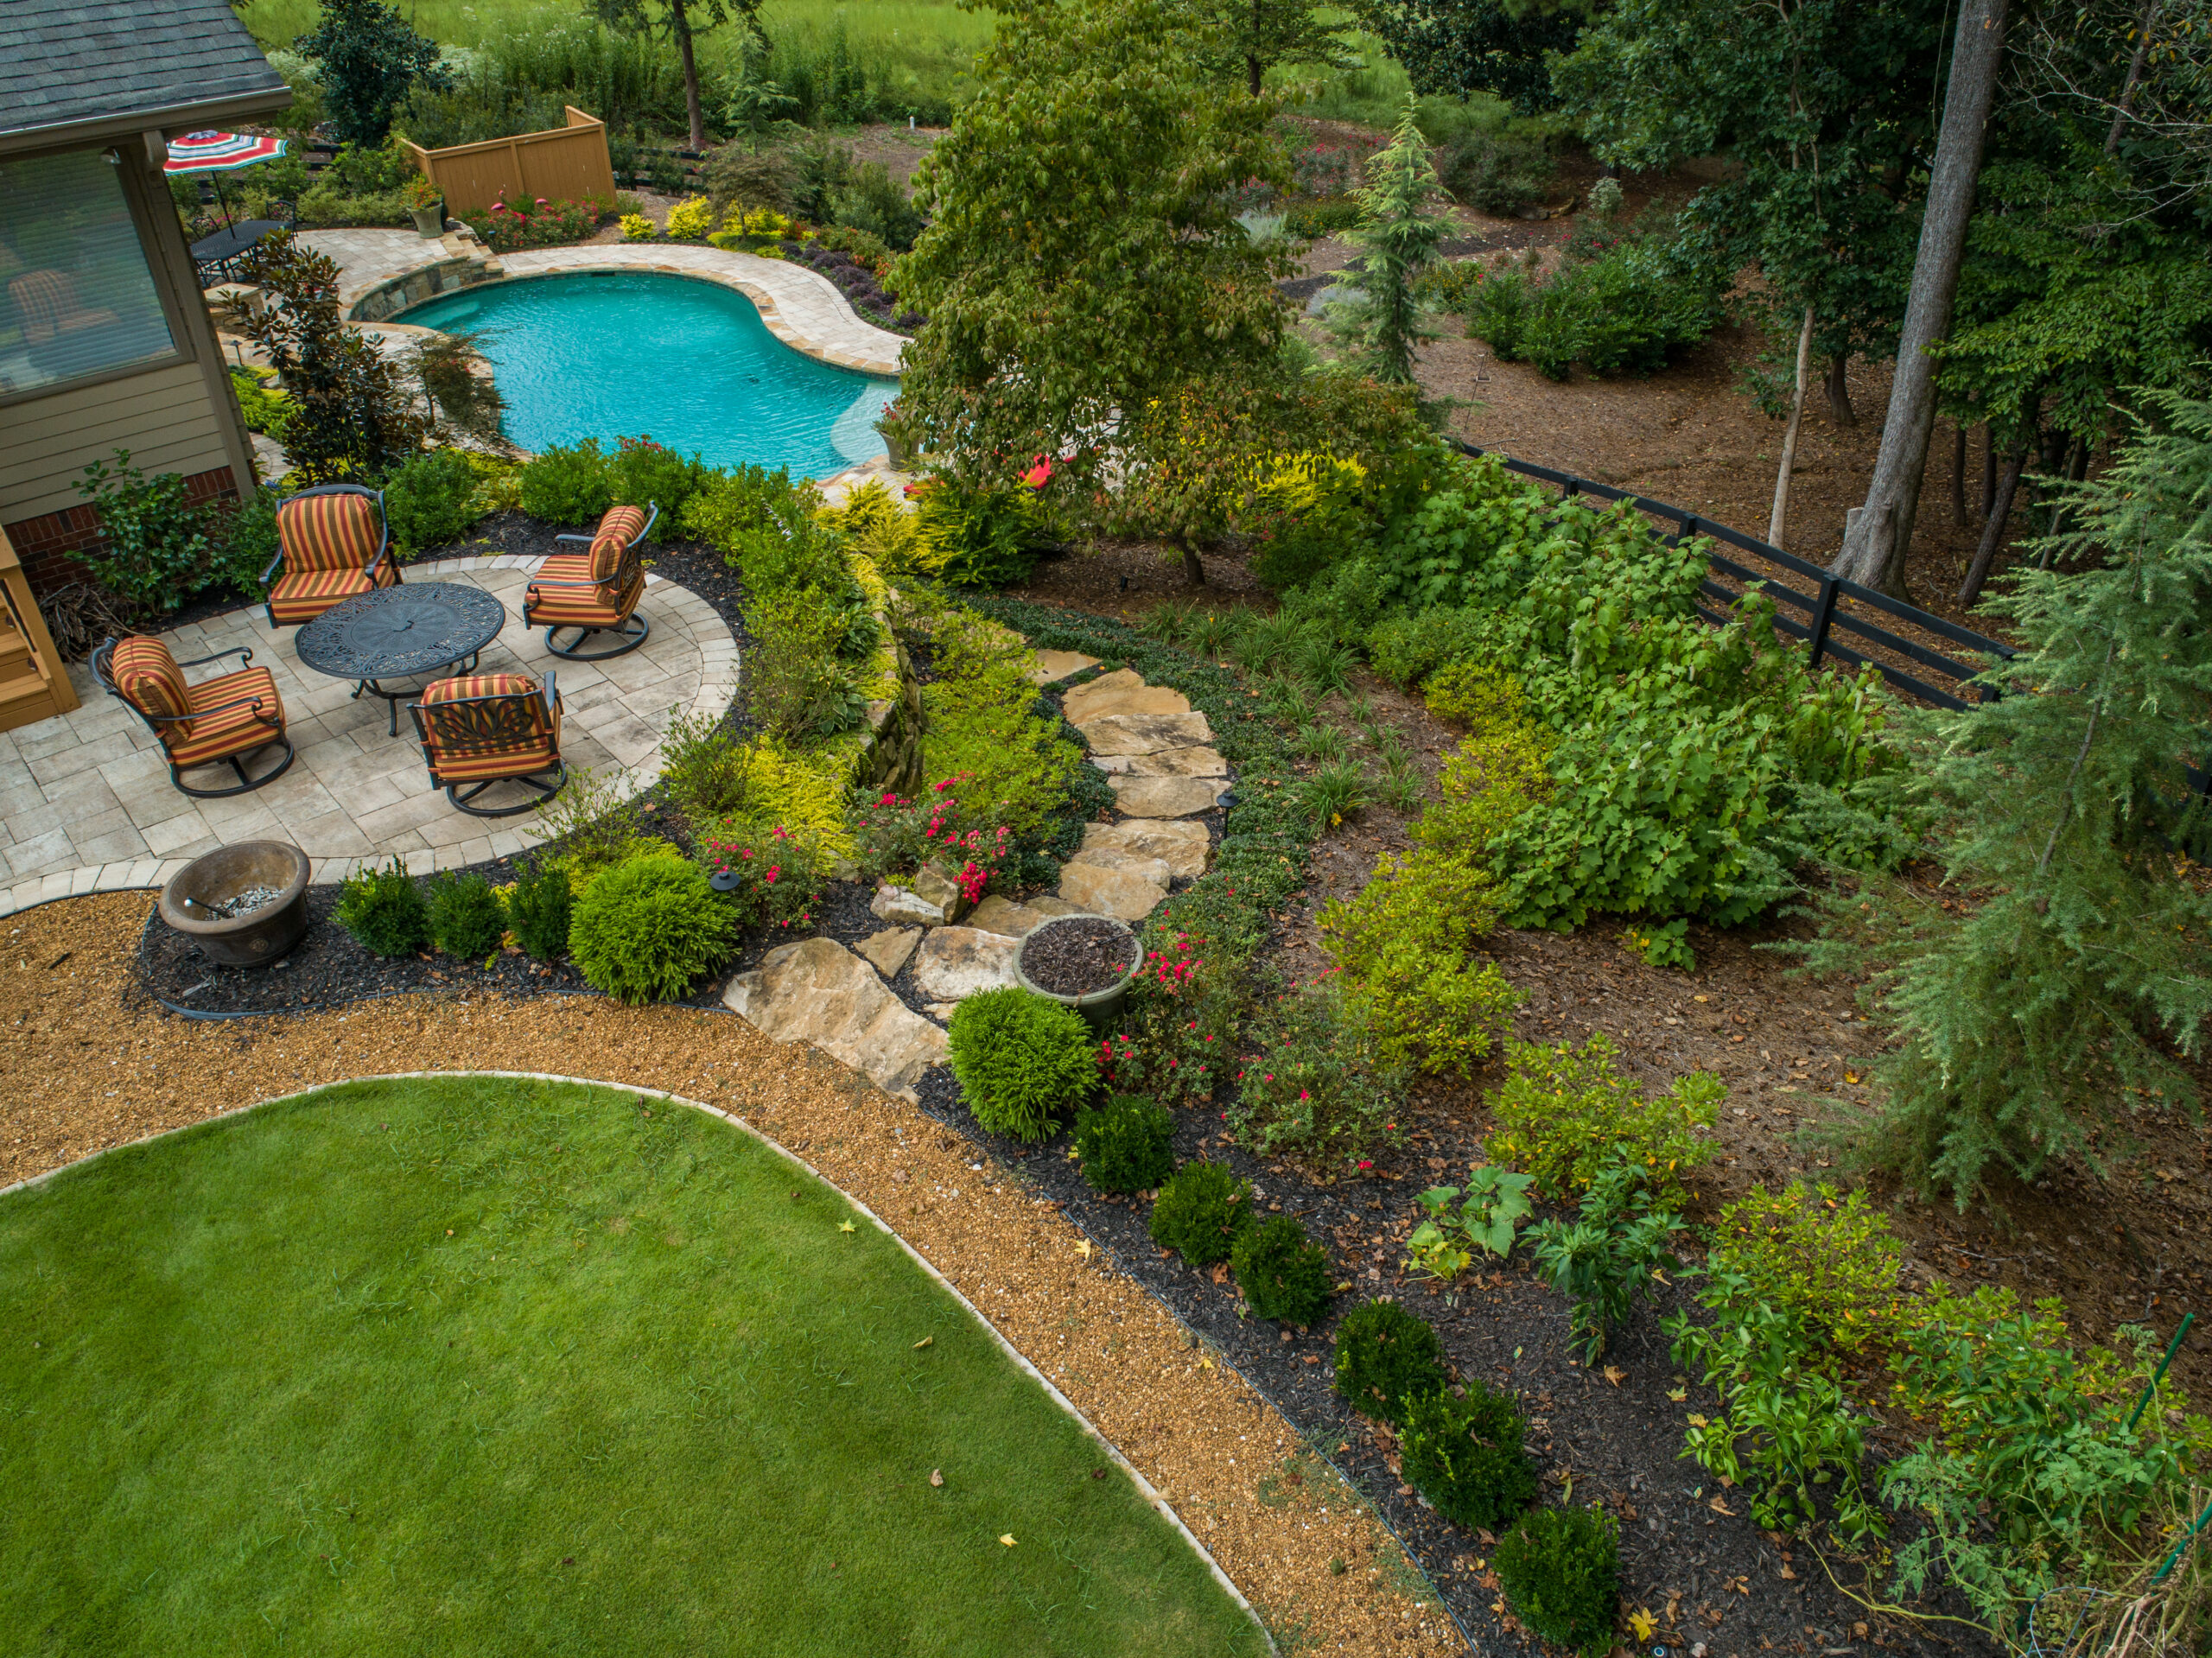
Slope, drainage, and hardscape decisions are easier to resolve when the whole property is reviewed at once rather than feature by feature.
Material should follow the design job
Stone, brick, segmental block, boulder, timber, and poured structures each fit a different purpose. A low garden wall can be more flexible and more visual. A wall supporting a terrace, pool deck, driveway edge, or tall grade change needs deeper technical review. Do not choose material from a photograph alone. The site decides what is practical.
The material conversation should also match the design language of the home. Brick may connect to traditional architecture. Natural stone may soften a wooded lot. A cleaner wall system may suit a modern pool terrace planned through our poolside services. The best wall handles the site work and still looks like it belongs to the property.
Permit and engineering questions
Roswell permit requirements can depend on project type, wall height, location, pool connection, deck connection, drainage work, and structural load. Rather than assume a fixed threshold, confirm current requirements with the City of Roswell building division early, and ask whether the project needs a permit, site plan, engineered design, survey, utility locate, or HOA review.
That question belongs at the beginning. A wall affects pool layout, patio elevation, deck placement, planting beds, and budget. If permitting or engineering is required, it should shape the design path rather than arrive as a surprise after the wall location has already been chosen. UGA Extension's guidance on landscape challenges on slopes and hillsides is a useful primer on why sloped Georgia lots behave the way they do.
Questions for a retaining wall consultation
- What is the wall holding? Soil, patio, driveway, pool deck, steps, planting, or lawn each create different requirements.
- Where does water go now? Trace downspouts, runoff, low spots, drains, and erosion lines before design begins.
- How will the wall connect to the yard? Steps, paths, patios, planting, lighting, and safety details should be part of the same plan.
- Which rules need checking? Ask about permits, engineering, HOA standards, utility locates, and property lines.
- What will the wall look like from key views? Review it from the house, pool, patio, street, and lower yard.
What to resolve before design becomes construction
Before an outdoor living plan moves from concept to construction, you should understand the finished layout, water movement, access, materials, phasing, permit questions, HOA review, lighting, planting, and maintenance expectations. The design should be specific enough that you can picture how the space gets built, how people will use it, and how the yard handles water once the work is complete.
This matters most on North Atlanta properties where slope, trees, clay soil, runoff, and existing hardscape all influence the plan. A patio, pool, wall, deck, path, or outdoor kitchen may look like a single feature, but each one changes surrounding grades and circulation. Resolving those details early is what makes a finished space feel intentional instead of pieced together.
Ask what gets protected during the build
Existing trees, access routes, irrigation, drainage outlets, pool equipment, masonry, and lawn areas can all be affected by staging. Protection planning keeps the build process aligned with the design intent.
Frequently asked questions
What causes retaining wall problems in Roswell yards?
Common problems include poor drainage, weak base preparation, heavy loads above the wall, erosion, clay soil movement, and walls that were not planned with the rest of the yard.
Do retaining walls need drainage?
Yes. Retaining walls need a drainage plan so water does not build pressure behind the wall or move soil around the base.
Does every retaining wall need a permit?
Not every wall, but permit needs depend on height, location, load, pool or deck connection, and local rules. Confirm requirements before work starts.
Can a retaining wall be part of a pool or patio project?
Yes. Many walls work best when planned alongside the pool deck, patio, steps, paths, lighting, and planting instead of being added separately.
Plan the wall with the whole yard
A retaining wall should make the entire property work better, not just hold one slope in place. Landscape Studio Group can review grade, drainage, materials, permitting questions, and how a wall connects to the larger outdoor living plan.
Talk through your slope
Bring photos of the grade change, any erosion, and where your downspouts discharge. That is usually enough to start a real conversation.