
Elevated outdoor living, designed to inspire.
Paths make the landscape easier to understand and more enjoyable to use. Landscape Studio Group designs stone, paver, brick, and stepping paths that connect entries, gardens, patios, pools, lawns, and outdoor rooms with intention.
A path gives feet a comfortable route, directs the eye, manages transitions in grade and texture, and makes the landscape feel composed rather than accidental.
The best paving decisions come from the journey itself: how someone arrives, turns, carries food, crosses a lawn, reaches a pool, pauses near planting, or moves from the house into an outdoor room.
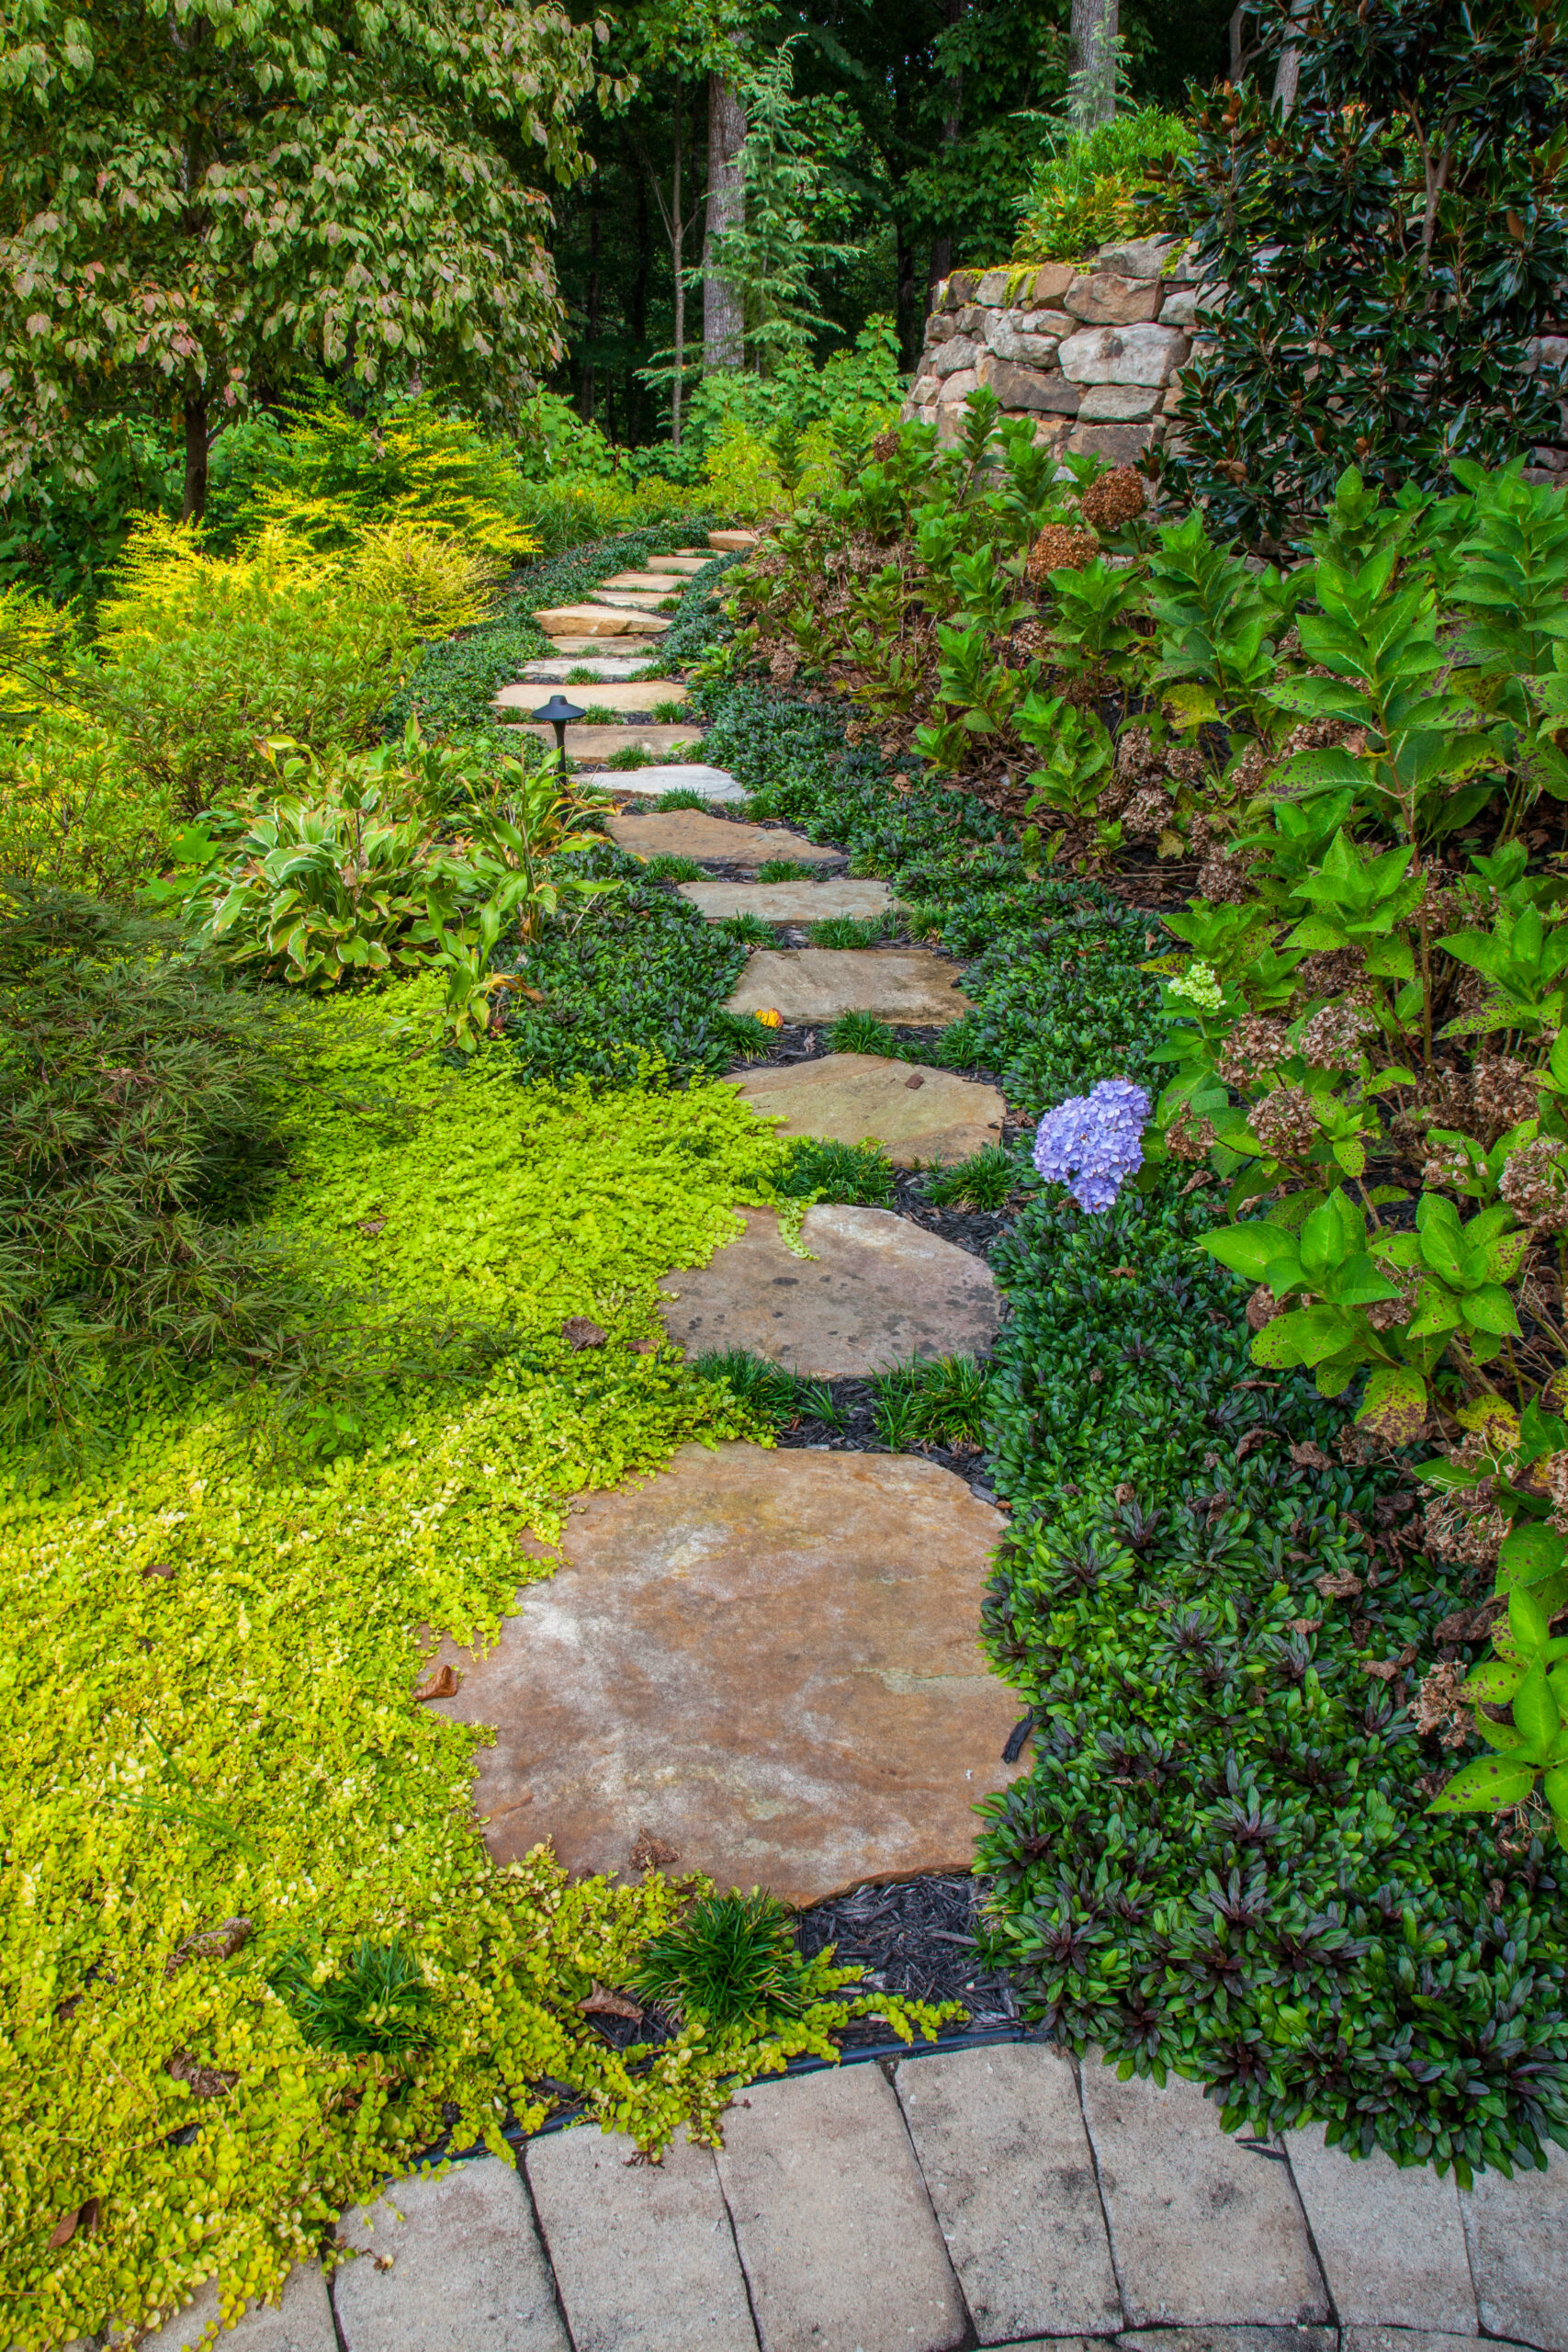

The path is often the connective tissue of the property. It should be planned with door swings, furniture, grade, drainage, lighting, planting, and the way the landscape will mature over time.
Paths guide guests from driveway to entry, kitchen to dining, pool to lawn, and patio to garden.
Material, pattern, width, and spacing create a walking experience that fits the home and garden.
Thoughtful routes make everyday use, maintenance, serving, and entertaining easier.
Paving elevations, joints, edges, and slopes should support the broader water plan.
A garden path can reveal views, create pauses, and give outdoor rooms a natural sequence.
Each route should feel natural at the scale of the property. A main entry route asks for a different level of formality and durability than a quiet garden passage or a soft route across a lawn.
Natural-stone routes for front entries, side yards, garden rooms, patios, and landscape connections, planned for comfortable movement and a site-specific feel.
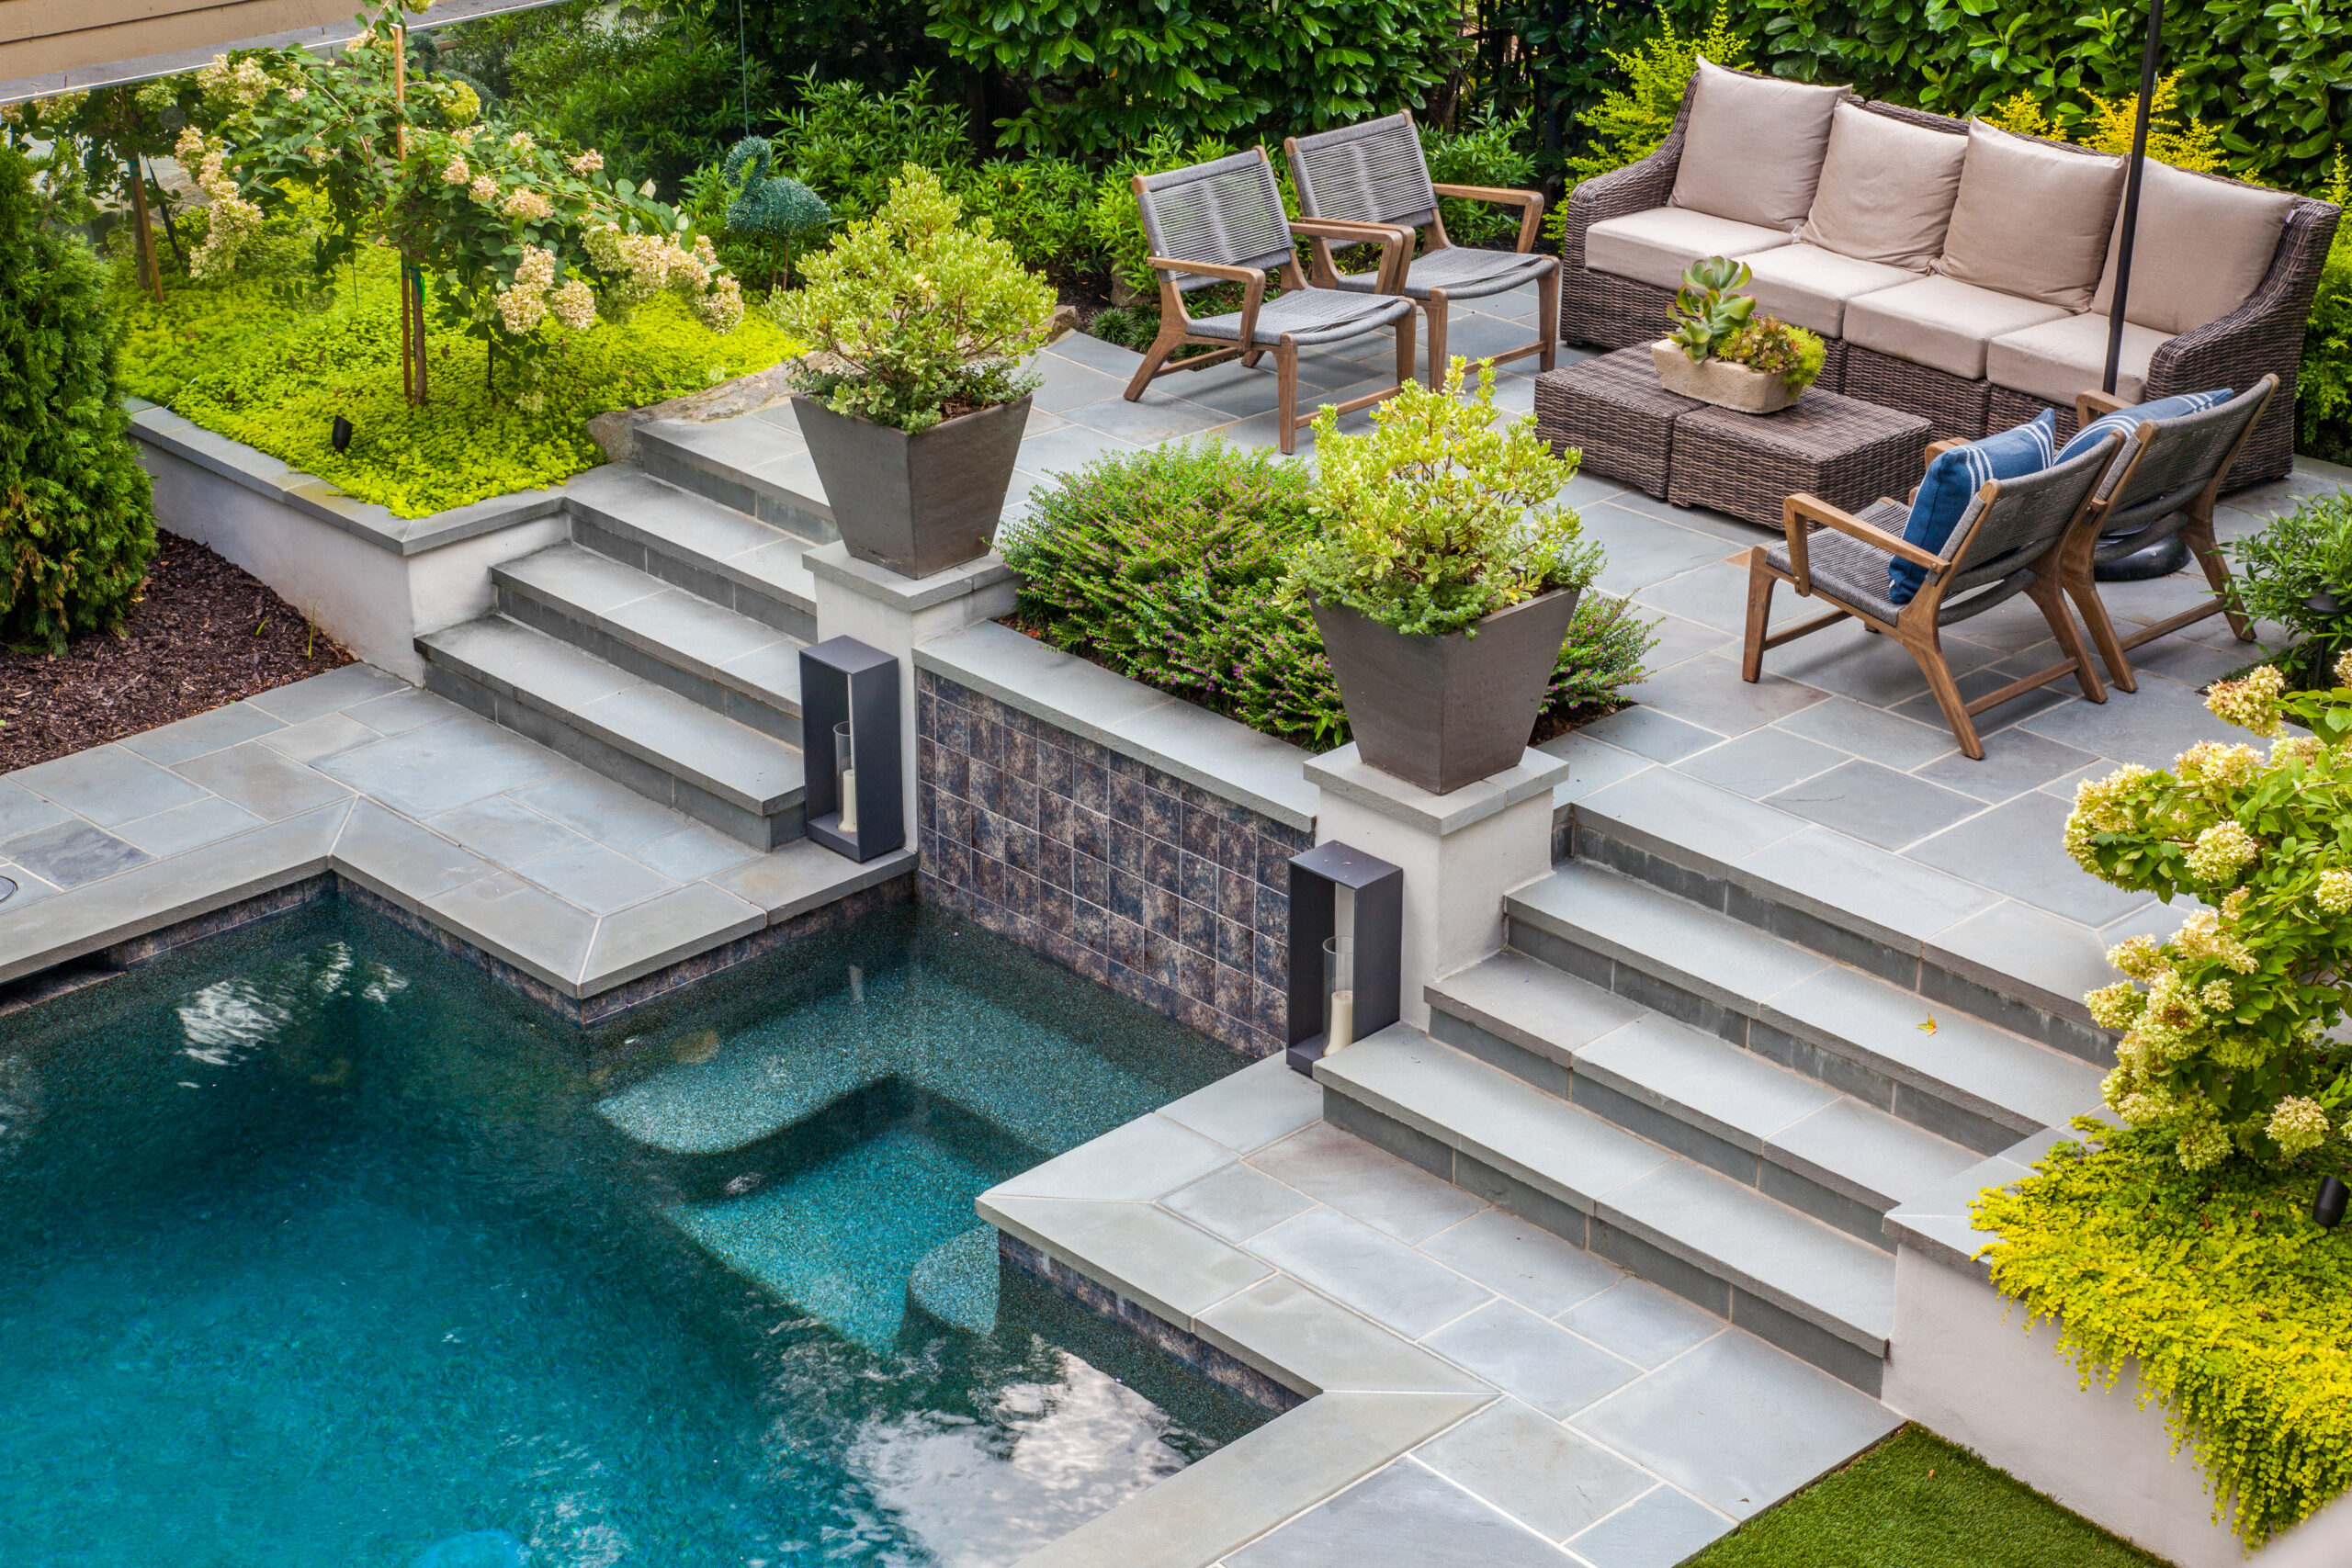
Paver surfaces and connectors create durable outdoor rooms, walkable terraces, and clean transitions between house, garden, pool, and lawn.
Brick walkways, bordered paths, and patterned paving bring warmth and architectural texture to traditional and transitional properties.

Steppers through lawn, gravel, groundcover, or planting create a softer, more garden-led movement pattern.

Path-side walls, risers, landings, edging, drainage, and low-voltage lighting make a route feel finished and easy to follow.
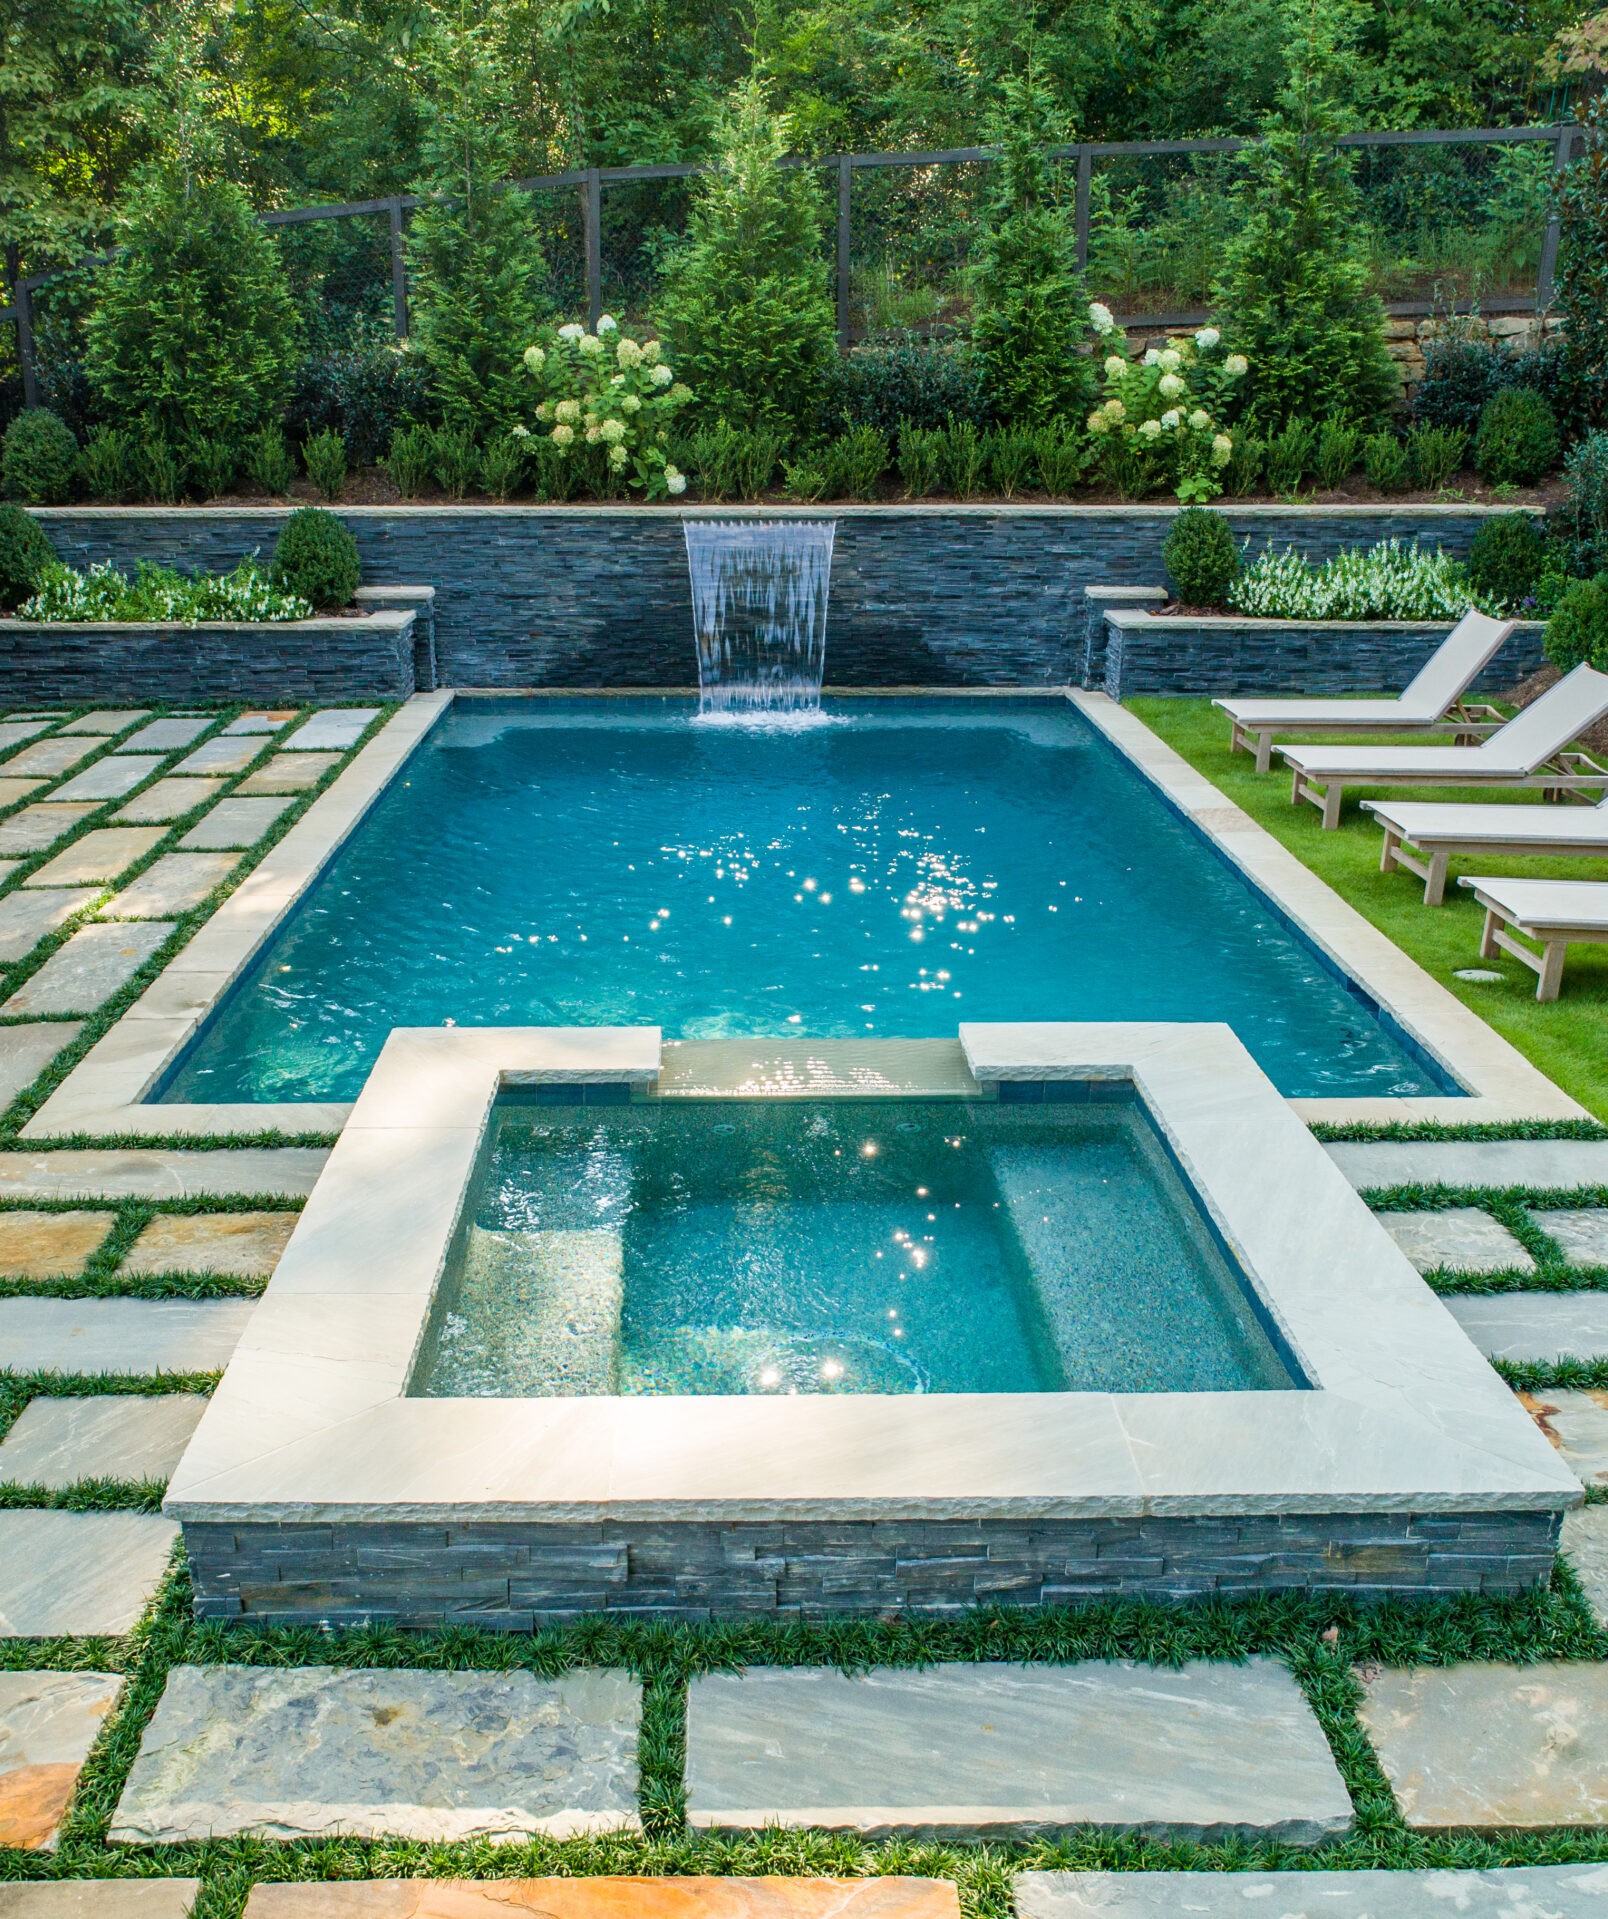
Pool decks, lawn panels, kitchen terraces, and garden rooms need walking routes that feel natural from one outdoor space to the next.
The right paving decision considers expected traffic, surface texture, maintenance, drainage, adjacent planting, walls, lighting, and how materials meet the architecture.
| Planning Layer | What Gets Resolved |
|---|---|
| Path Width & Use | Entry routes, service access, garden walks, pool circulation, and dining paths need different clearances and proportions. |
| Material & Texture | Stone, paver, brick, gravel, and steppers are selected around style, surface feel, durability, and transition details. |
| Edges & Elevations | Surface height, edge restraint, planting, turf, walls, and drainage are coordinated before paving begins. |
| Steps & Lighting | Steps, landings, handrails where needed, and low-voltage lighting are planned for grade changes and comfort. |
| Views & Lawn Space | Routes are positioned to frame views, preserve useful lawn, and support how the property is actually used. |
A driveway to an entry, a kitchen to a dining terrace, a pool to a lawn, or a house to a garden room should connect naturally to brickwork, lighting, drainage, railings, gardens, and walls.
Brick steps, borders, landings, terraces, and patterned walks can make a path feel tied to the architecture.
Surface slope, base preparation, edges, and adjacent grades should be coordinated before paving begins.
Walls, landings, steps, and paths often work together to resolve grade changes gracefully.
A path becomes more memorable when planting, views, texture, and pauses are planned together.
Use these examples to think through entry walks, garden routes, brick passages, pool-to-lawn connections, kitchen terraces, and the way each route should feel underfoot.
A planted stone route can make the arrival sequence feel calm, clear, and intentional.
Informal steppers create a softer passage through groundcover, grasses, and planting beds.
Brick walks and garden edges can connect gates, entries, and masonry details.
Pool terraces need walking routes that respect water, lawn, planting, and grade.
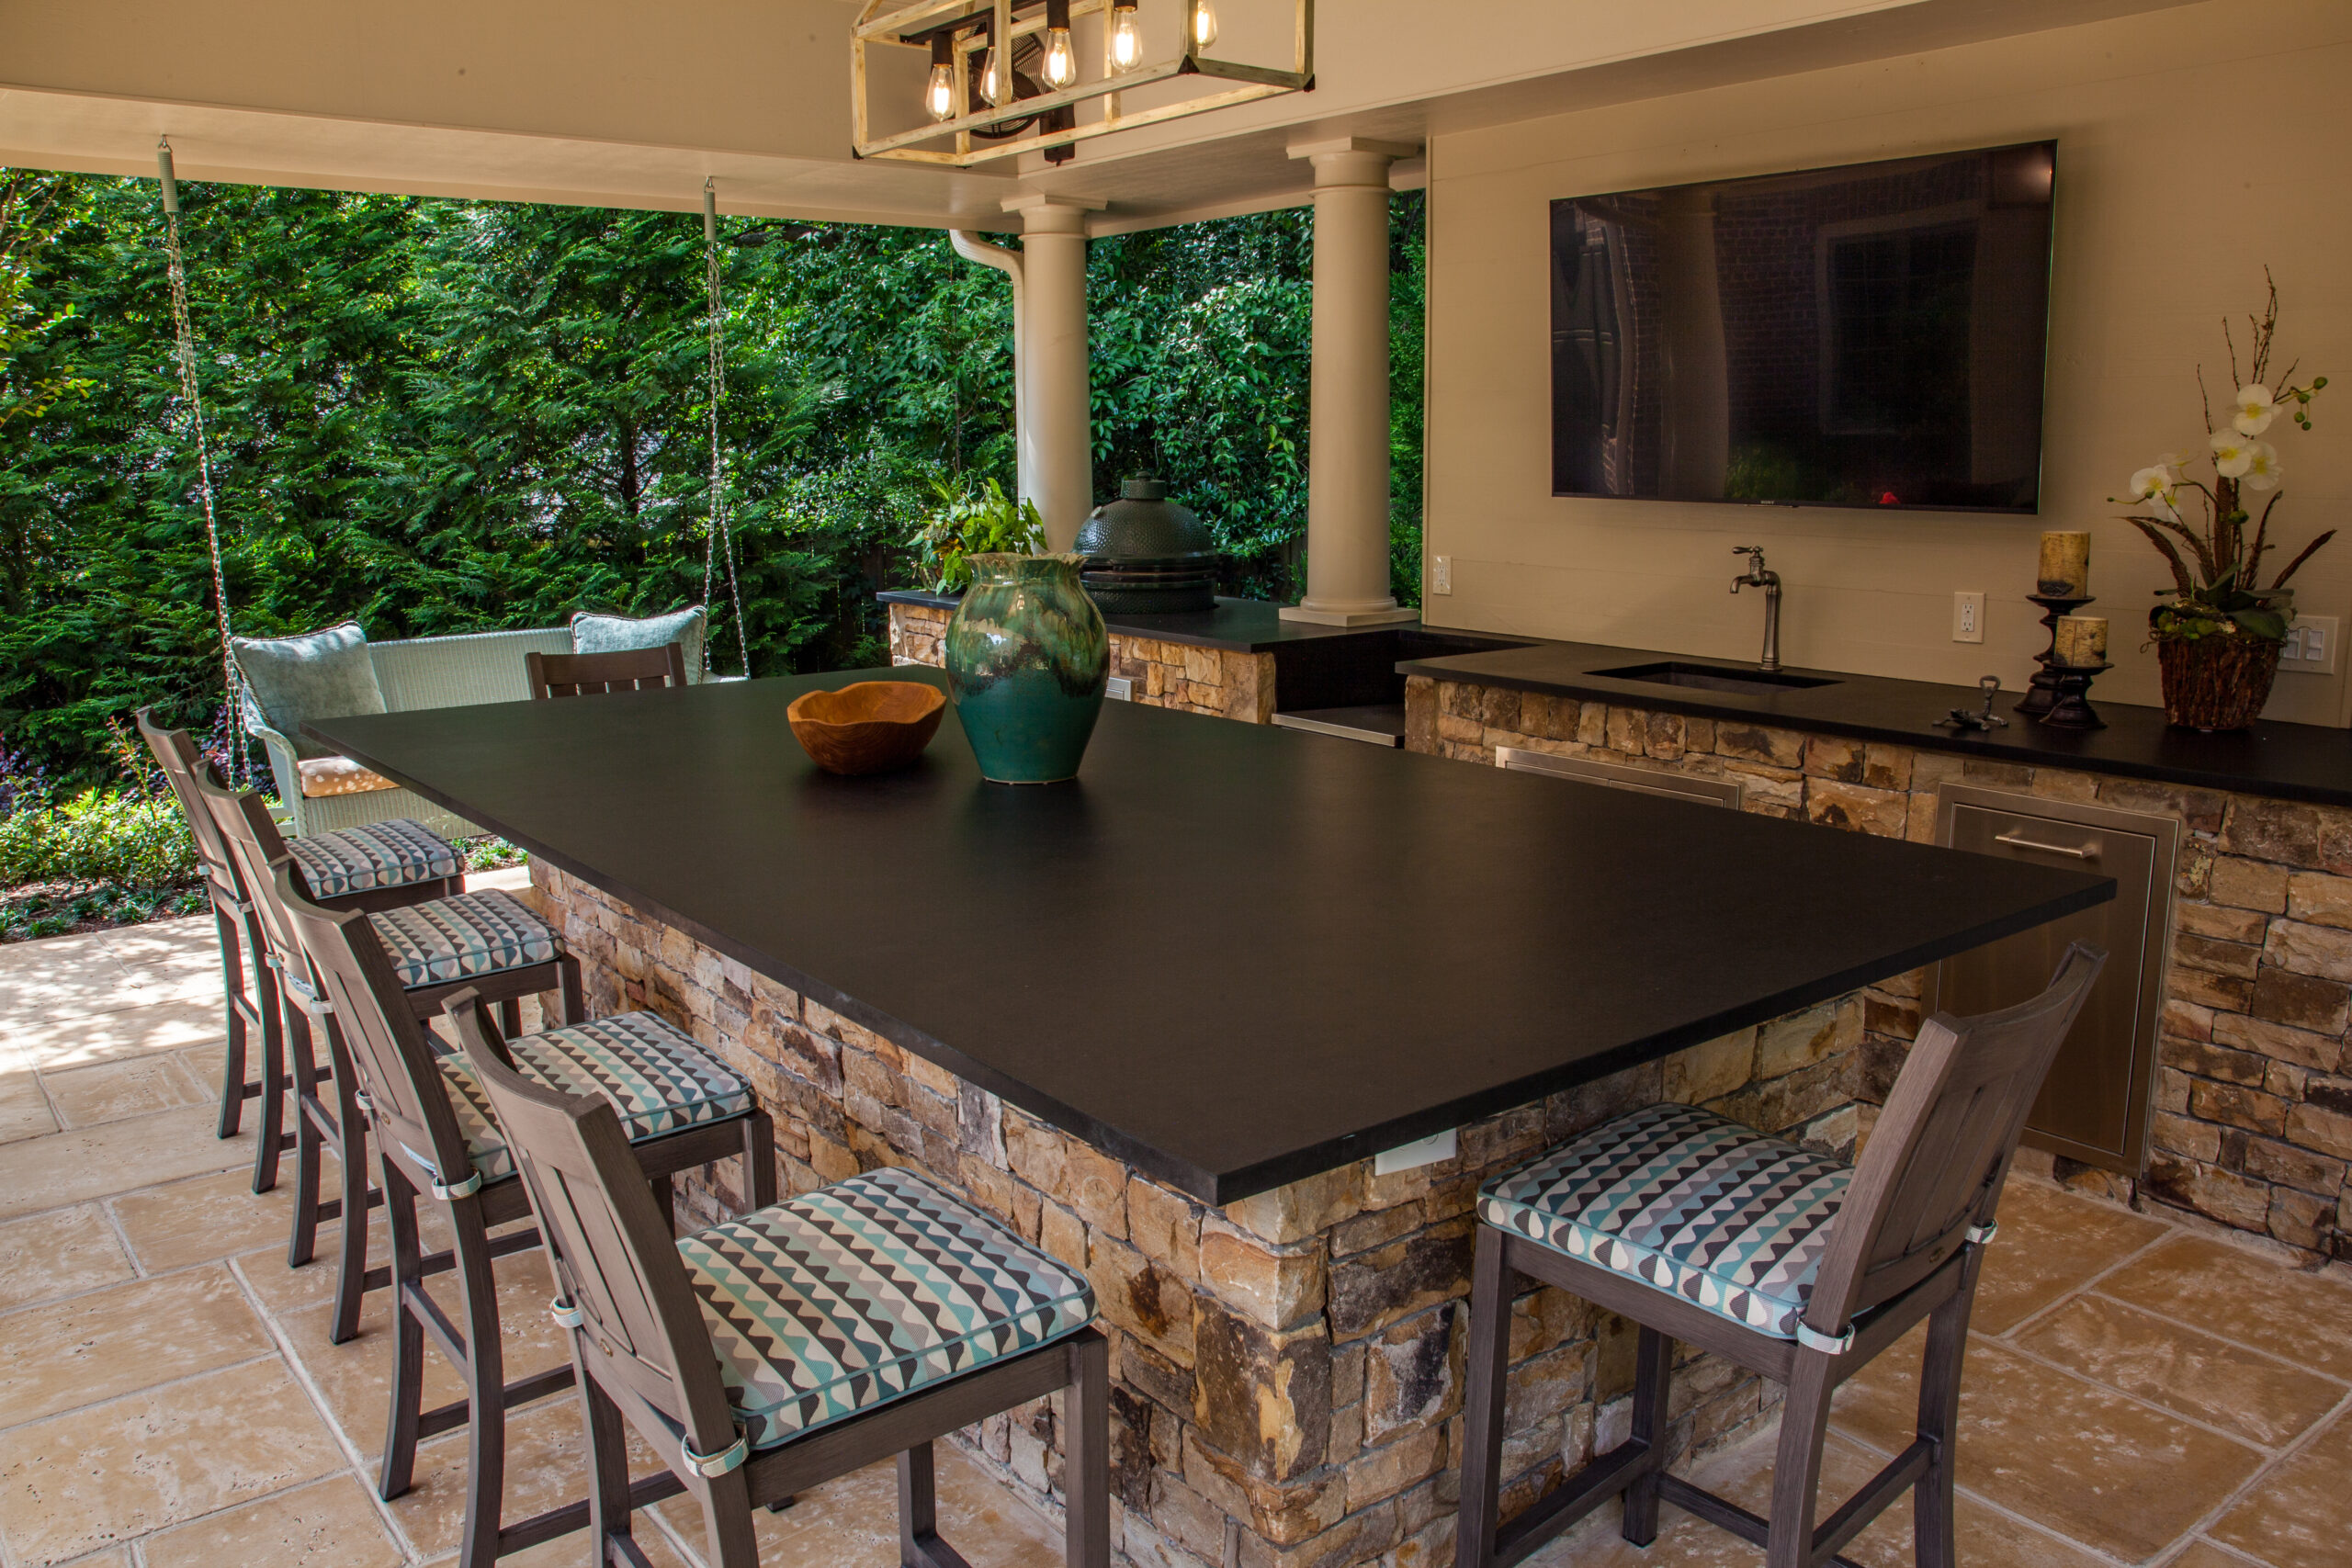
Outdoor kitchens work better when serving paths and dining terraces are planned together.
We trace where people arrive, turn, carry items, gather, and need comfortable access across the property.
Width, alignment, material, surface pattern, steps, edges, lighting, and drainage relationships are refined on the plan.
Base work, elevations, edges, paving, and connections to surrounding features are sequenced carefully.
Walking comfort, transitions, drainage, lighting, and the path relationship to planting and outdoor rooms are reviewed.
The right plan depends on use, architecture, grade, surface texture, drainage, planting, lighting, maintenance access, and how the route connects to nearby outdoor rooms.
This service can include natural stone, pavers, brick, stepping stones, gravel accents, and combinations of materials. The right selection depends on use, architecture, maintenance, grade, drainage, and desired character.
Width should follow the intended use. A main entry, a route that carries serving pieces, and a quiet single-person garden path each need different clearances and proportions.
Yes. Steps, landings, risers, rails where needed, edge treatments, and low-voltage lighting can be planned as part of a complete route.
Surface slope, base preparation, edge conditions, and adjacent grades should be coordinated with the larger drainage plan before paving begins.
Often yes. The key is planning the material transition, elevations, joint lines, and drainage so the new work reads as intentional.
Cost depends on material, base preparation, access, path length, width, grade changes, edging, steps, lighting coordination, drainage, and how the route meets existing surfaces.
Landscape Studio Group works with homeowners in Roswell and nearby North Atlanta communities who want a more complete paving and paths plan.
Roswell
Alpharetta
Milton
Sandy Springs
Marietta
Johns Creek
Buckhead
North Atlanta
Tell us what you want to improve, how you use the outdoor space, the conditions you are working with, and whether this is a stand-alone scope or part of a broader outdoor living project.
Photos of entries, patios, pool edges, lawn crossings, garden routes, grade changes, and existing paving help shape a sharper first conversation.