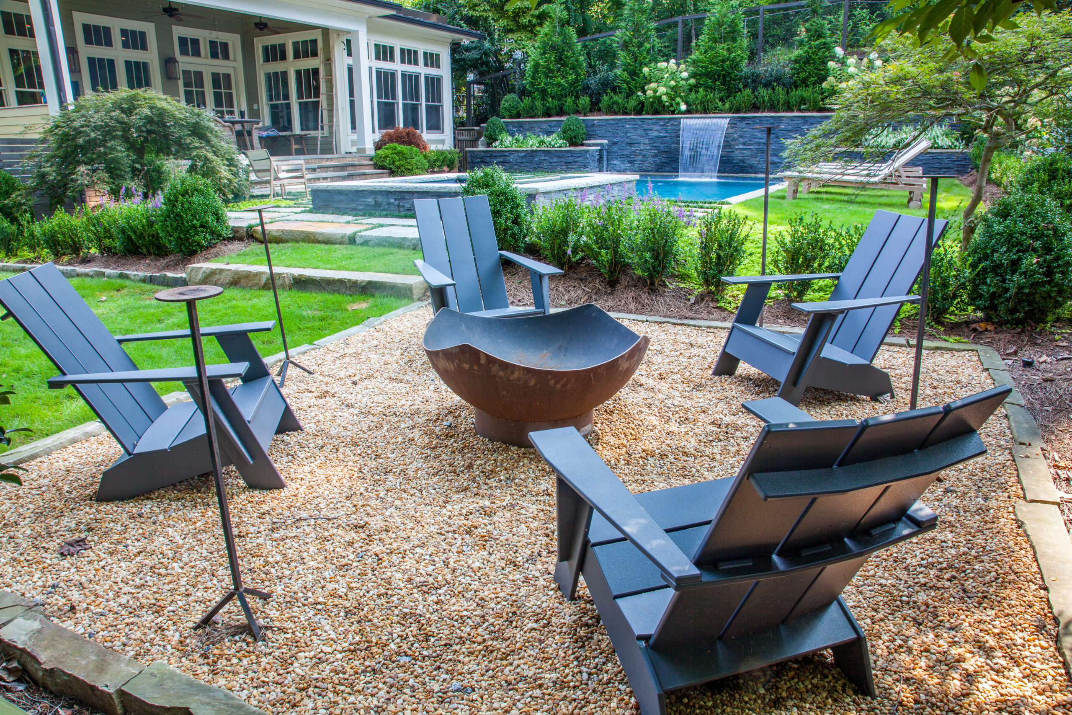
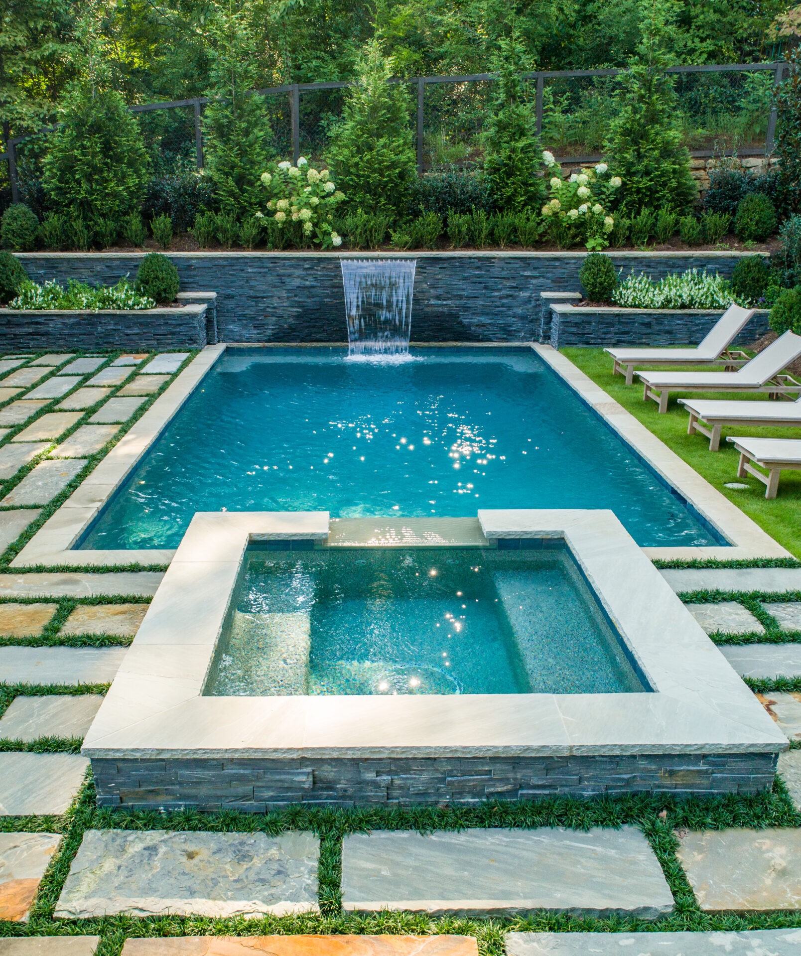
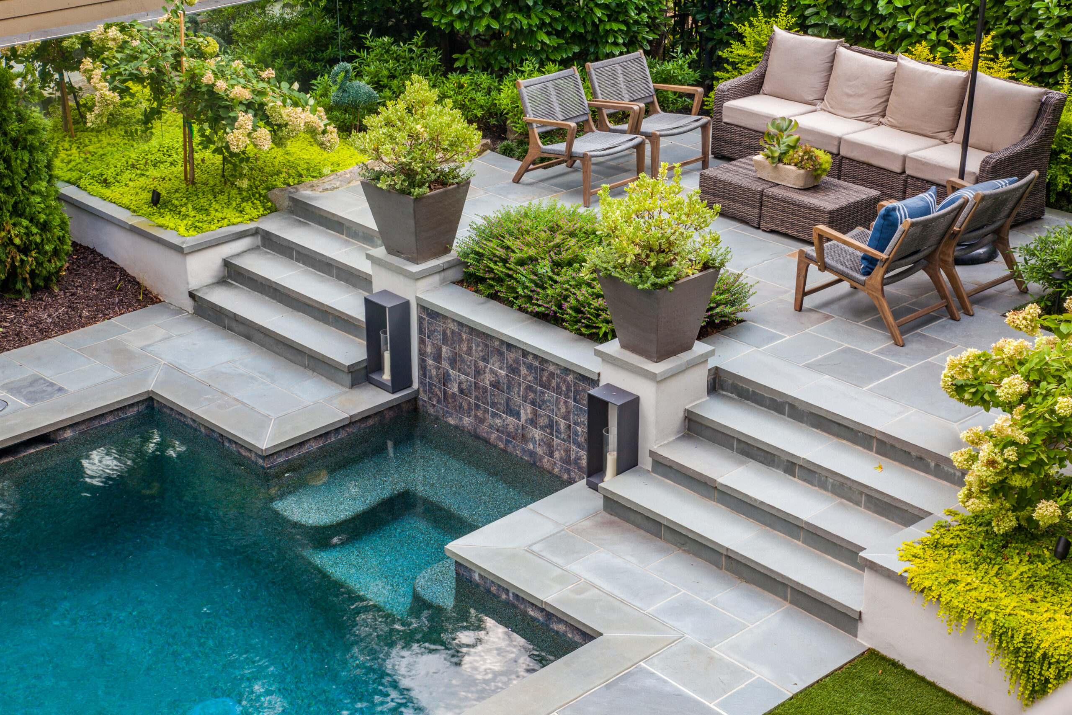
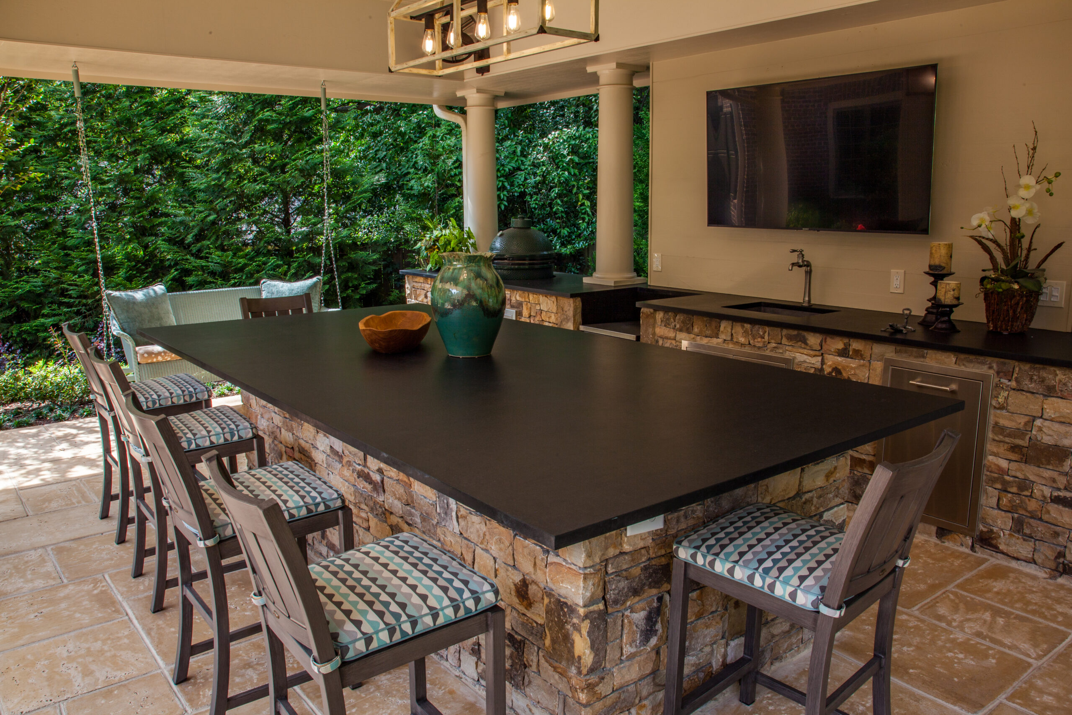
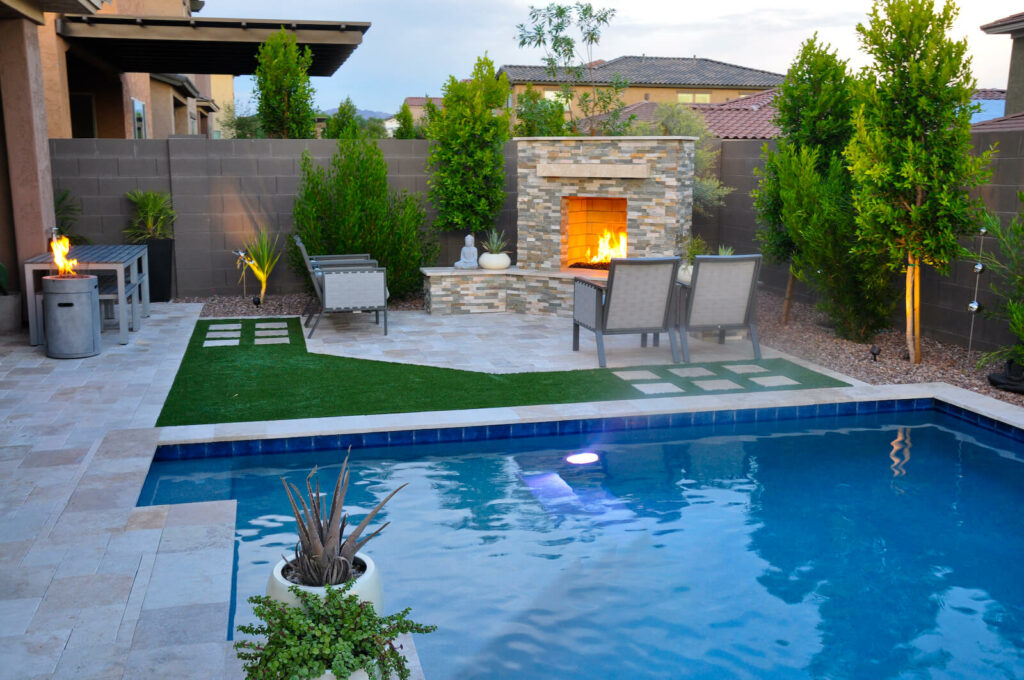
A poolside fireplace should feel like part of the water, stone, seating, lighting, and architecture around it. Landscape Studio Group designs fire features as part of the whole outdoor room, with placement, materials, drainage, fuel, and circulation planned together.
FuelGas, wood, and ethanol are compared around use, maintenance, smoke, and site conditions.
WaterDrainage, splash, runoff, irrigation, and deck pitch are considered around the fire feature.
RoomThe fireplace is coordinated with seating, coping, decking, lighting, planting, and pool views.
Direct Answer
A poolside fireplace should anchor the outdoor room without interrupting pool use.
The right fireplace plan depends on fuel, wind, deck materials, drainage, water exposure, seating, safety sightlines, and how people move between the home, pool, cabana, and outdoor kitchen. When those details are planned together, the fireplace becomes a year-round gathering point instead of an isolated add-on.
Fire features designed around heat, water, wind, drainage, and movement.
A fireplace beside a pool has different demands than a patio fireplace. It sits near splash, drains, bare feet, gates, lounge furniture, lighting, planting, and views from the house, so every decision needs to support the larger outdoor room.
F
Fuel Strategy
Compare gas, wood, and ethanol around the property, the subdivision setting, maintenance expectations, and the way the space will be used.
D
Drainage & Splash Control
Plan the firebox, base, hearth, deck pitch, irrigation, and downspout paths so water is managed before it reaches the fireplace zone.
M
Masonry & Material Fit
Coordinate stone, brick, concrete, porcelain, metal, coping, deck surfaces, and noncombustible finishes near heat and pool water.
S
Sightlines & Circulation
Place the fireplace so it anchors the room without blocking supervision views, pool access, gates, or comfortable movement around the deck.
L
Lighting & Seasonal Use
Tie flame, landscape lighting, seating, planting, and shoulder-season comfort into one poolside plan.
Fireplace Types & Poolside Applications
Gas, wood, linear, masonry, and covered outdoor fireplace zones.
The right fireplace type depends on how the family entertains, how close the feature is to the pool, whether the setting is open or covered, and how much maintenance the homeowner wants. Fuel choice, material palette, and placement are resolved before the fireplace shape is finalized.
Gas Poolside Fireplaces
Gas works well for many North Atlanta backyards because ignition, fuel routing, flame control, and regular use can be planned into the outdoor room.
Wood-Burning Outdoor Fireplaces
Wood can suit larger properties when smoke, wind, ash, storage, maintenance, and local burn rules are addressed before the layout is finalized.
Linear Fire Features
Linear fire can create a cleaner architectural edge when wind exposure, gas line planning, deck material, and viewing angles are designed together.
Cabana & Covered Fireplace Zones
A fireplace near a cabana or covered room needs careful siting so heat, ventilation, seating, television walls, lighting, and circulation work together.
Stone & Masonry Fireplaces
Stone and masonry fireplaces can give a pool terrace weight, structure, and a permanent focal point when foundation and drainage details are resolved.
Pool, Deck & Fireplace Coordination
The strongest poolside fireplace plans account for coping, decking, steps, water features, planting, drains, lighting, and the view from inside the home.
Pool Adjacent Planning
A fireplace near water has to solve more than appearance.
The research brief points to a specialized planning problem: poolside fireplaces need heat, surface comfort, drainage, wind, fuel routing, barrier layout, and supervision sightlines handled together. This is where a designer-led build matters.
Placement reviewed against pool circulation, gates, lounge areas, and house-to-water sightlines
Drainage planned around splash, runoff, irrigation overspray, deck pitch, and the fireplace base
Fuel choice matched to maintenance expectations, smoke tolerance, convenience, and property setting
Noncombustible materials and approved outdoor components considered around fire and weather exposure
Lighting, planting, seating walls, cabanas, coping, decking, and water features coordinated as one composition
Interlinked Poolside Plan
Fire belongs with the pool terrace, not beside it as an afterthought.
A poolside fireplace may connect to pool design, water features, decking, stonework, lighting, planting, outdoor kitchens, or cabanas nearby. Explore Poolside Services, review the Portfolio, see how Design Renderings support planning, or compare adjacent Outdoor Living Services.
Poolside fireplace ideas for North Atlanta backyards.
Use these directions to think through fireplace placement, deck surface, drainage, water exposure, fuel type, nearby steps, seating areas, planting, lighting, and how the fire feature should look from inside the home.
Fire As The Anchor
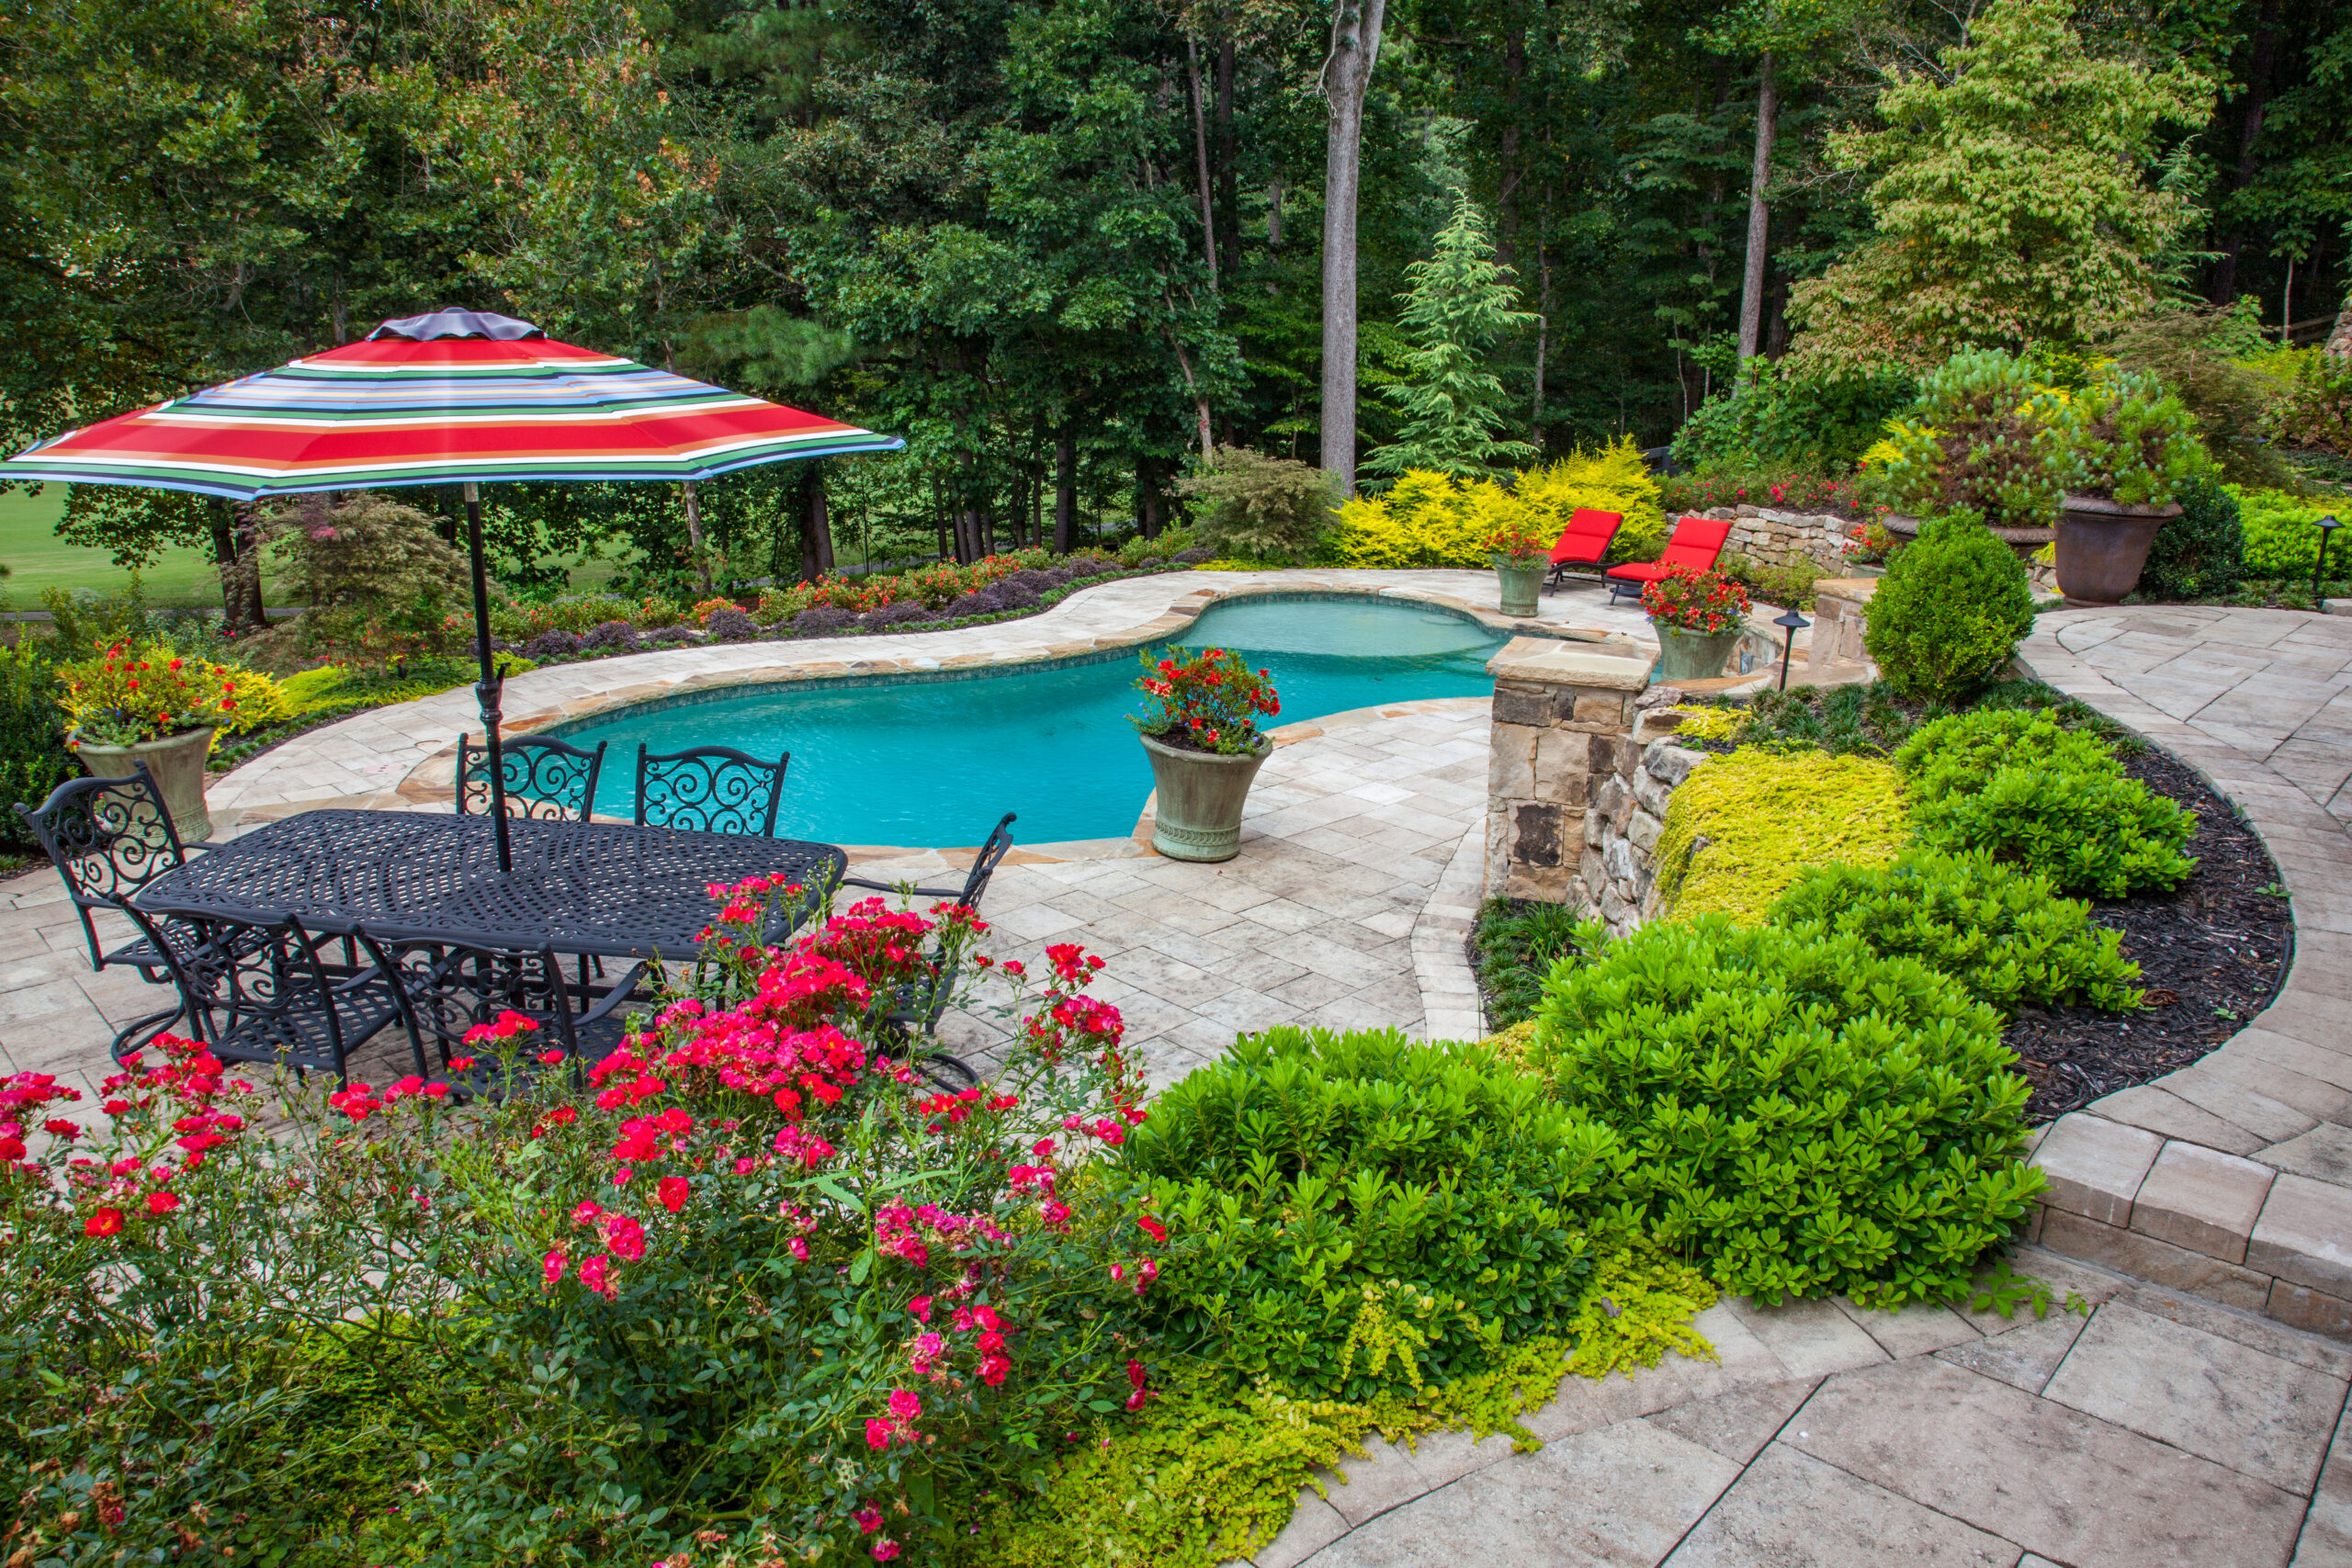
Stone Terrace Fit
Poolside Circulation
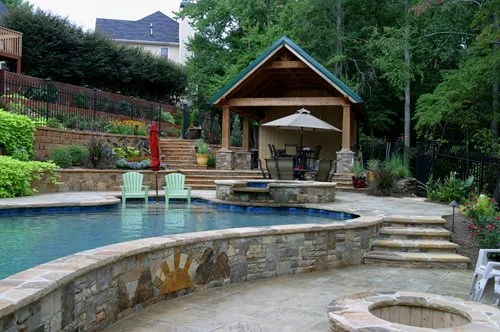
Water And Fire Planning
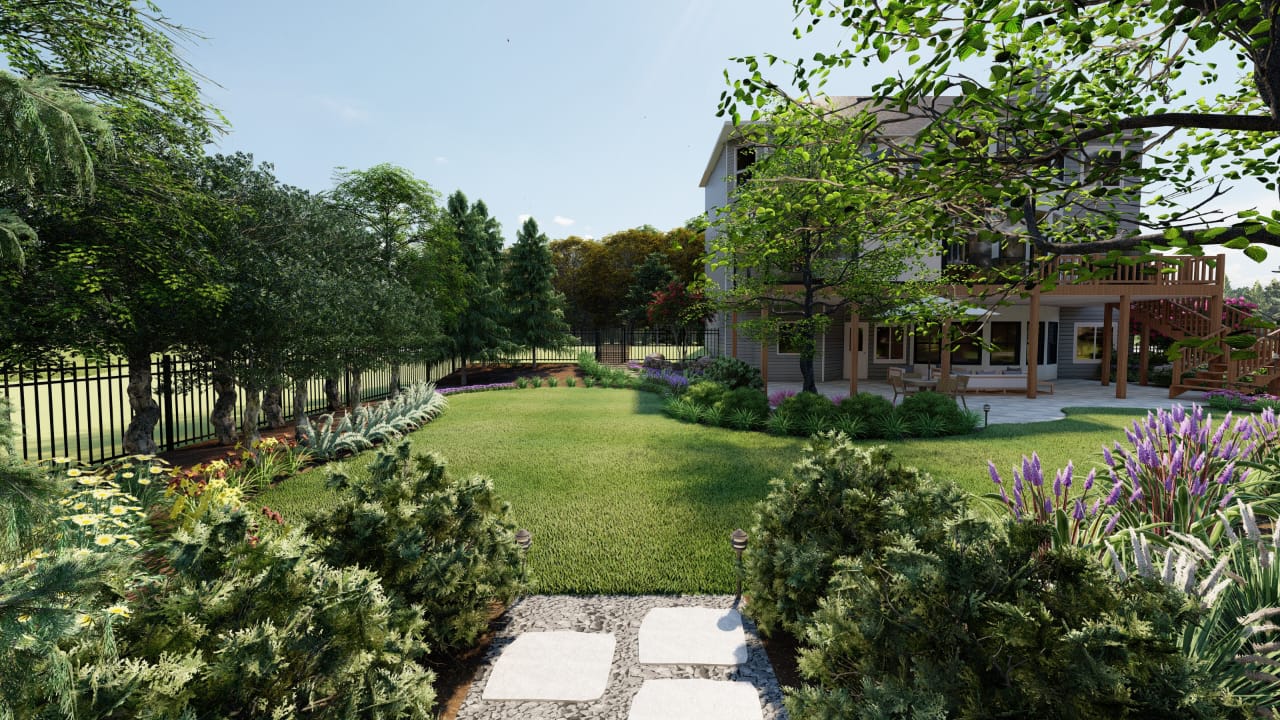
Rendering-Led Planning
How It Works
From poolside site review to finished fireplace setting.
01
Consultation & Site Review
We review the pool terrace, wind exposure, drainage paths, existing utilities, access, nearby structures, views, and how the yard is used after dark.
02
Fuel & Placement Strategy
Gas, wood, and ethanol options are compared with maintenance, smoke, local rules, line routing, seating, and poolside circulation in mind.
03
Design & Material Coordination
The fireplace, hearth, stonework, deck surfaces, coping, lighting, planting, cabana elements, and water features are aligned before construction.
04
Build & Finish Review
Masonry, approved fire components, drainage details, surface transitions, lighting coordination, and final cleanup are reviewed around the whole poolside setting.
Questions Homeowners Ask
Poolside fireplaces, answered simply.
The right fireplace plan depends on fuel, wind, drainage, deck condition, material selection, maintenance, and how the fire feature fits the rest of the poolside room.
What makes a fireplace poolside instead of just outdoors?
A poolside fireplace has to be planned around water, splash, deck pitch, bare-foot traffic, supervision sightlines, wind, seating, barriers, and how people move between the house, pool, and outdoor room.
Is gas or wood better for a poolside fireplace in North Atlanta?
Gas is often easier for frequent poolside use in tighter neighborhoods because ignition, shutdown, smoke, and maintenance are simpler. Wood can work well on larger properties when wind, smoke, storage, ash, and local burn rules are addressed early.
Can a fireplace be added beside an existing pool?
Often, yes. The design team still needs to review deck condition, drainage, access, fuel routing, nearby planting, structures, electrical or lighting plans, and how the new fireplace will affect circulation around the pool.
What materials work near fire and pool water?
Poolside fireplace zones usually call for noncombustible assemblies and durable finishes such as masonry, natural stone, concrete, approved metal framing, porcelain, and details that can tolerate splash, weather, and heat exposure.
What affects the cost of an integrated poolside fireplace?
Cost is shaped by fuel type, fireplace size, masonry, foundation needs, gas or electrical routing, drainage, deck work, seating walls, lighting, access, permits, and whether the fireplace is part of a larger poolside redesign.
Should the fireplace be designed with the pool deck and coping?
Yes. A fireplace beside the water should be coordinated with pool coping, deck surfaces, drains, steps, planting, lighting, seating, and water features so the finished space feels intentional and works in daily use.
Service Areas
Serving Roswell and surrounding North Atlanta communities.
Landscape Studio Group plans integrated poolside fireplaces and outdoor living fire features for homeowners in Roswell and nearby North Atlanta communities.
Roswell
Alpharetta
Milton
Sandy Springs
Marietta
Johns Creek
Buckhead
North Atlanta
Request A Consultation
Ready to plan a poolside fireplace that belongs with the property?
Tell us whether you are adding a fire feature to an existing pool, planning a new poolside outdoor room, comparing fuel options, or coordinating a fireplace with decking, coping, cabana elements, and lighting.