
Elevated outdoor living, designed to inspire.
Vertical structures give the garden another dimension. Landscape Studio Group designs trellises, arbors, garden structures, and shade elements that frame views, guide movement, support planting, and soften outdoor rooms across North Atlanta.
A trellis or arbor is a threshold, a frame, and a living support system. It can mark an entry, create privacy, hold climbing plants, provide shade, divide garden rooms, or turn a path into an experience.
The best structure looks settled from day one and improves as planting matures. Scale, material, anchoring, sun, maintenance, and nearby paths all matter.

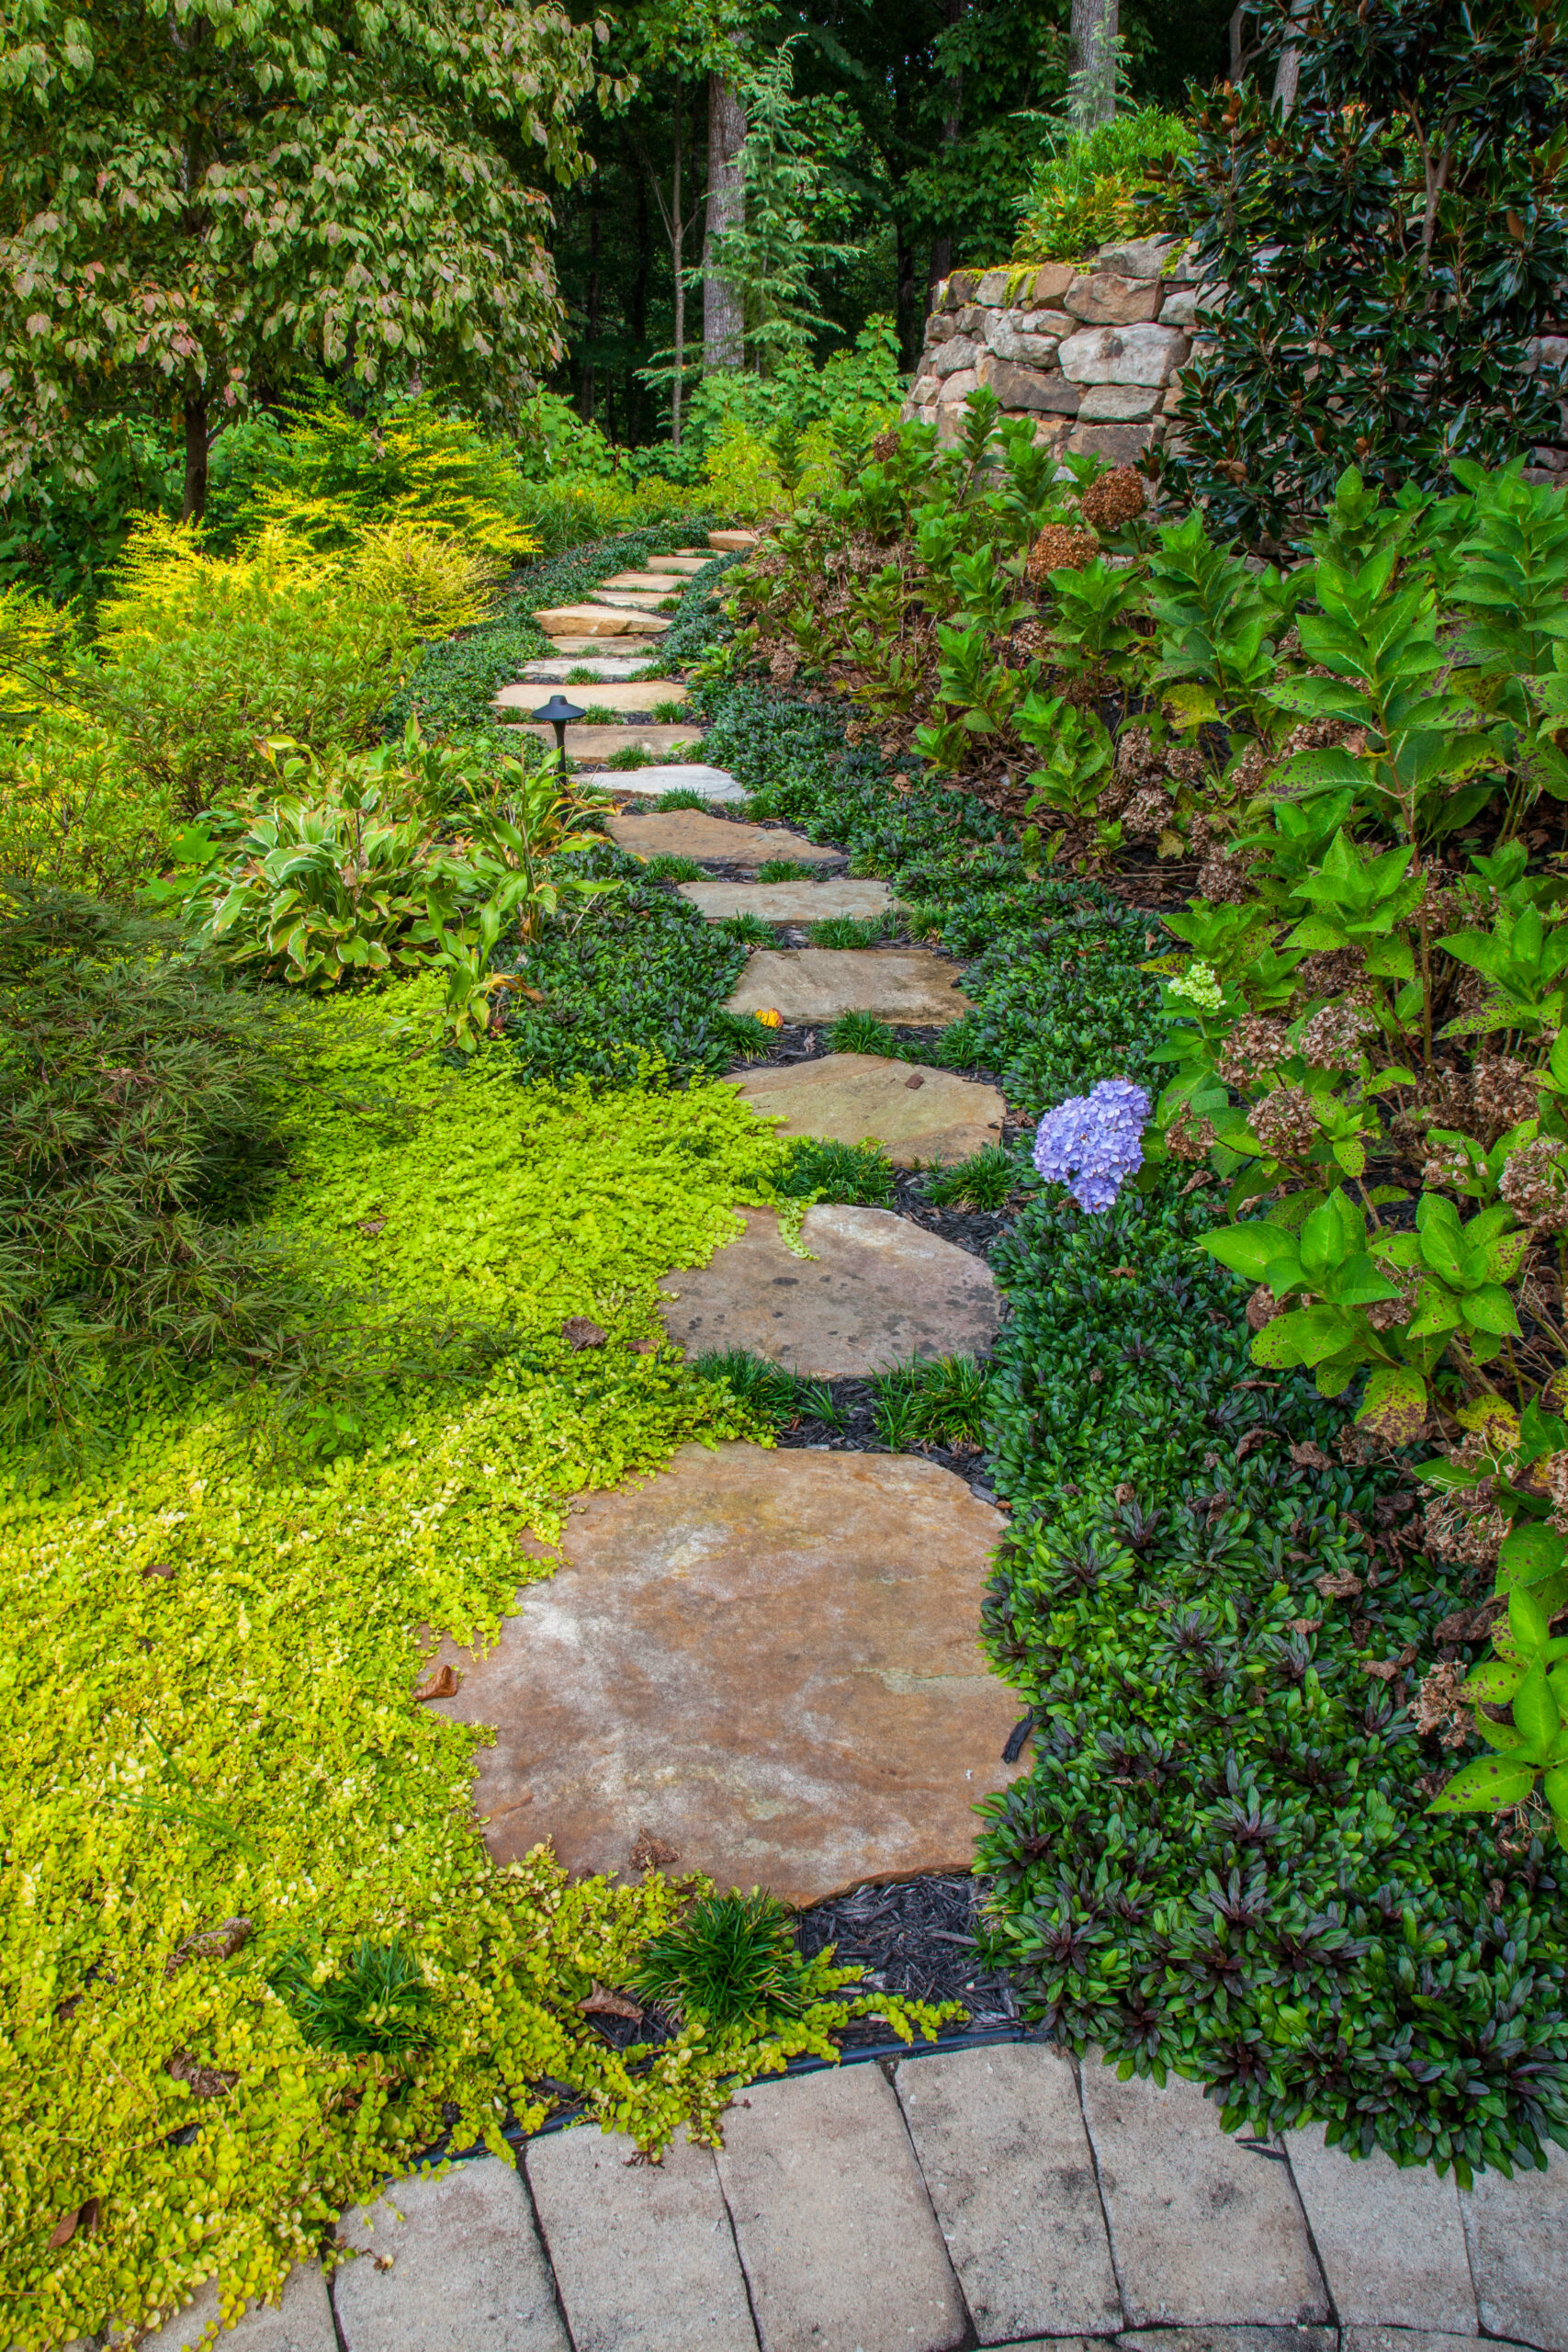
A vertical garden structure can soften a patio edge, guide people through a path, support climbing plants, screen a neighboring view, or make an outdoor room feel more finished.
A vertical structure can define an entry, garden view, path, or destination with a clear gesture.
Trellises and arbors can support climbing plants that add shade, texture, fragrance, and seasonal change.
Openwork structures and layered planting can soften nearby views without the weight of a solid wall.
Placed with care, a shade element can make seating, dining, and garden edges easier to use.
A vertical element can connect patios, paths, gates, gardens, and outdoor rooms into one sequence.
A vertical structure should be placed with the same care as a wall or a path. Its scale, material, anchoring, plant relationship, shade effect, views, and maintenance access determine whether it truly belongs.
Arbors over garden gates, paths, courtyard entries, or transitions can signal arrival and create a memorable moment of passage.

Wall-mounted or freestanding trellises can support vines, define a garden edge, add height, and bring planting closer to architecture.
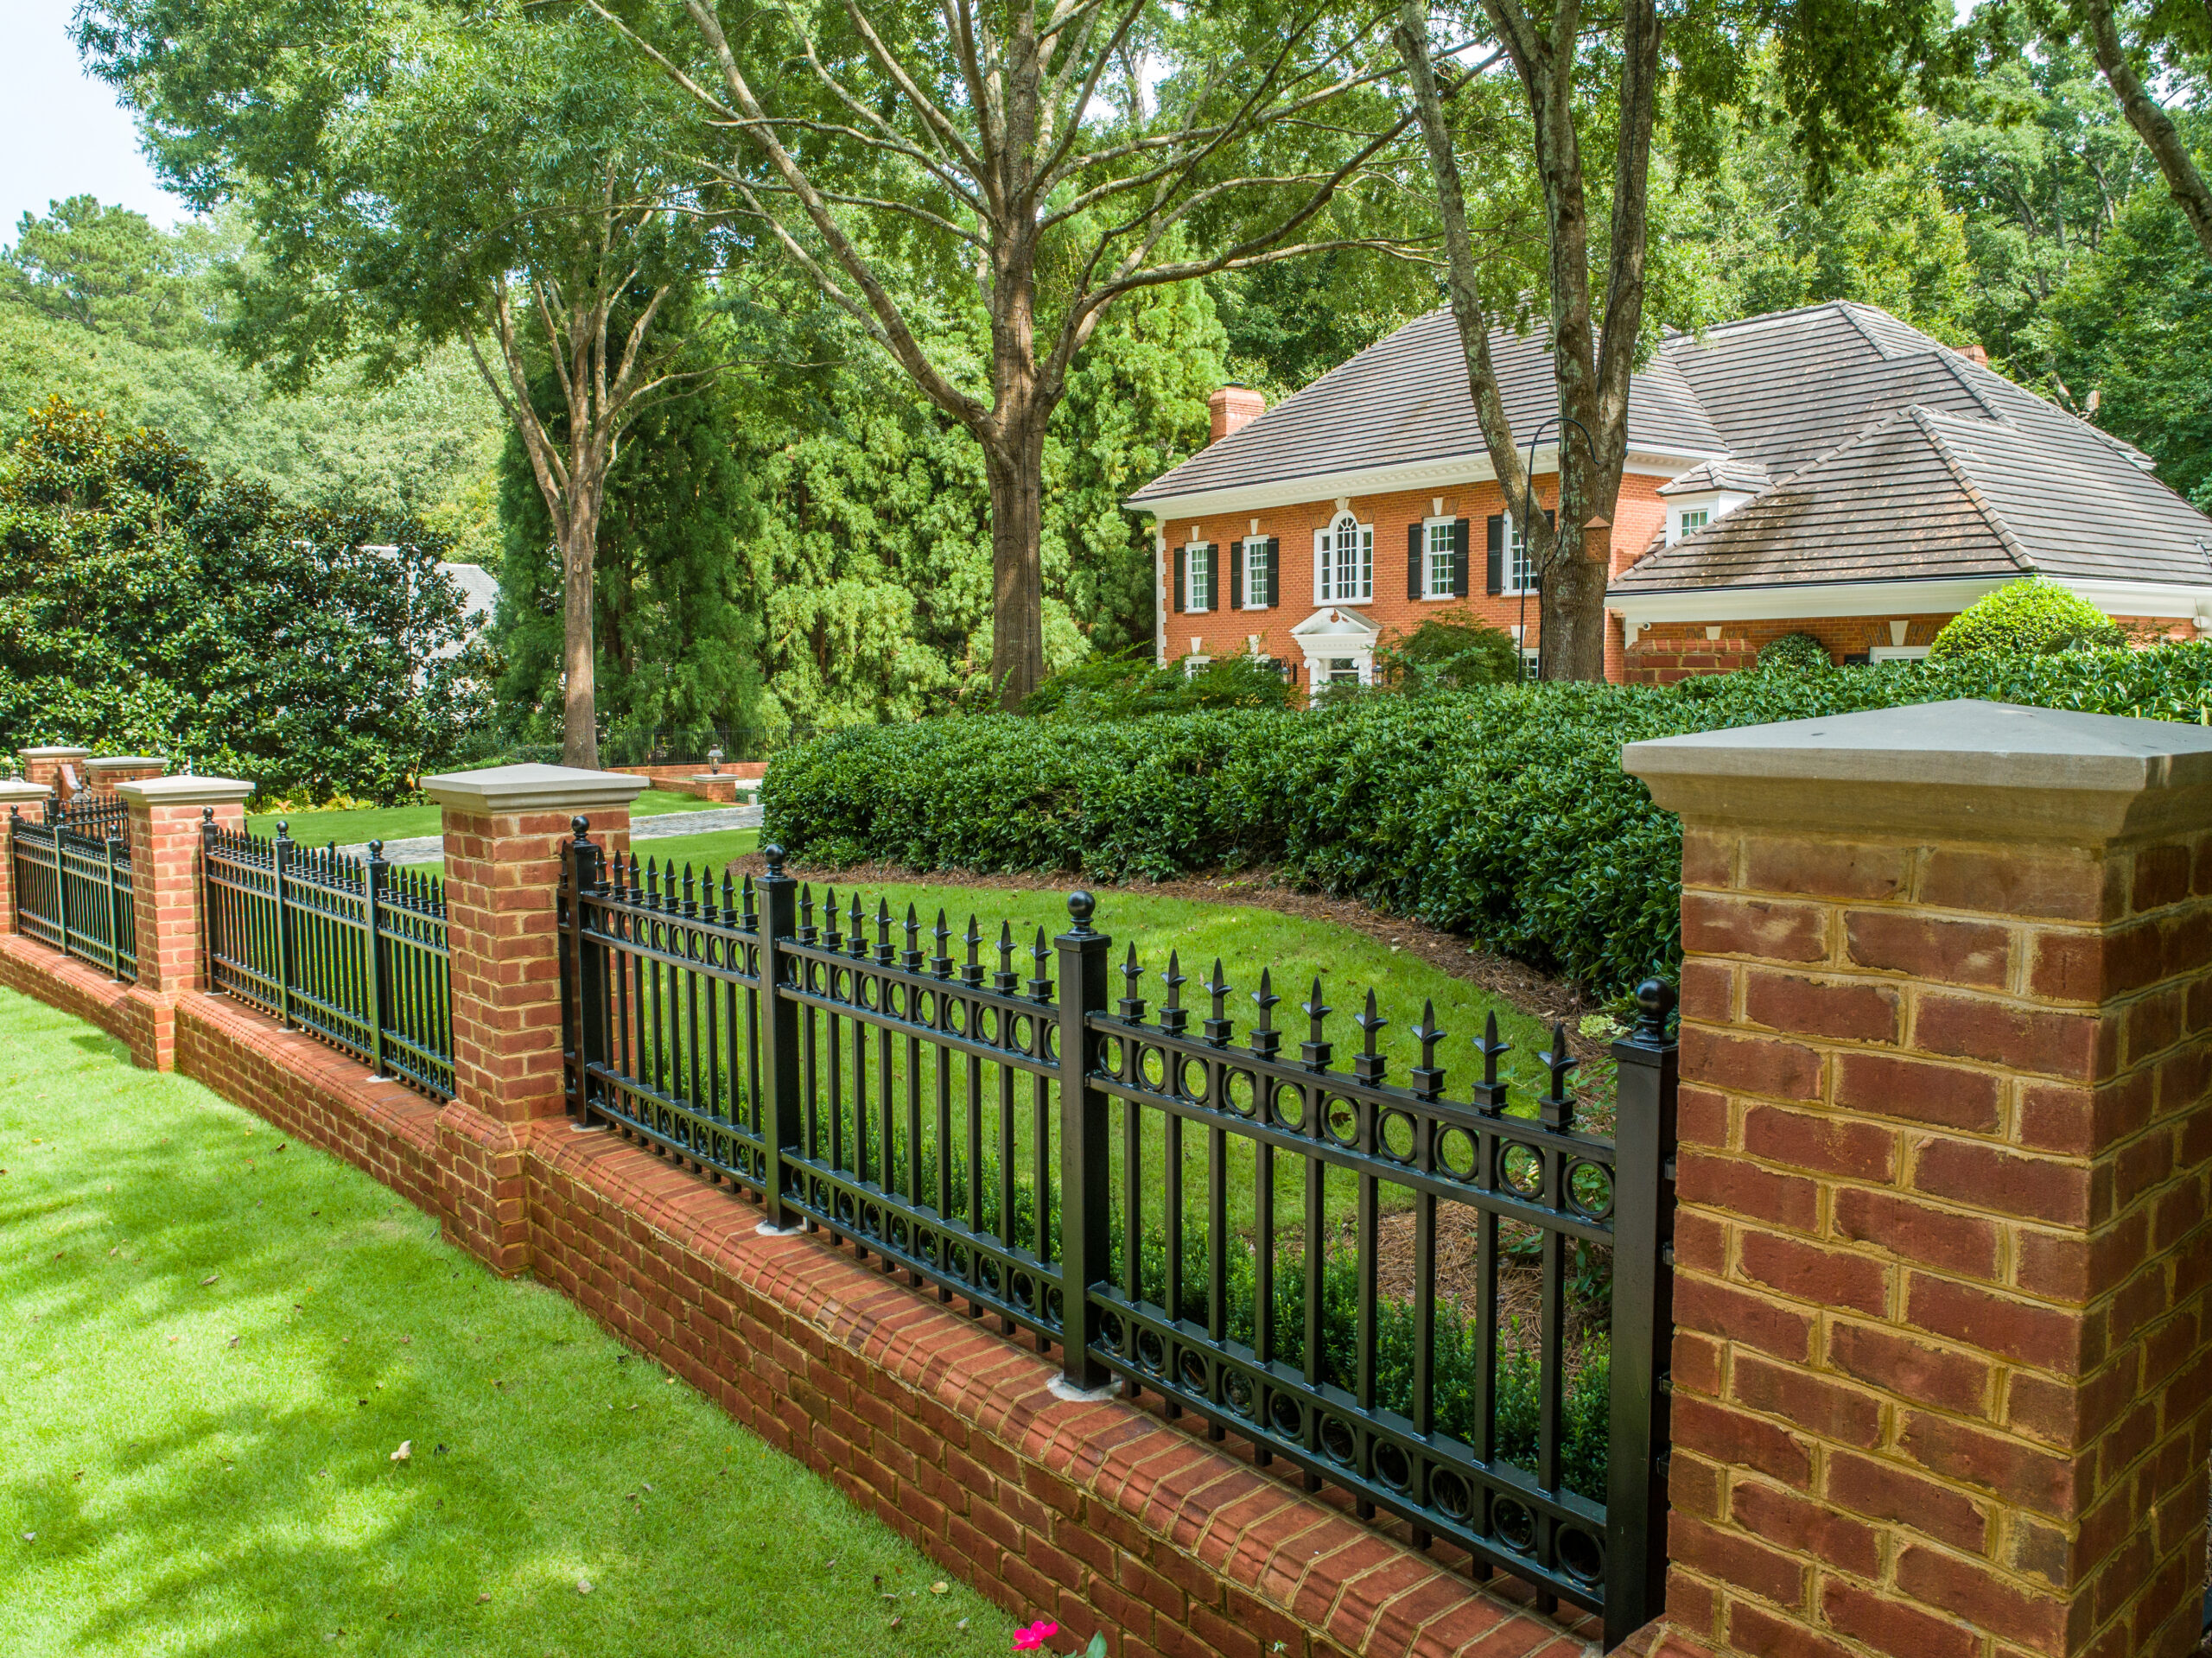
Openwork panels, planted screens, and vertical structures can shape garden rooms while keeping the view lighter than a solid fence.
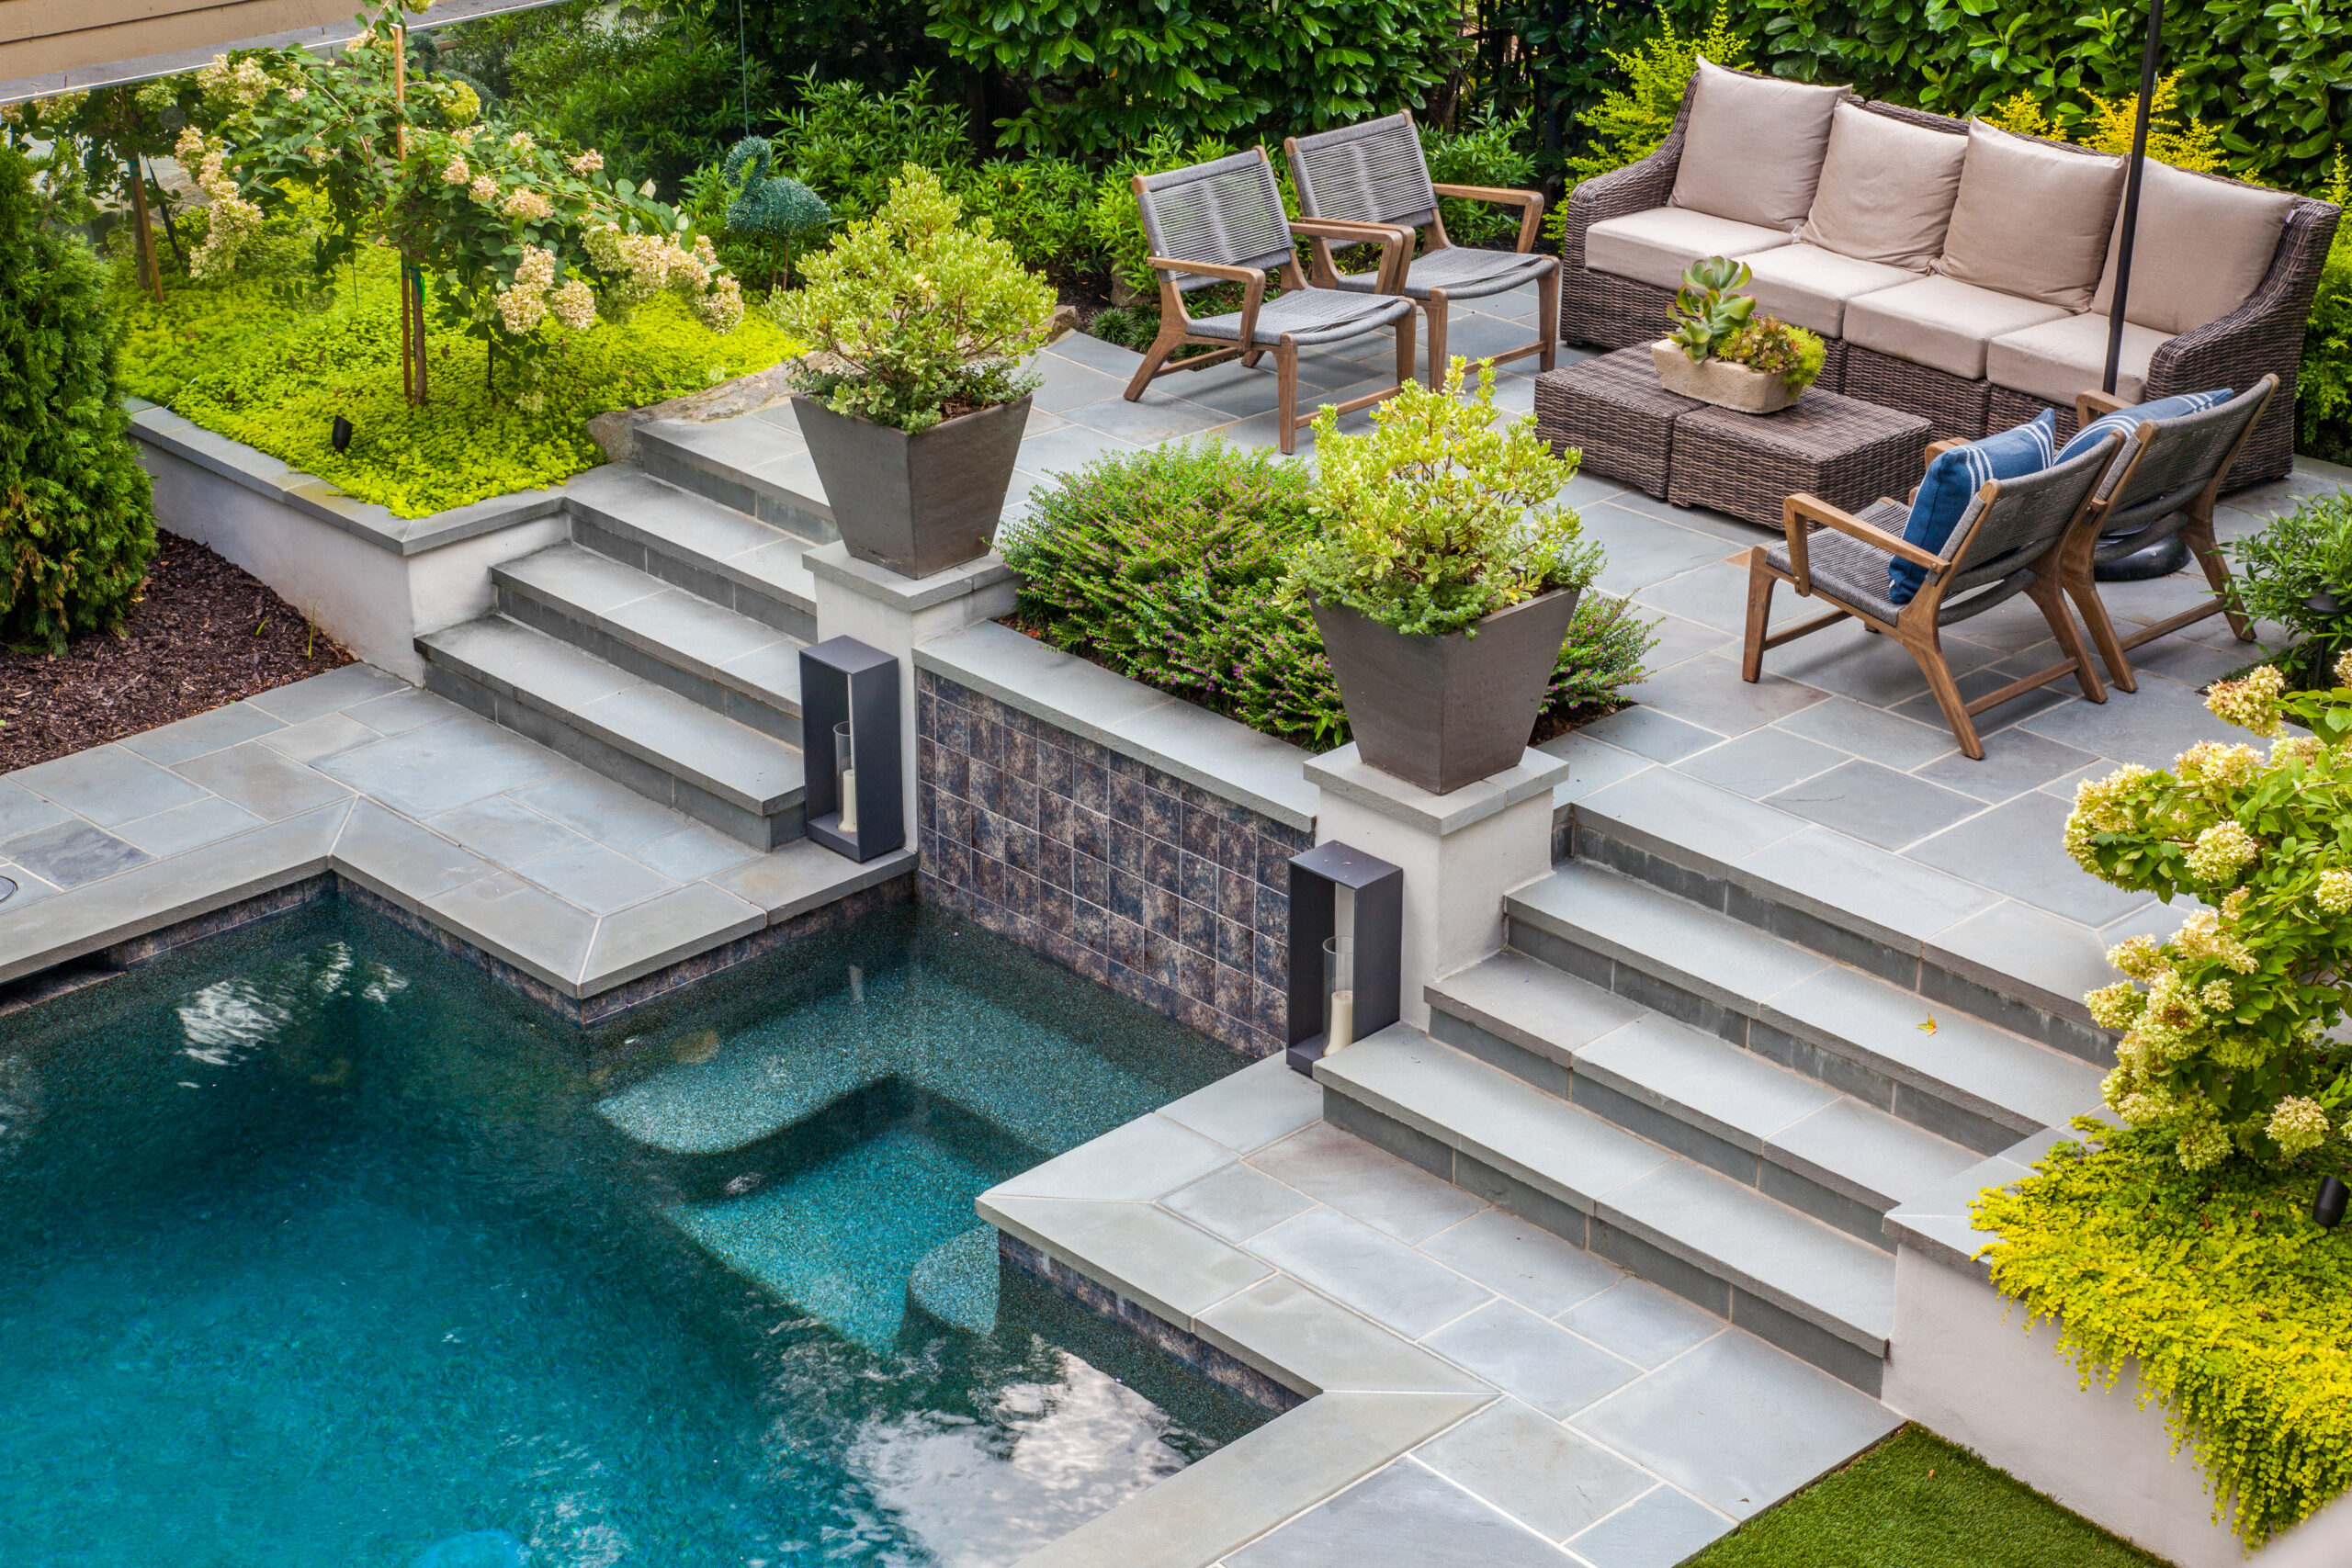
Light shade elements, slatted structures, and pergola-adjacent details can support seating, dining, kitchen, or poolside comfort.
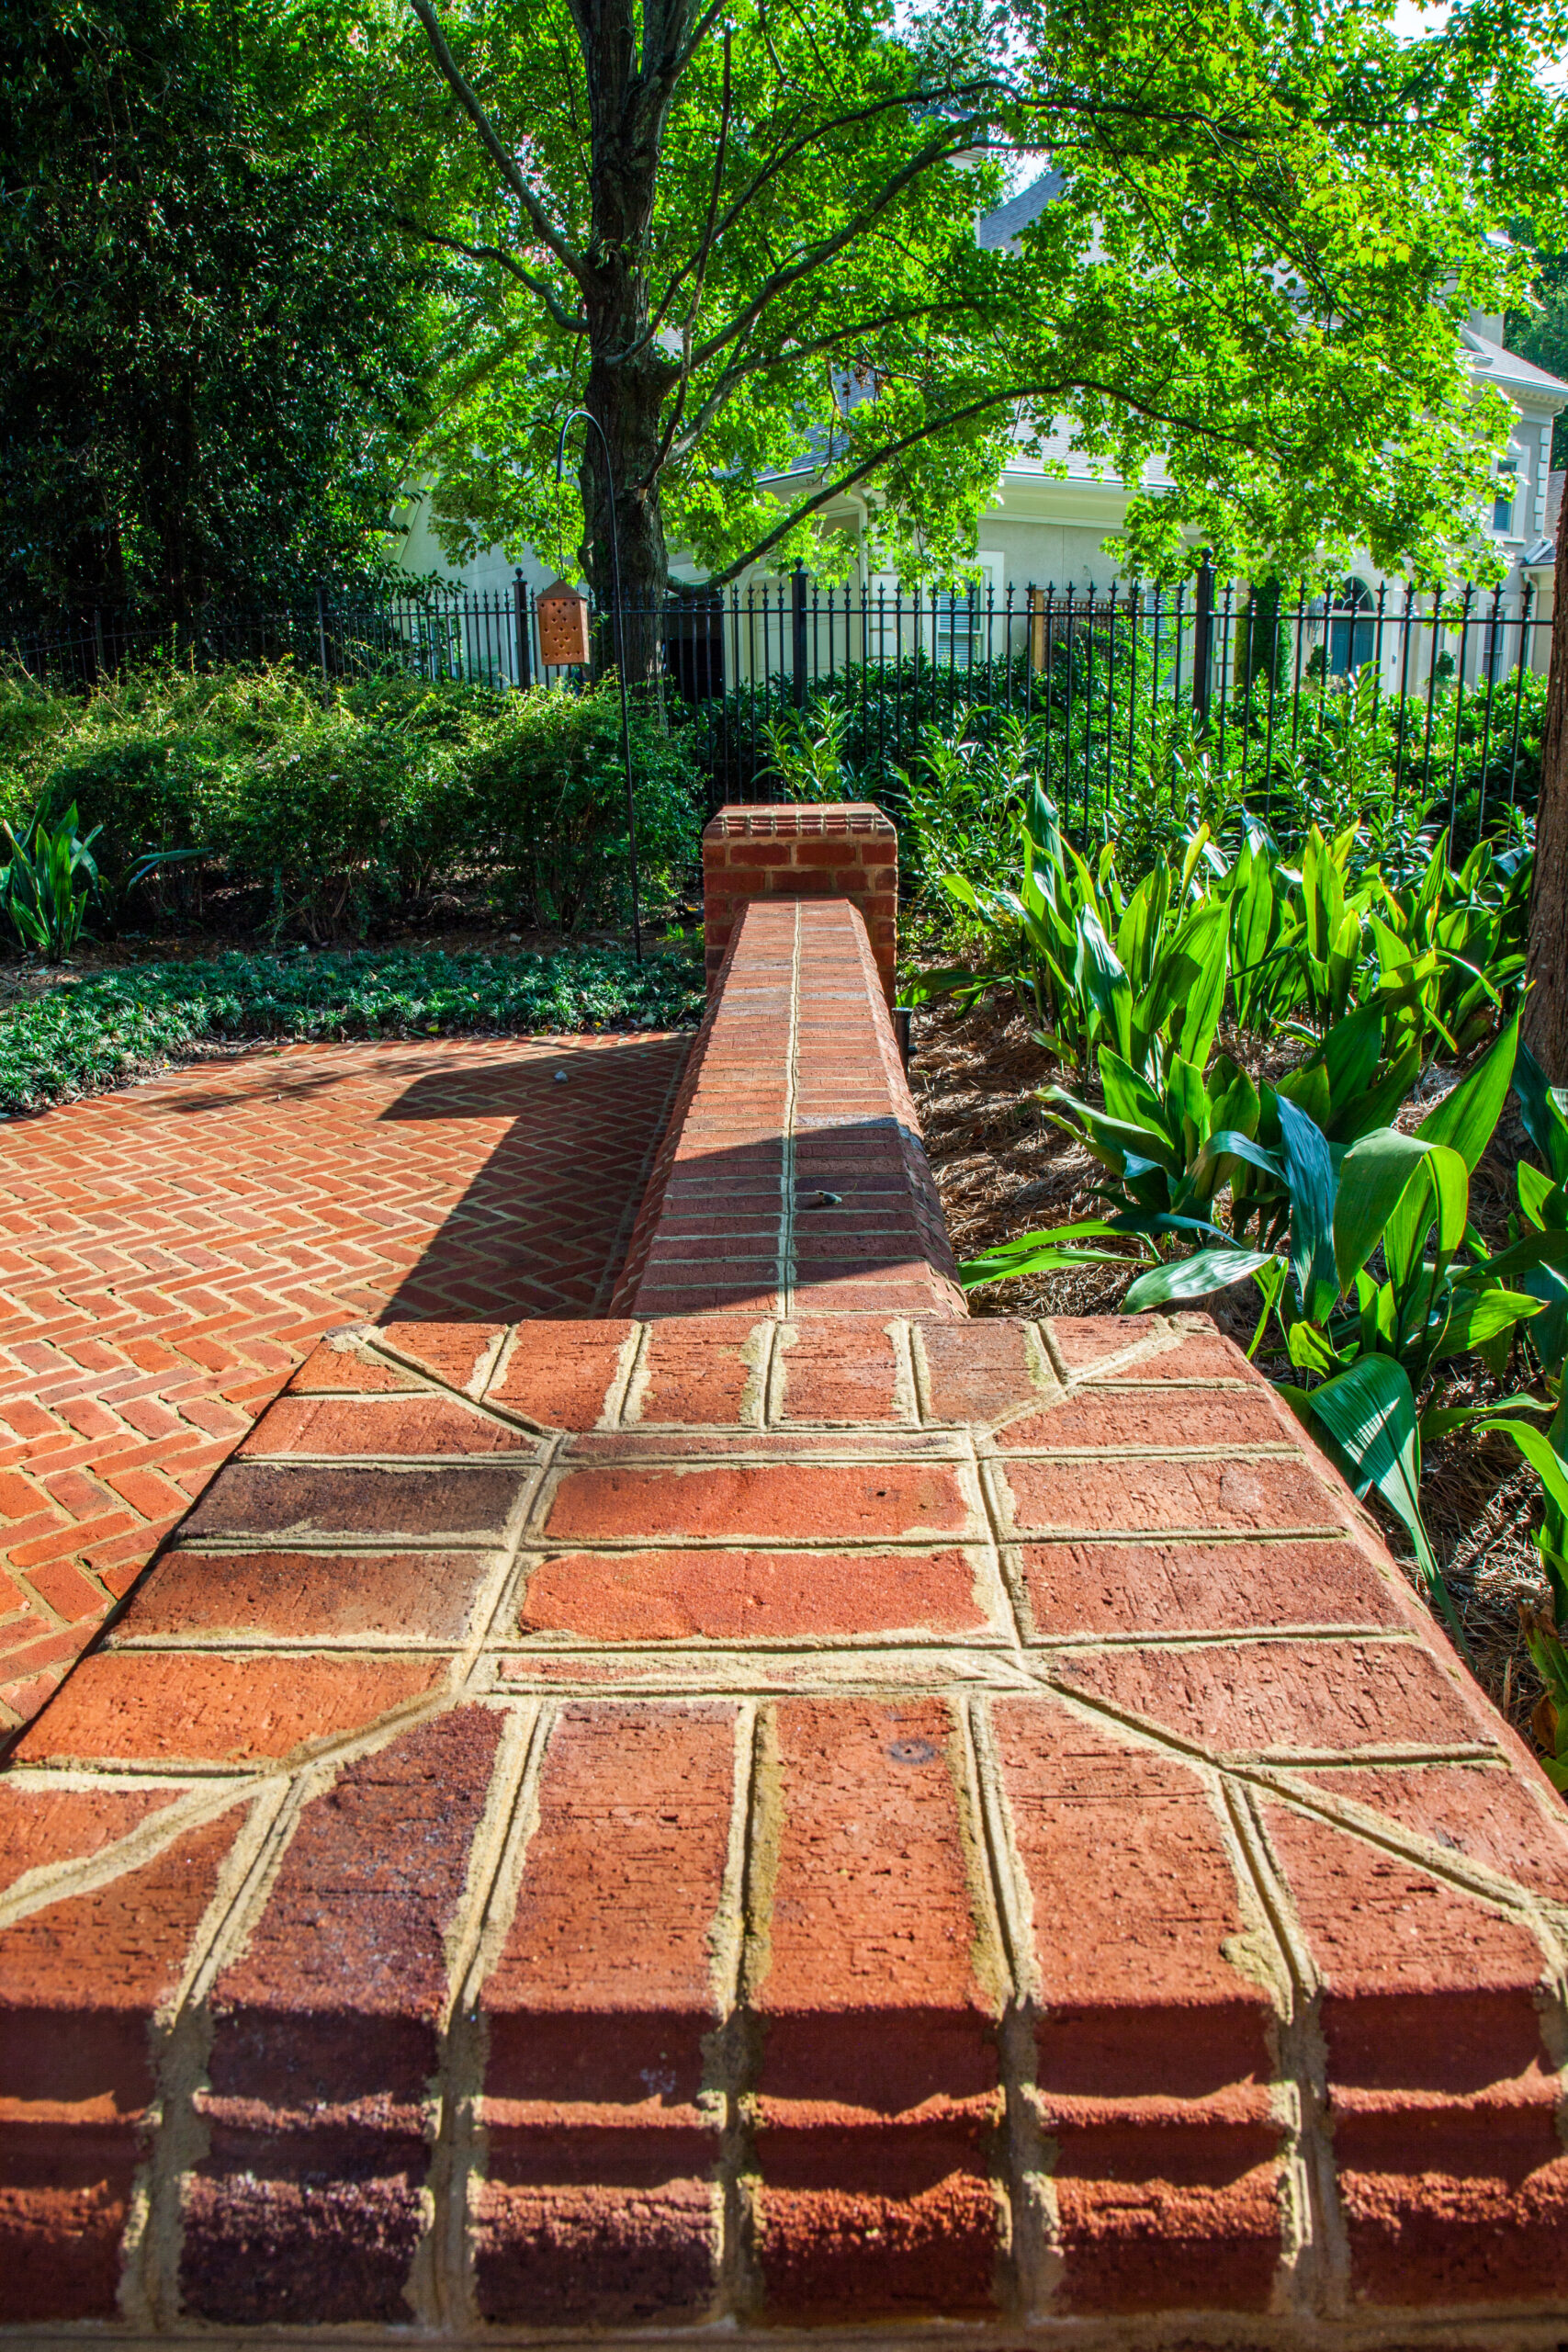
Planter-integrated trellises, metal panels, wood structures, gates, and mixed-material details should be coordinated with the property architecture.
Trellises and arbors feel most natural when paths, gates, planting, lighting, masonry, and furnishings are planned as one outdoor sequence.
Wood, metal, masonry-supported, or mixed-material structures should be selected around exposure, maintenance, intended plant growth, anchoring, structural needs, and the character of nearby gates, railings, decks, or garden walls.
| Planning Layer | What Gets Resolved |
|---|---|
| Location & Role | The structure should frame a view, mark a threshold, support planting, screen a view, or improve comfort around a defined use. |
| Material & Finish | Wood, metal, masonry-supported, and mixed-material details should relate to gates, railings, brick, decking, and the home. |
| Planting & Growth | Climbing plants should be selected around sun, mature size, growth habit, maintenance, and the strength of the structure. |
| Shade & Comfort | Sun direction, airflow, seating, dining, irrigation, drainage, lighting, and access should be considered early. |
| Anchoring & Conditions | Footings, attachments, structural conditions, permits, and property-specific requirements should be reviewed for the final design. |
They can meet a path at one end, frame a garden room at the other, and repeat material cues from nearby ironwork, brickwork, fencing, lighting, or outdoor furnishings.
Planting gives a trellis or arbor its living edge and shapes how it changes through the seasons.
Metal details can echo railings, gates, screens, and garden accents for a more finished composition.
Paths determine how people move through an arbor, pause beneath it, and experience the garden.
Dining, lounging, and accent pieces help shade structures feel like usable outdoor rooms.
Use these examples to think through entry frames, climbing plant supports, planted privacy, dining shade, and paths that feel more intentional.
A pergola-like structure can make a casual dining area feel settled and purposeful.

A garden path gains rhythm when vertical planting and framed views guide the walk.
Masonry, planting, and vertical accents can make a terrace feel more enclosed.
Ironwork and open panels can define edges while keeping the garden visually connected.
A shade or screen element works best when it supports the way people sit and gather.
We identify whether the structure should mark an entry, support a plant, screen a view, add shade, or create a transition between outdoor rooms.
Proportions, material, finish, anchoring, climbing plants, views, lighting, and nearby pathways or seating are planned together.
Structure, foundations or attachments, planting support, irrigation coordination, and connected landscape details are sequenced with the site.
Early plant training, maintenance access, finish care, and how the structure will evolve as the garden grows are reviewed at handoff.
The right plan depends on the role of the structure, material, exposure, planting, anchoring, shade goal, maintenance expectations, and how it connects to nearby outdoor rooms.
A trellis is generally a vertical support or panel for plants and screening; an arbor is often a freestanding overhead frame that marks a gate, path, or transition. The terms can overlap depending on the design.
Yes. Openwork panels, climbing plants, carefully positioned structures, and layered planting can soften views and create privacy while keeping a lighter visual feel than a solid fence.
The right plant depends on sun, structure strength, mature size, maintenance, desired seasonal effect, and how much coverage is wanted. Planting should be selected as part of the design.
It can contribute shade, particularly when combined with slats, fabric, plant growth, or a broader shade structure. The desired level of shade and sun orientation should be discussed early.
Cost depends on size, material, finish, fabrication, anchoring, structural conditions, site access, climbing plants, irrigation, lighting, and whether the element ties into gates, walls, or a larger outdoor room.
Yes. They are natural connectors, especially when paths, gates, planting, lighting, masonry, furnishings, and views from inside the home are planned together.
Landscape Studio Group works with homeowners in Roswell and nearby North Atlanta communities who want trellises, arbors, and vertical garden structures planned as part of a complete landscape.
Roswell
Alpharetta
Milton
Sandy Springs
Marietta
Johns Creek
Buckhead
North Atlanta
Tell us what you want to improve, how you use the outdoor space, the conditions you are working with, and whether this is a stand-alone scope or part of a broader outdoor living project.
Photos of the path, patio, gate, fence, planting, views from inside, sun exposure, and seating areas help shape a sharper first conversation.