
Elevated outdoor living, designed to inspire.
An outdoor kitchen should make hosting feel easy, not complicated. Landscape Studio Group plans cooking, dining, storage, seating, utilities, and circulation into custom outdoor kitchens that belong with the larger North Atlanta landscape.
Cooking, prep, serving, storage, dining, seating, shade, utilities, lighting, ventilation, and the paths people take through the room should be planned together.
A strong plan starts with the experience the homeowner wants, then resolves the technical decisions that make the kitchen easy to use and natural within the property.
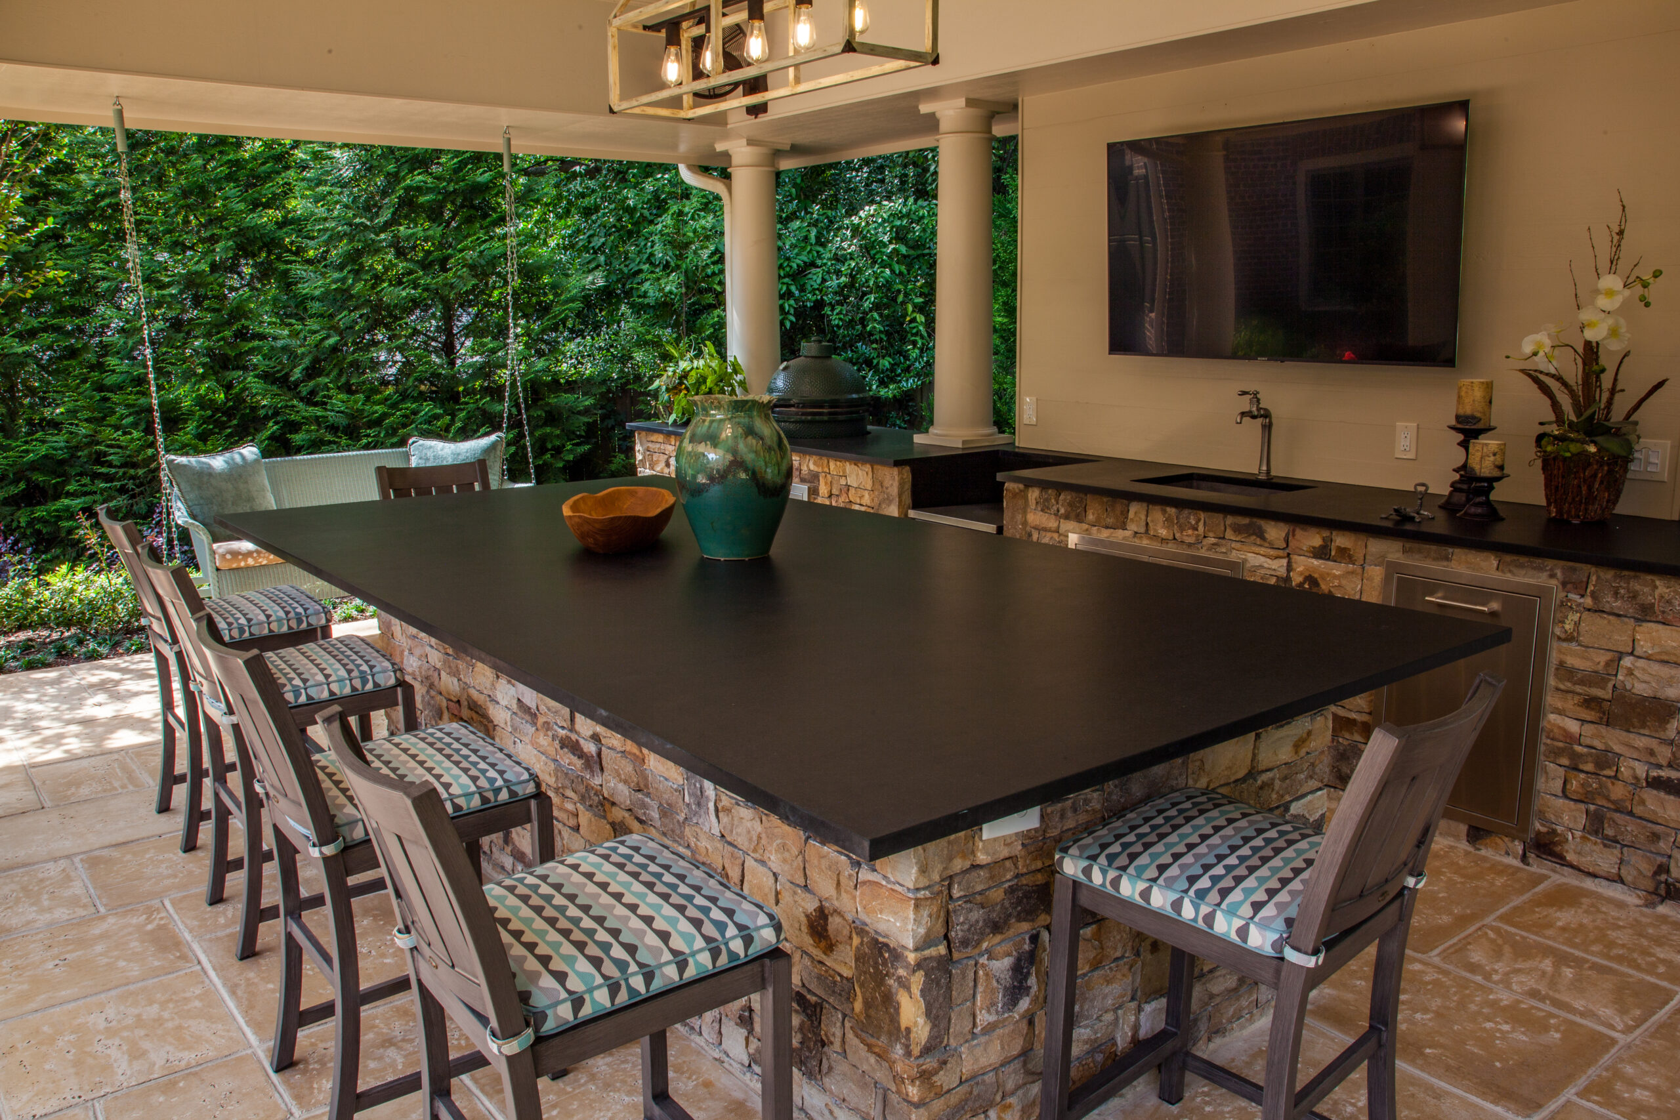
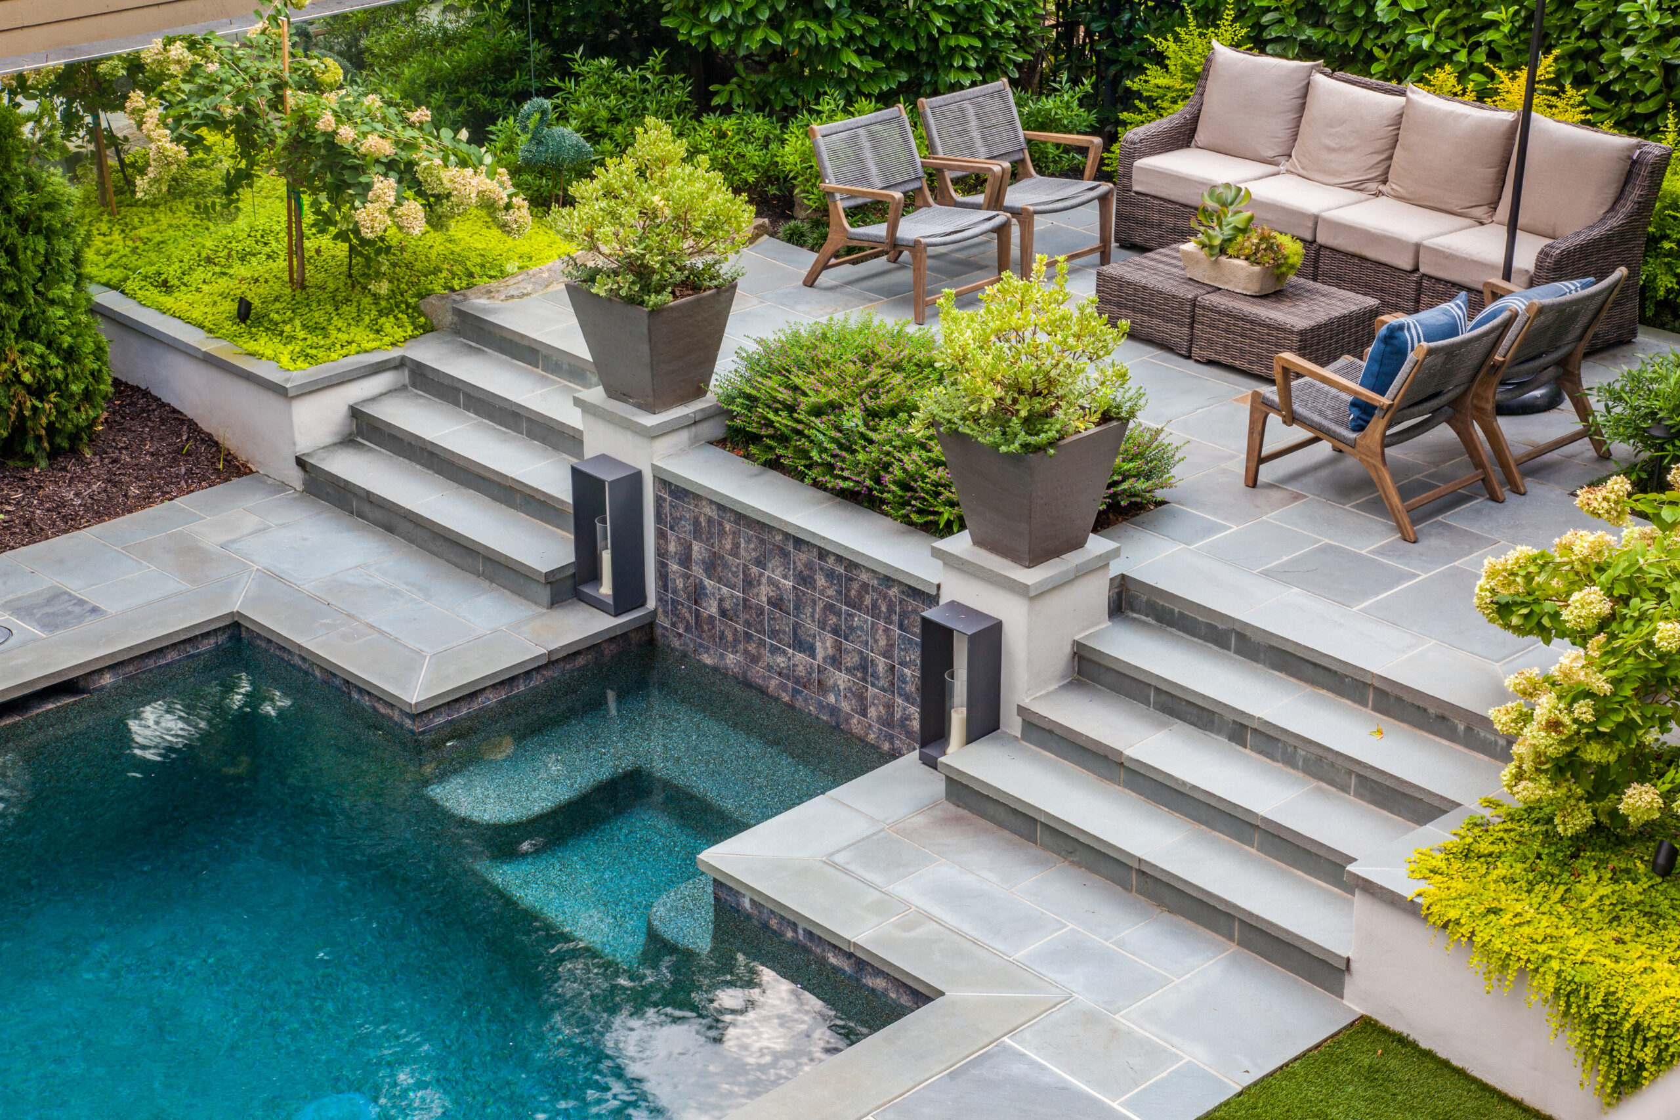
A kitchen changes how people gather outside. It should support the cook, keep guests nearby, organize movement, and connect cleanly to the house, patio, pool, lawn, and lounge spaces.
A well-organized kitchen lets the cook stay part of the gathering rather than leave it.
Grill, prep, sink, refrigeration, storage, bar seating, and dining work better when planned early.
Shade, fans, lighting, seating, and views help the kitchen work from daytime through evening.
Outdoor-rated materials and appropriate detailing matter in heat, rain, pollen, and regular use.
The kitchen should connect to the house, patio, pool, lawn, fire feature, and furnishing plan.
A kitchen can be a compact grill station or the heart of a full outdoor living environment. The plan should fit how the household cooks, hosts, serves, and moves through the landscape.
Grill, smoker, pizza oven, side burner, storage, prep counter, and landing-zone layouts planned around the preferred cooking style and room circulation.
Counter seating, dining tables, serving space, beverage areas, and furniture layouts keep guests close without blocking the cook or traffic routes.

Kitchen layouts can work beneath a cover, beside a pool, on an open patio, or along a screened transition when shade and comfort details are planned early.

Outdoor-rated appliances, cabinetry, refrigeration, sinks, gas, electric, water, drainage, and lighting are coordinated with the construction scope.
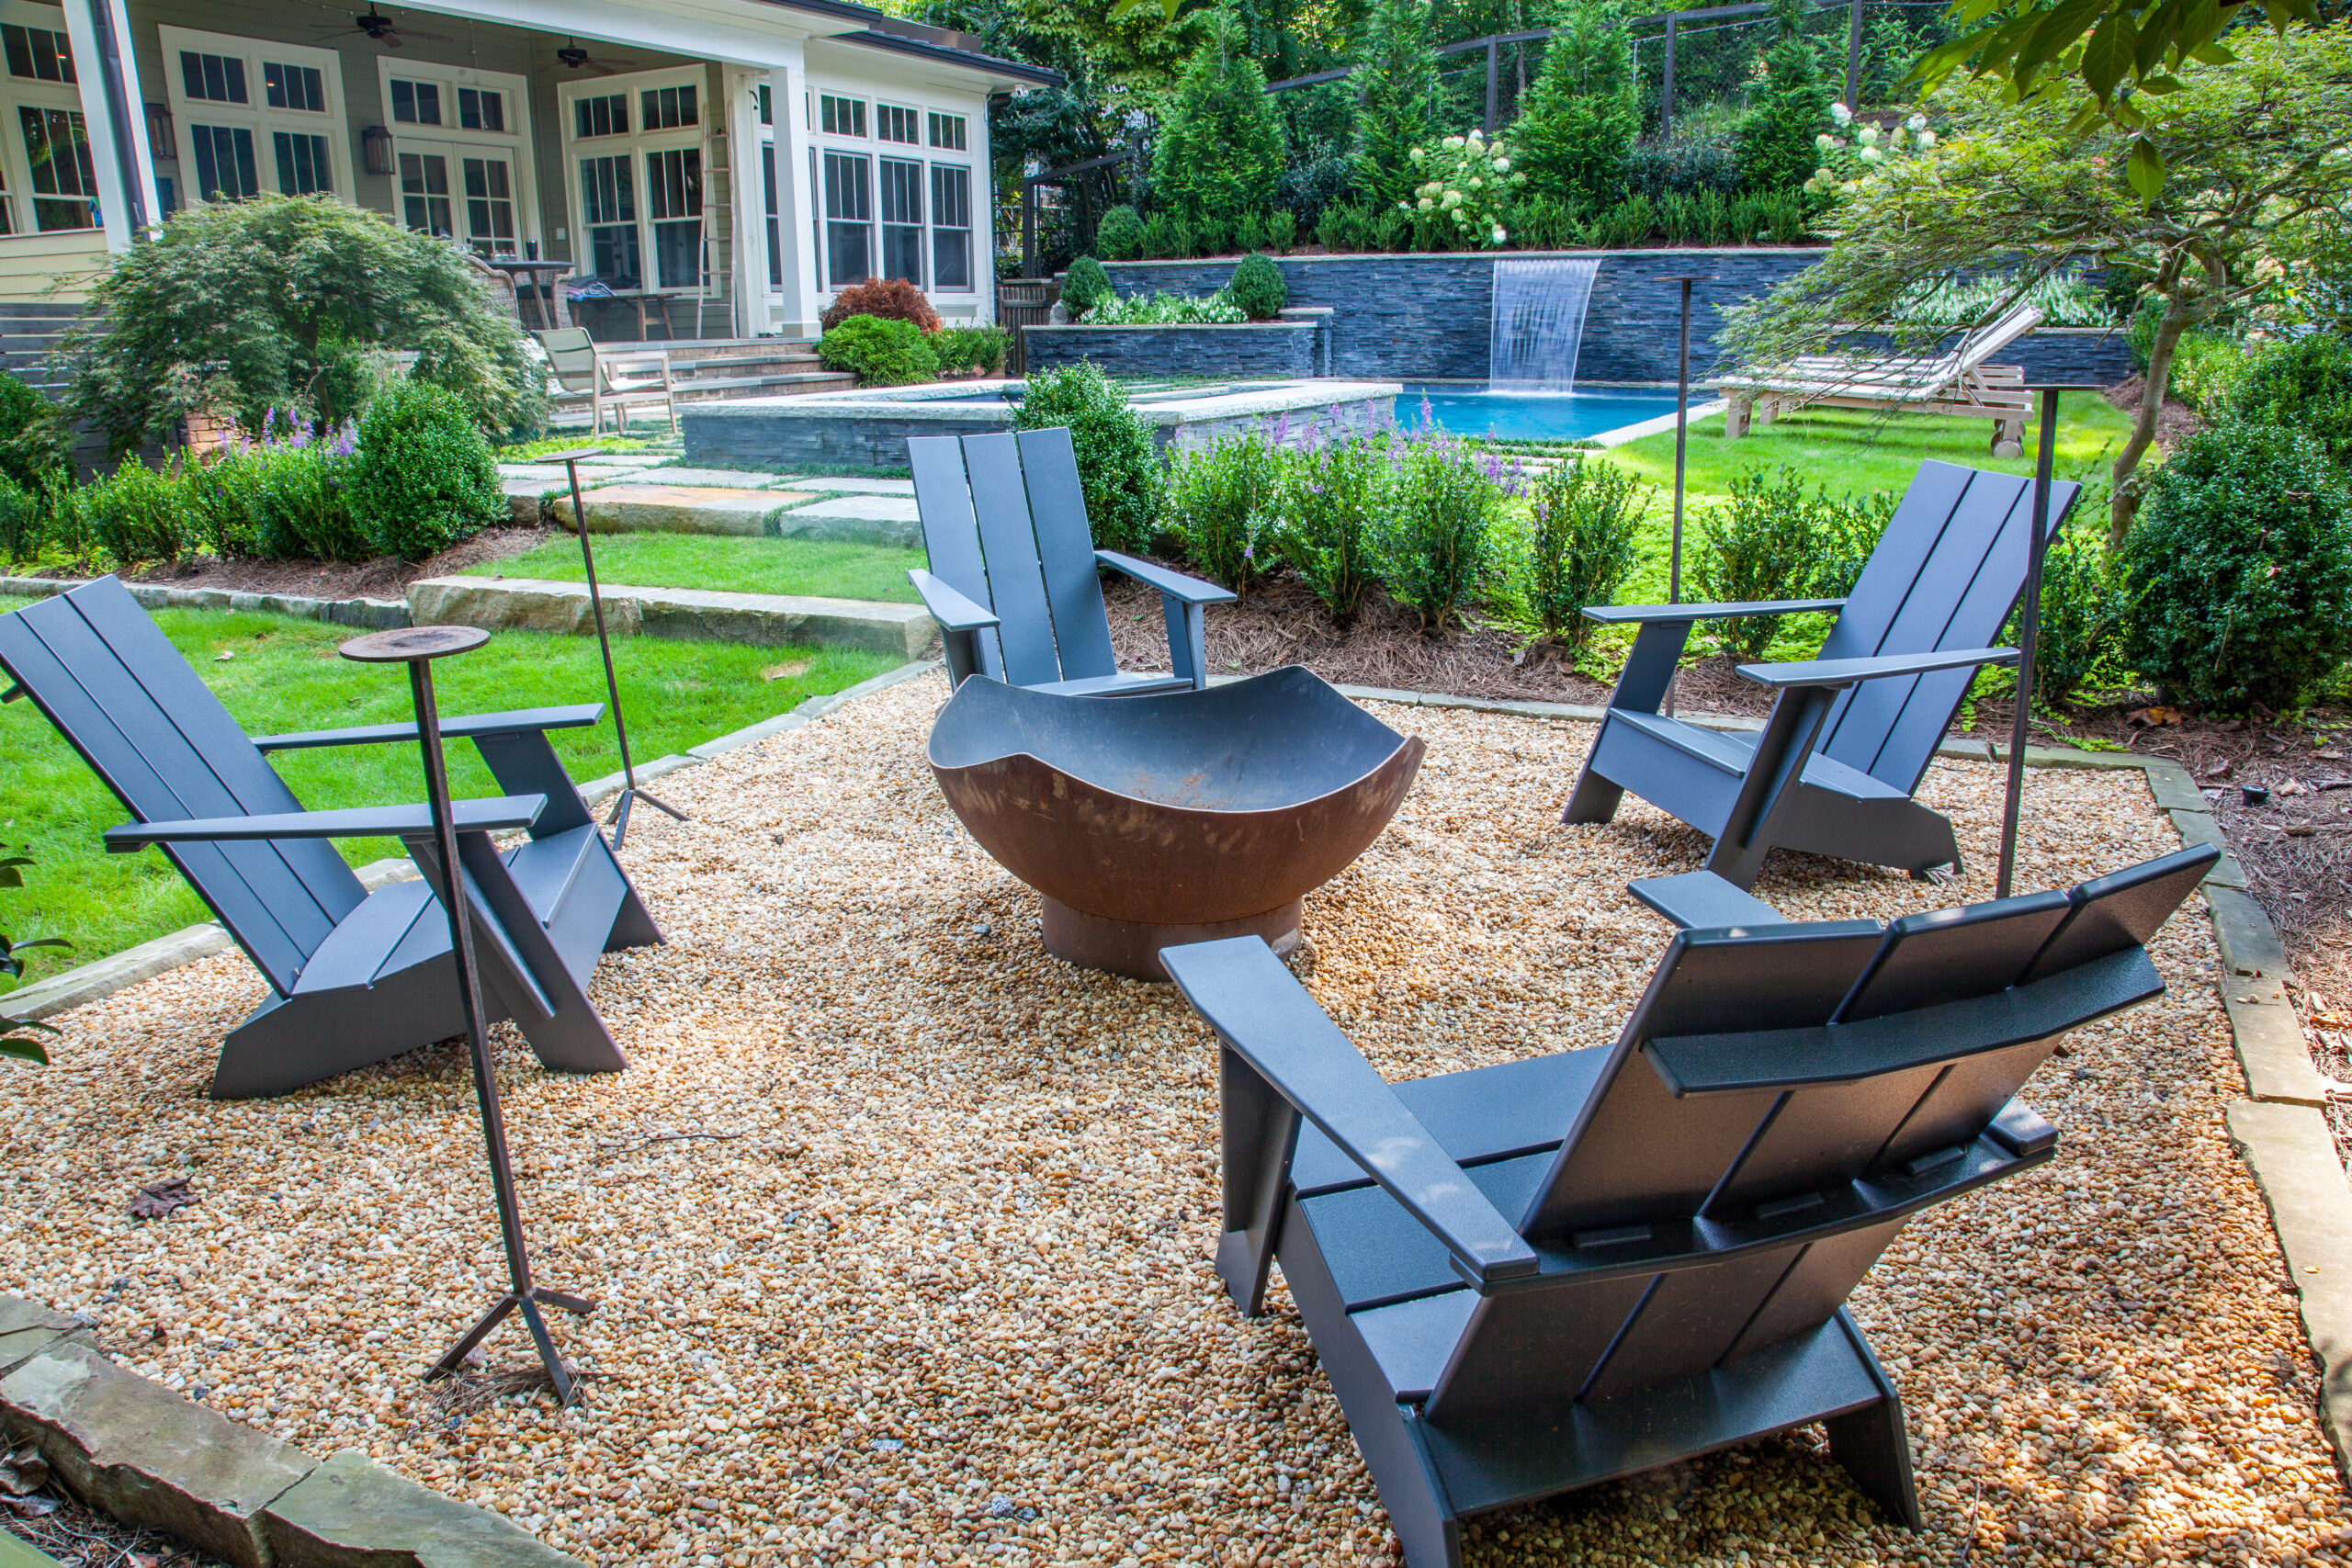
Fireplaces, fire pits, lounge areas, pool access, garden views, paths, lighting, and landscaping can turn the kitchen into a complete destination.
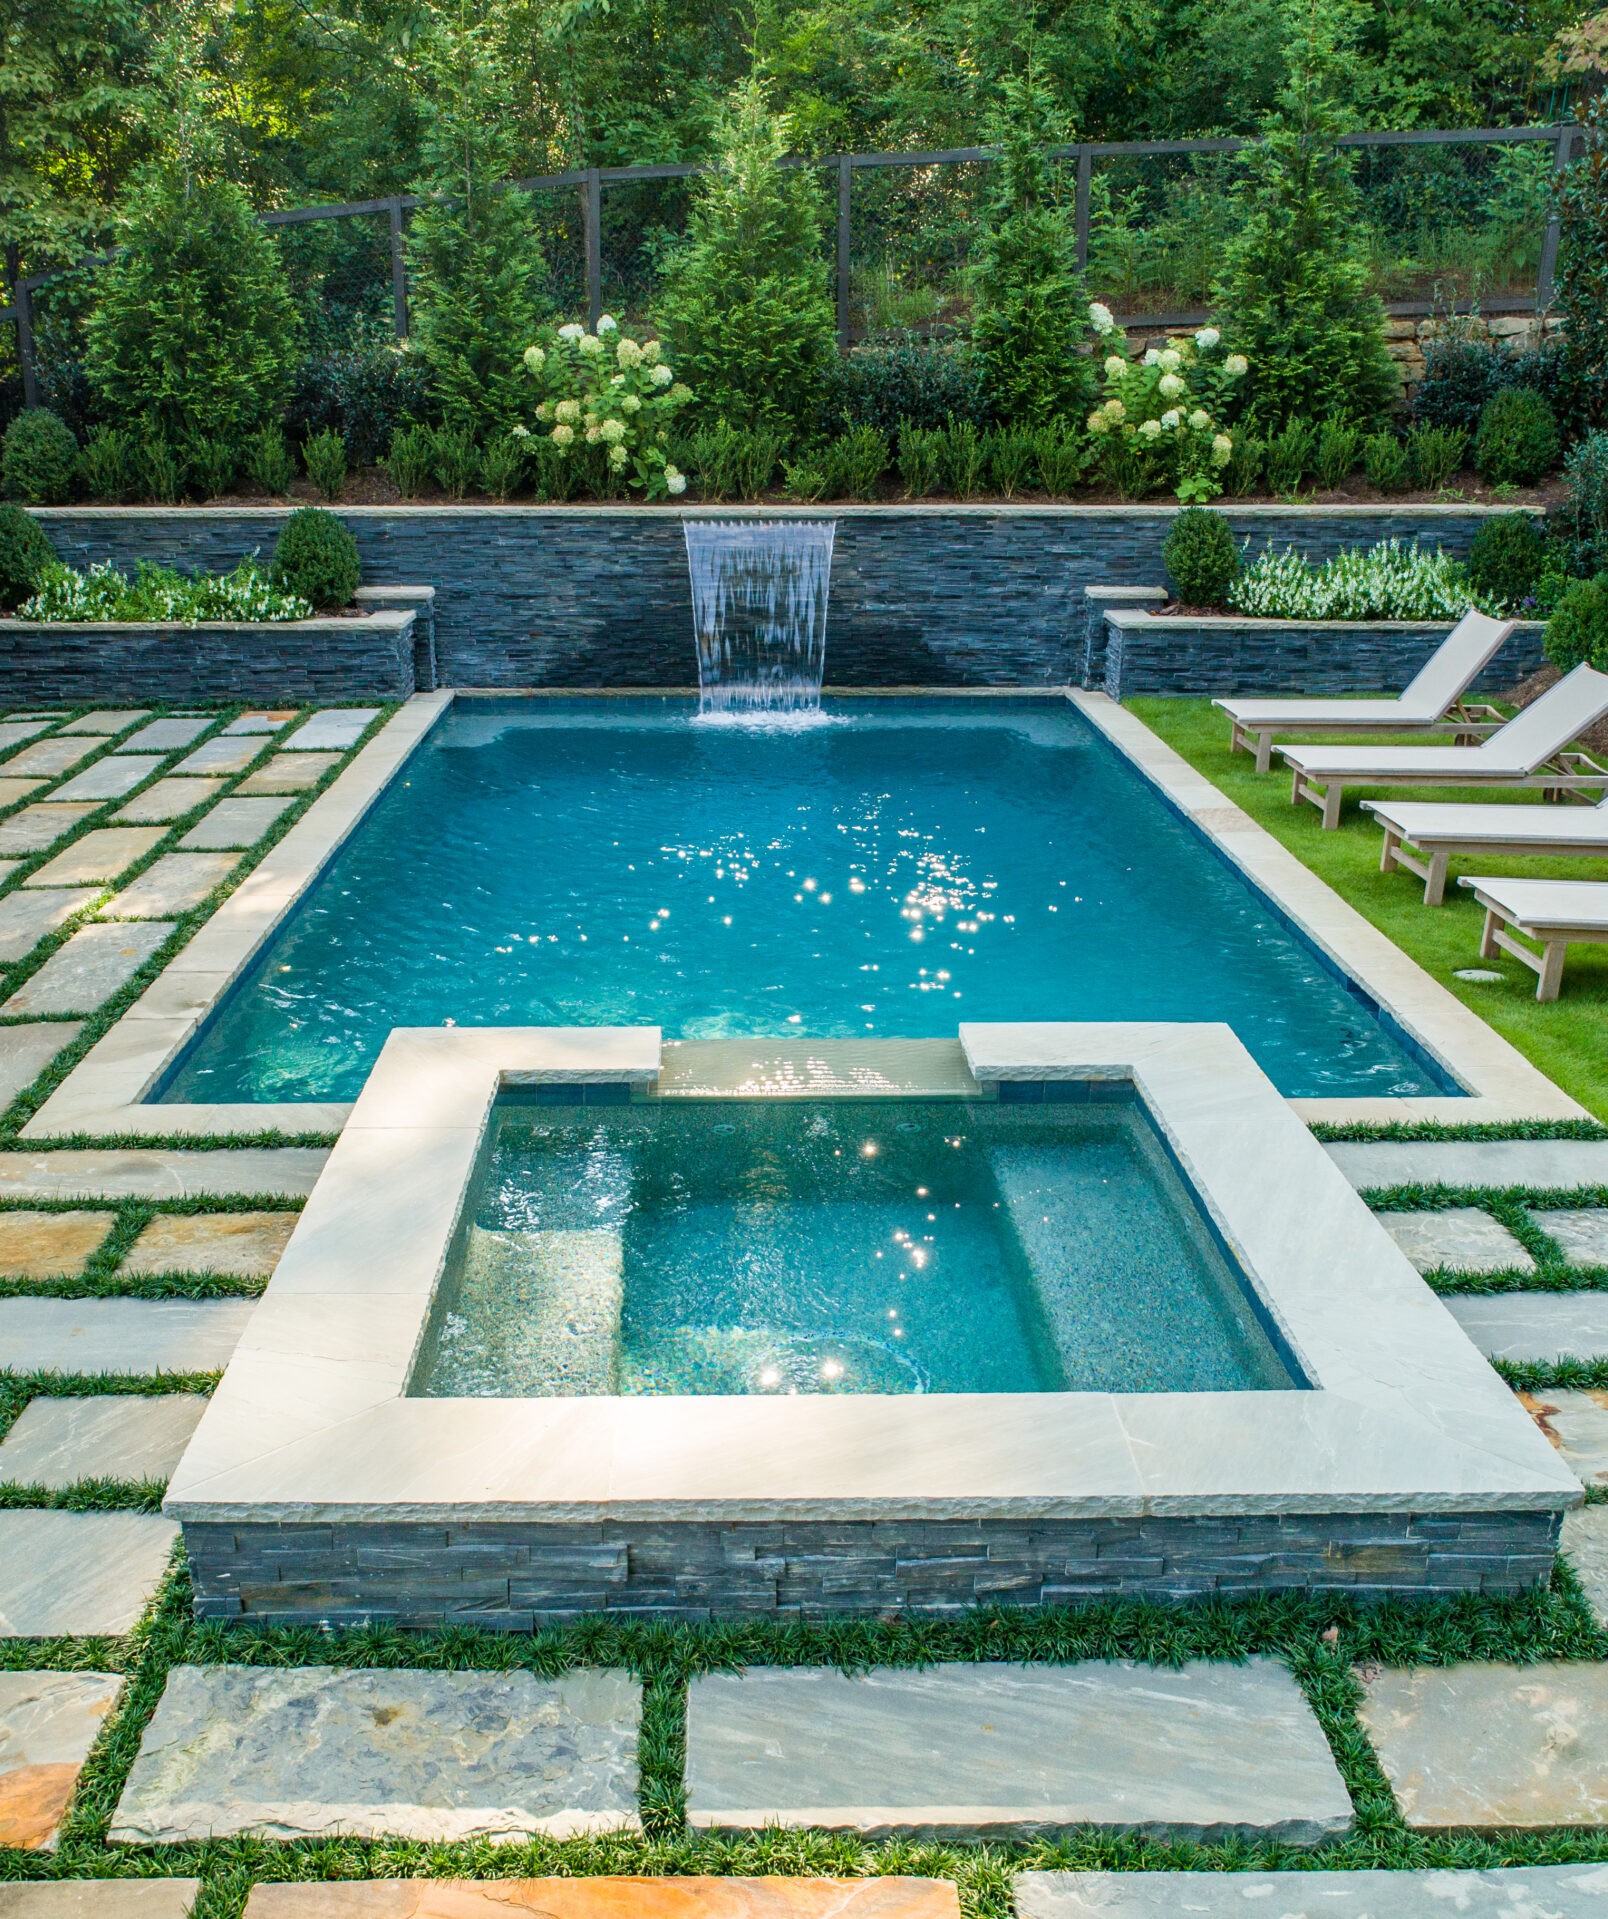
Outdoor kitchens work best when paths, pool access, planting, shade, furnishings, and nearby dining are planned as part of one hosting routine.
Appliance selection, countertop workspace, utility paths, ventilation, weather exposure, structural support, safety clearances, and nearby furniture should be decided before masonry and finish materials lock the layout in place.
| Planning Layer | What Gets Resolved |
|---|---|
| Cooking & Prep Zones | Cooking, prep, landing space, storage, serving, dining, and seating should follow real hosting routines. |
| Appliance & Utility Needs | Gas, electric, water, drainage, refrigeration, sink, grill, and specialty equipment needs should be coordinated early. |
| Exterior Materials | Countertop, cabinet, masonry, hardware, and finish materials should match exposure and intended care. |
| Comfort Details | Shade, lighting, fans, outlets, drainage, and furnishings should be planned as part of the kitchen room. |
| Final Requirements | Permit, utility, ventilation, manufacturer, and clearance requirements should be reviewed for the final scope. |
The kitchen should connect clearly to an entry from the house, dining terrace, lounge seating, pool access, landscaping, lighting, and a comfortable place for guests to gather.
Dining chairs, lounge pieces, umbrellas, cushions, and tables finish the kitchen room for daily use.
Fire features, game areas, and gathering details can extend the kitchen into a larger destination.
The kitchen needs comfortable routes to the house, dining terrace, pool, lawn, and guest seating.
Lighting helps cooking, serving, dining, steps, and nearby gathering spaces work after dark.
Use these examples to think through covered cooking rooms, poolside grill islands, fireside terraces, garden-facing bar seating, and open-air kitchen connections.
A covered kitchen works best when cooking, seating, dining, and views share one clear room.
A poolside kitchen needs bar seating, open sight lines, and a route that keeps guests moving.
Fire, lounge seating, and planting can extend kitchen use into a longer evening routine.
Bar and dining areas feel richer when they look toward planting, water, and gathering spaces.
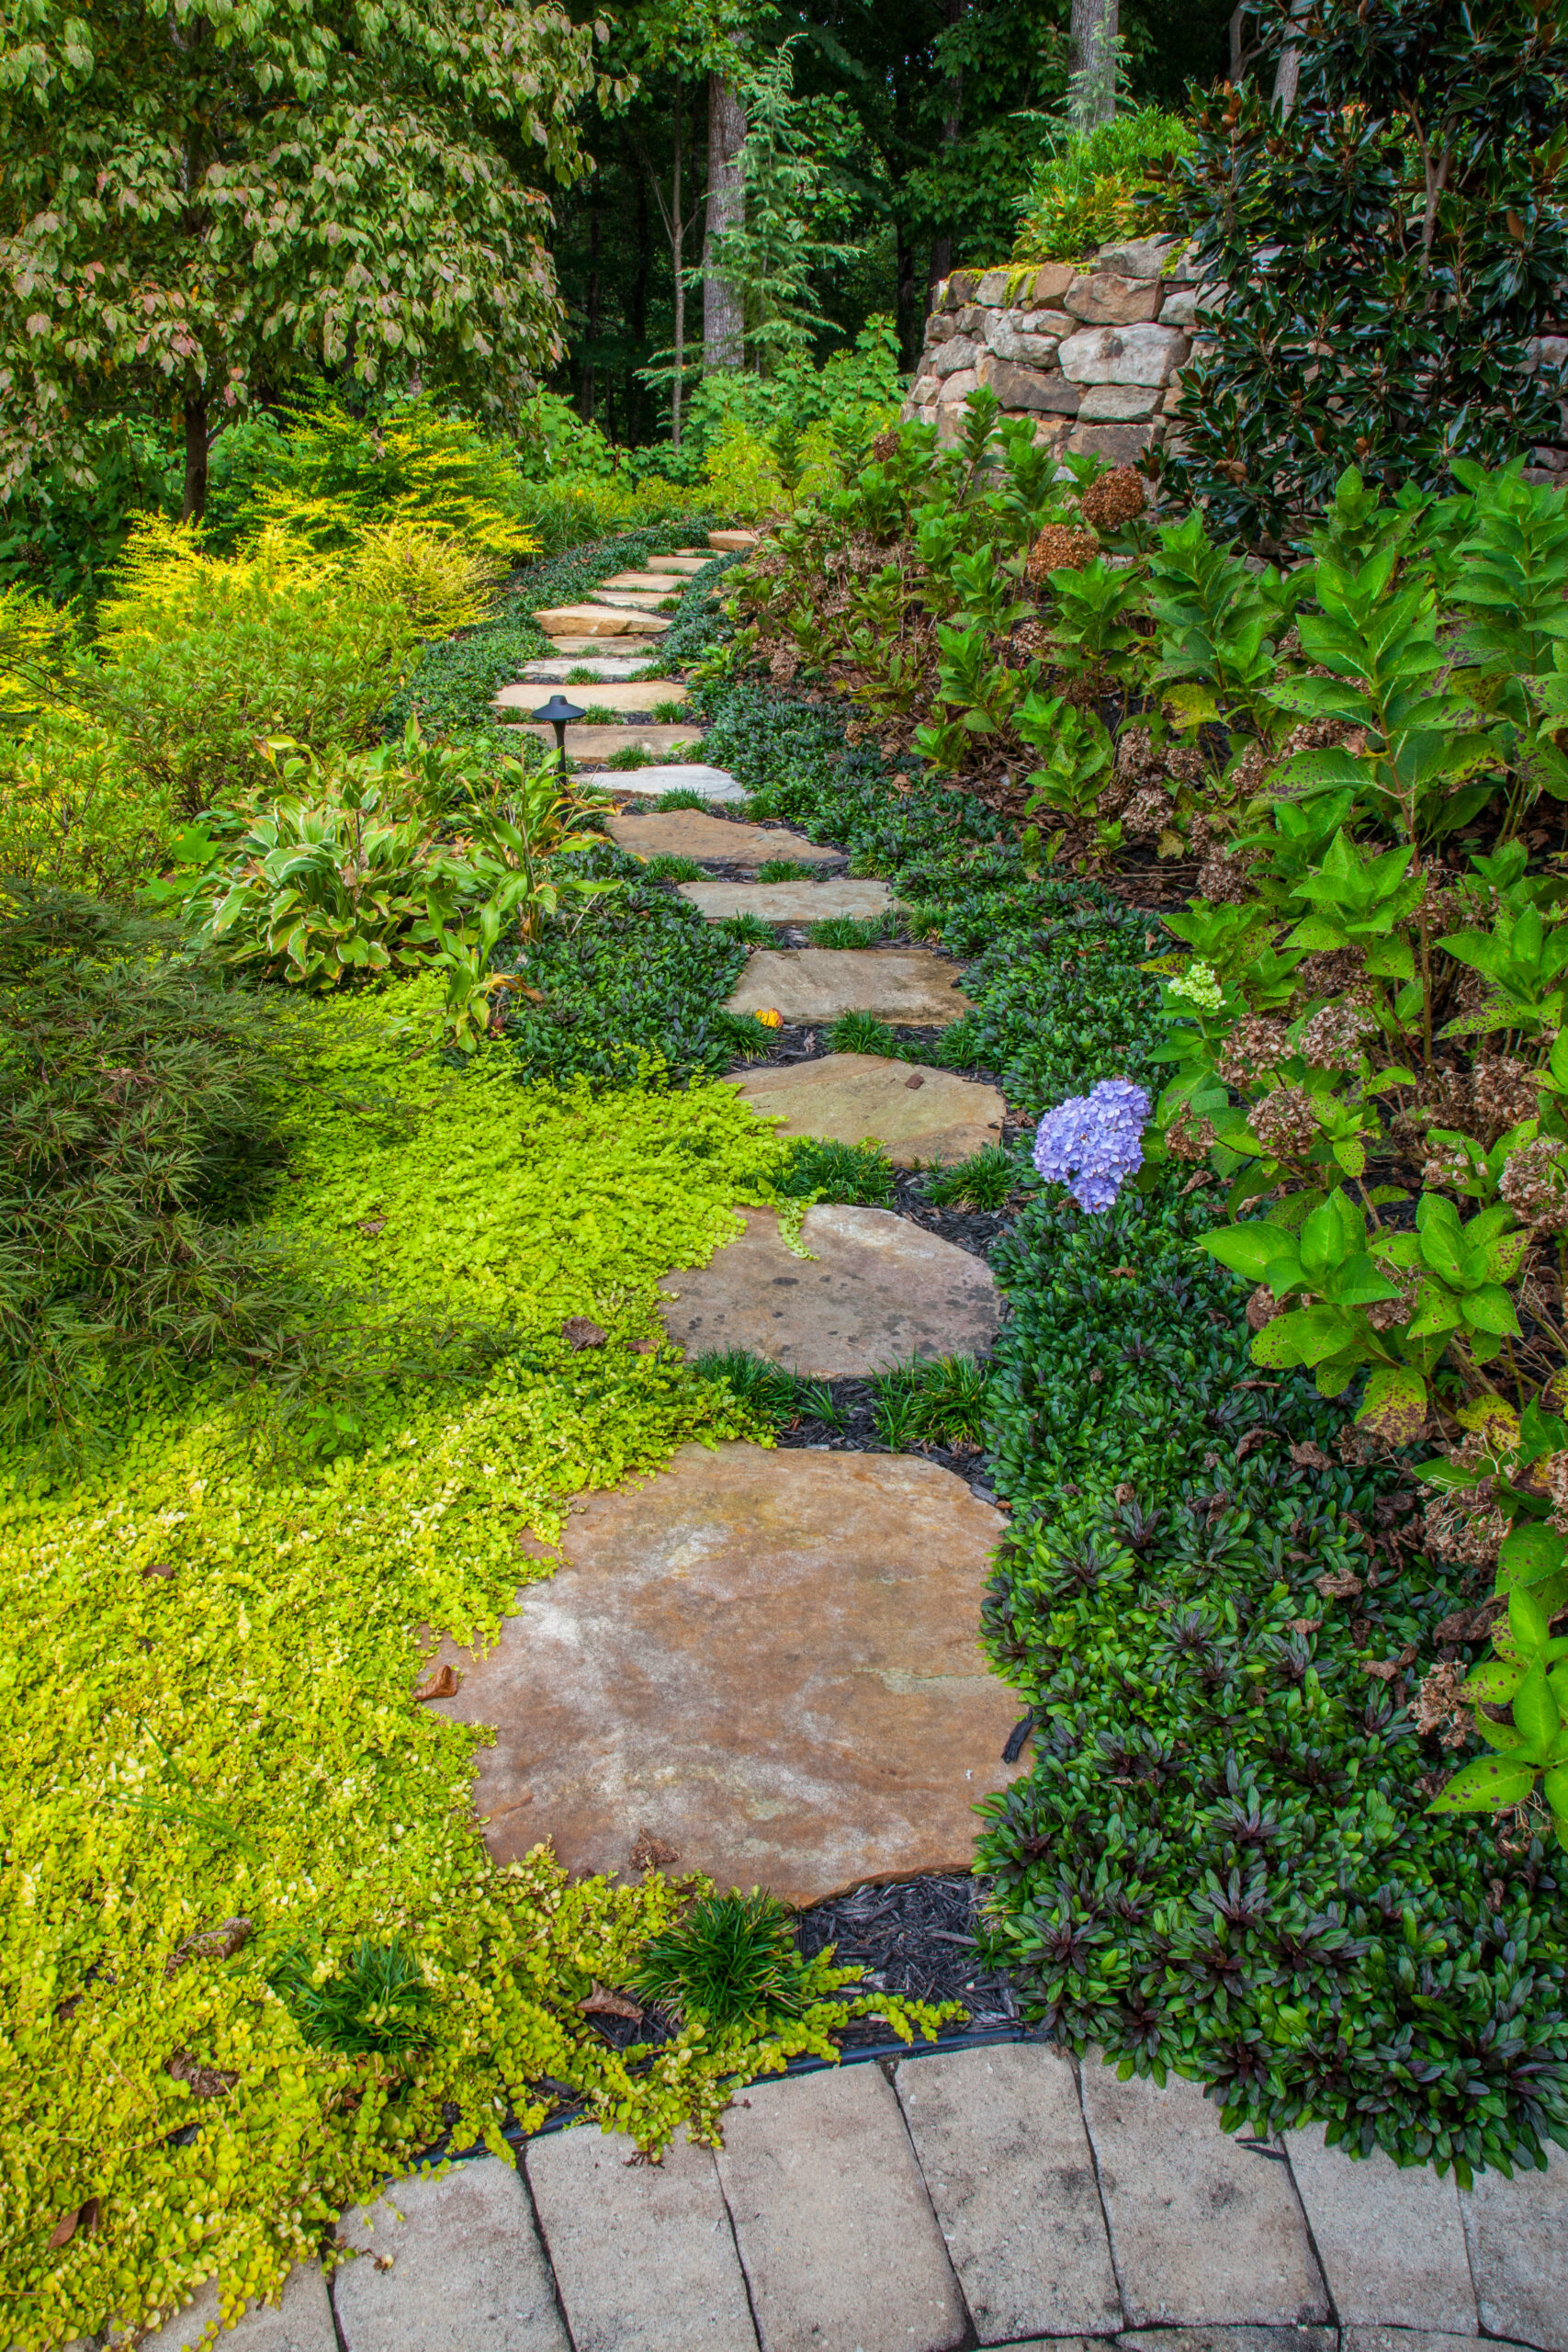
Paths, lawn, and planted edges help an open-air kitchen belong to the whole landscape.
We discuss how you cook and host, desired appliances, guests, existing utilities, exposure, access, and the larger outdoor plan.
Work zones, appliances, counters, seating, utilities, shade, lighting, finishes, and circulation are organized into a buildable direction.
Rough-ins, structure, masonry, appliances, surfaces, lighting, drainage, and surrounding landscape work are sequenced together.
The completed kitchen is reviewed for layout, operation, finish details, and how it functions with dining and gathering areas.
The right plan depends on the way you cook and host, the appliances involved, utility access, shade, drainage, materials, seating, and how the kitchen connects to the rest of the property.
A custom outdoor kitchen can include grills, smokers, pizza ovens, burners, sinks, refrigeration, storage, counters, islands, bar seating, dining space, shade, lighting, and surrounding landscape coordination.
Often yes, but the final approach depends on the patio structure, available utilities, drainage, access, appliance requirements, clearances, and the condition of surrounding finishes.
Start with how the household cooks and hosts. Grill type, refrigeration, sink, storage, prep area, serving area, and pizza or smoker equipment affect the required footprint and utility plan.
Permit and inspection requirements vary by location and scope, particularly when gas, electric, water, structural work, or ventilation are involved. Those details should be reviewed during project planning.
Cost is shaped by size, appliances, utilities, construction access, masonry, countertops, cabinetry, finishes, shade, lighting, drainage, furniture, and nearby hardscape or landscaping work.
Yes. The strongest kitchens connect clearly to dining, lounge seating, pool access, lighting, planting, and a comfortable place for guests to gather.
Landscape Studio Group works with homeowners in Roswell and nearby North Atlanta communities who want outdoor kitchens planned as part of a complete outdoor living environment.
Roswell
Alpharetta
Milton
Sandy Springs
Marietta
Johns Creek
Buckhead
North Atlanta
Tell us what you want to improve, how you use the outdoor space, the conditions you are working with, and whether this is a stand-alone scope or part of a broader outdoor living project.
Appliance wishes, guest counts, patio photos, utility locations, shade needs, existing furniture, and routes from the house help shape a sharper first conversation.