
Elevated outdoor living, designed to inspire.
The most memorable yards have a reason to gather. Landscape Studio Group designs outdoor fireplaces, fire features, play structures, bocce courts, and destination amenities that turn a property into a place for warmth, play, connection, and everyday rituals.
A strong amenity plan considers sight lines, circulation, safety, utilities, drainage, noise, storage, shade, lighting, and how the feature connects to the rest of the landscape.
One property may need a fireside room. Another may need a family play garden, a bocce court, a putting corner, or a quiet destination tucked into planting. The work should begin with how people actually use the yard.
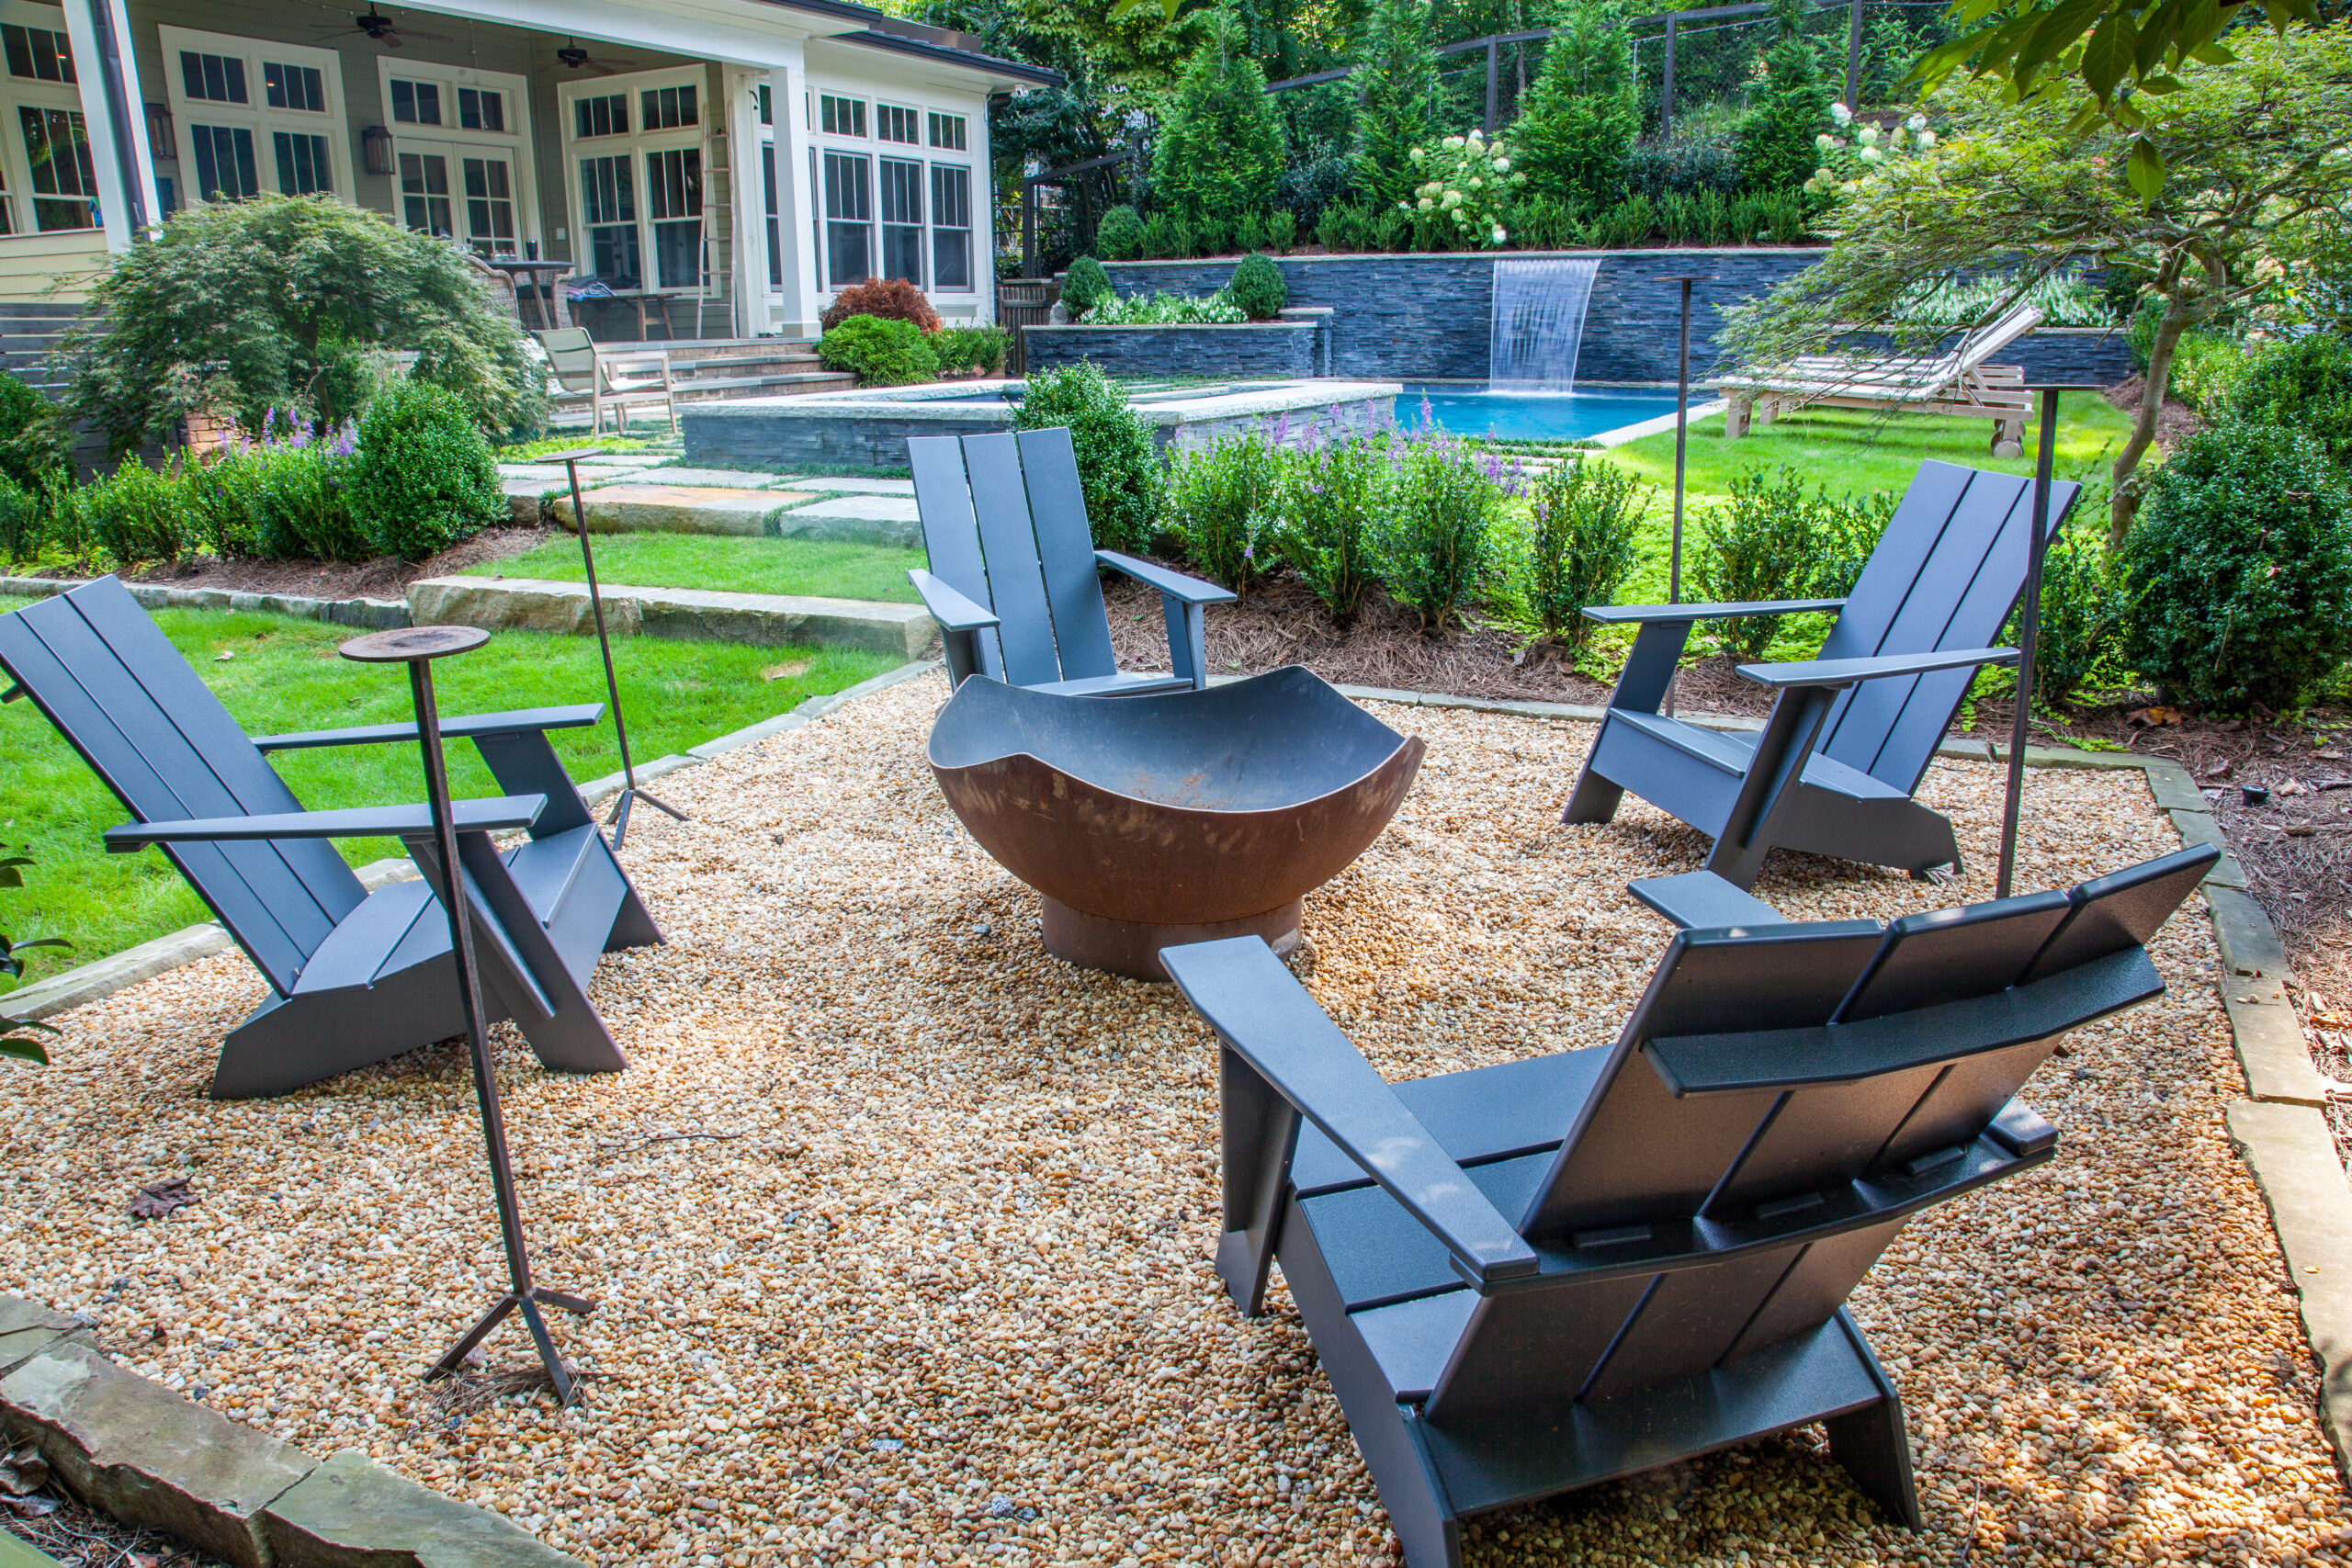

A fireplace, play area, court, or activity lawn changes how people move through the yard. It should be planned with access, views, seating, lighting, planting, grade, and the surrounding outdoor rooms.
Fireplaces and fire features create a natural center for conversation and longer evenings outside.
Play structures, courts, and open lawn give families usable places for movement and outdoor time.
A special feature gives a large yard or unused corner a clear reason to be visited.
Seating, shade, lighting, storage, and paths help the amenity work beyond its primary purpose.
Thoughtful placement and sequencing make it easier for the feature to stay useful as routines change.
The right amenity gives the yard a clearer purpose. It can make an unused corner feel intentional, extend the evening, create a place for play, or turn a large landscape into a series of useful destinations.
Built-in fireplaces, fire pits, fire tables, hearths, and seating areas planned with materials, utilities, gathering size, and surrounding circulation in mind.

Play structures, activity zones, turf, shade, seating, and paths arranged for clear access, parent visibility, and a landscape that still feels composed.
Bocce courts and similar recreation features designed as garden destinations with comfortable access, edge treatments, seating, lighting, and planting.

Flexible lawn rooms, putting or play-adjacent areas, and movement zones that work with drainage, grade, durable surfaces, and the surrounding plan.
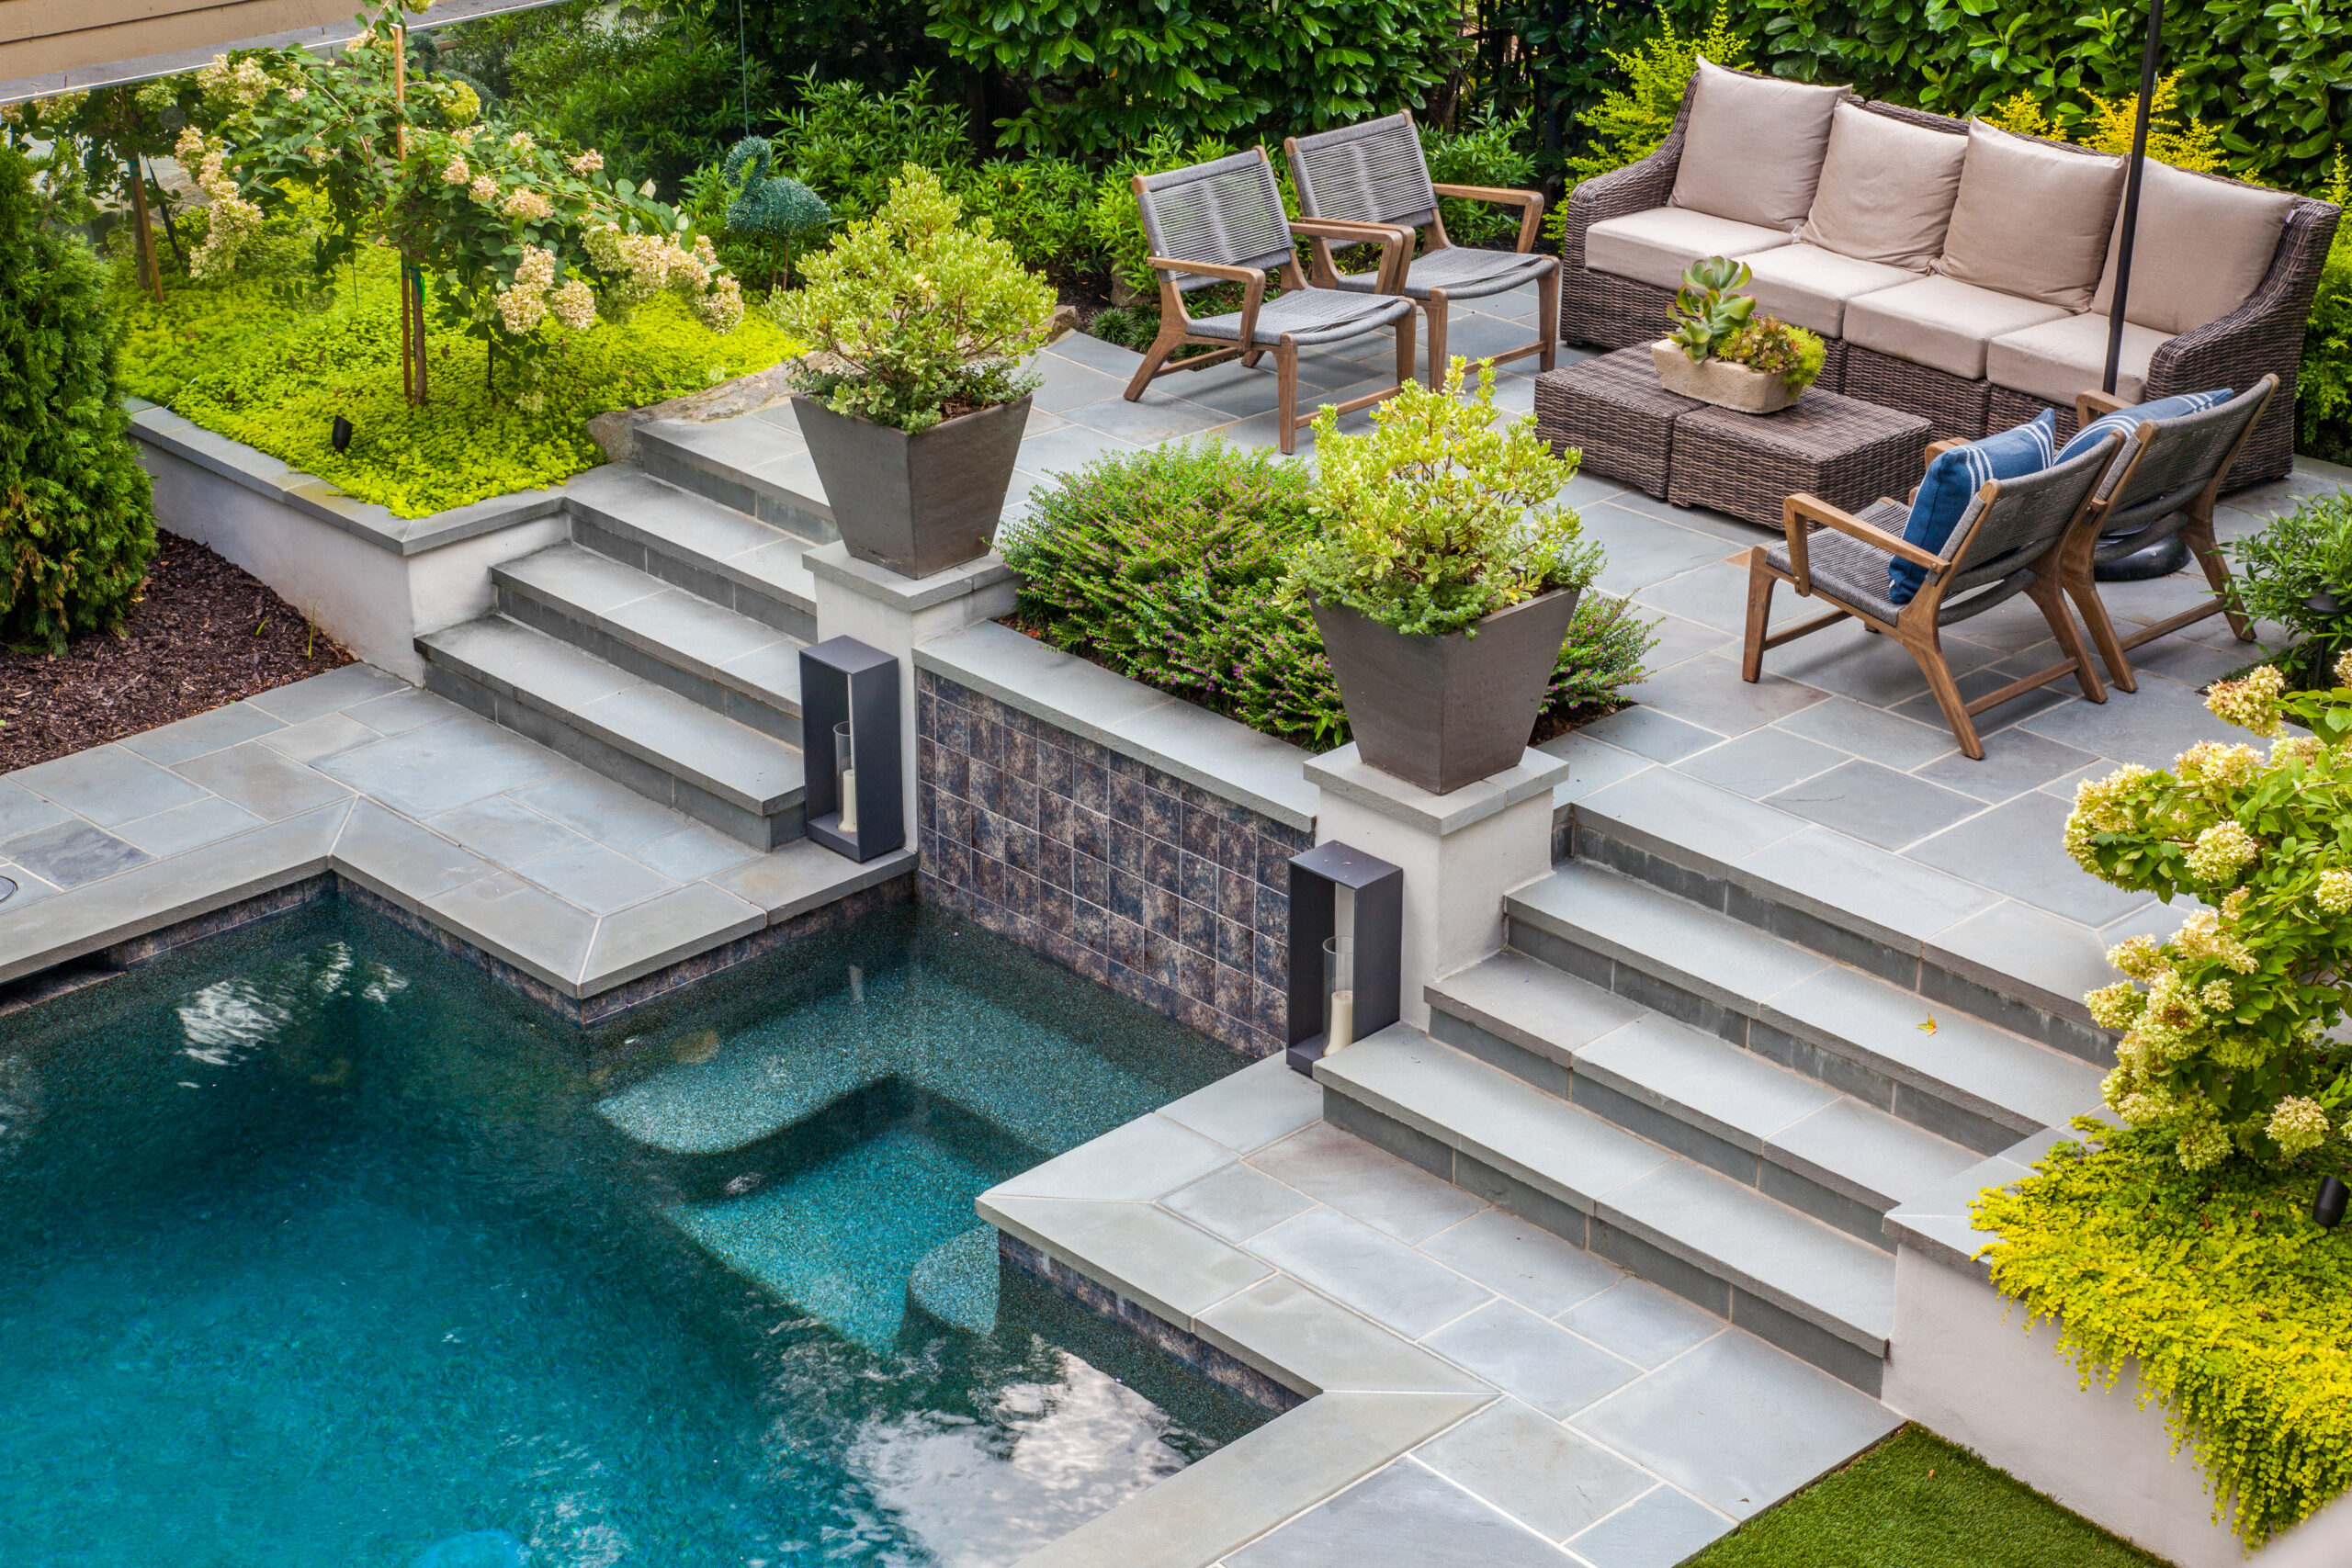
Benches, storage, shade, lighting, paths, planting, and nearby dining connections help an amenity become part of everyday use.
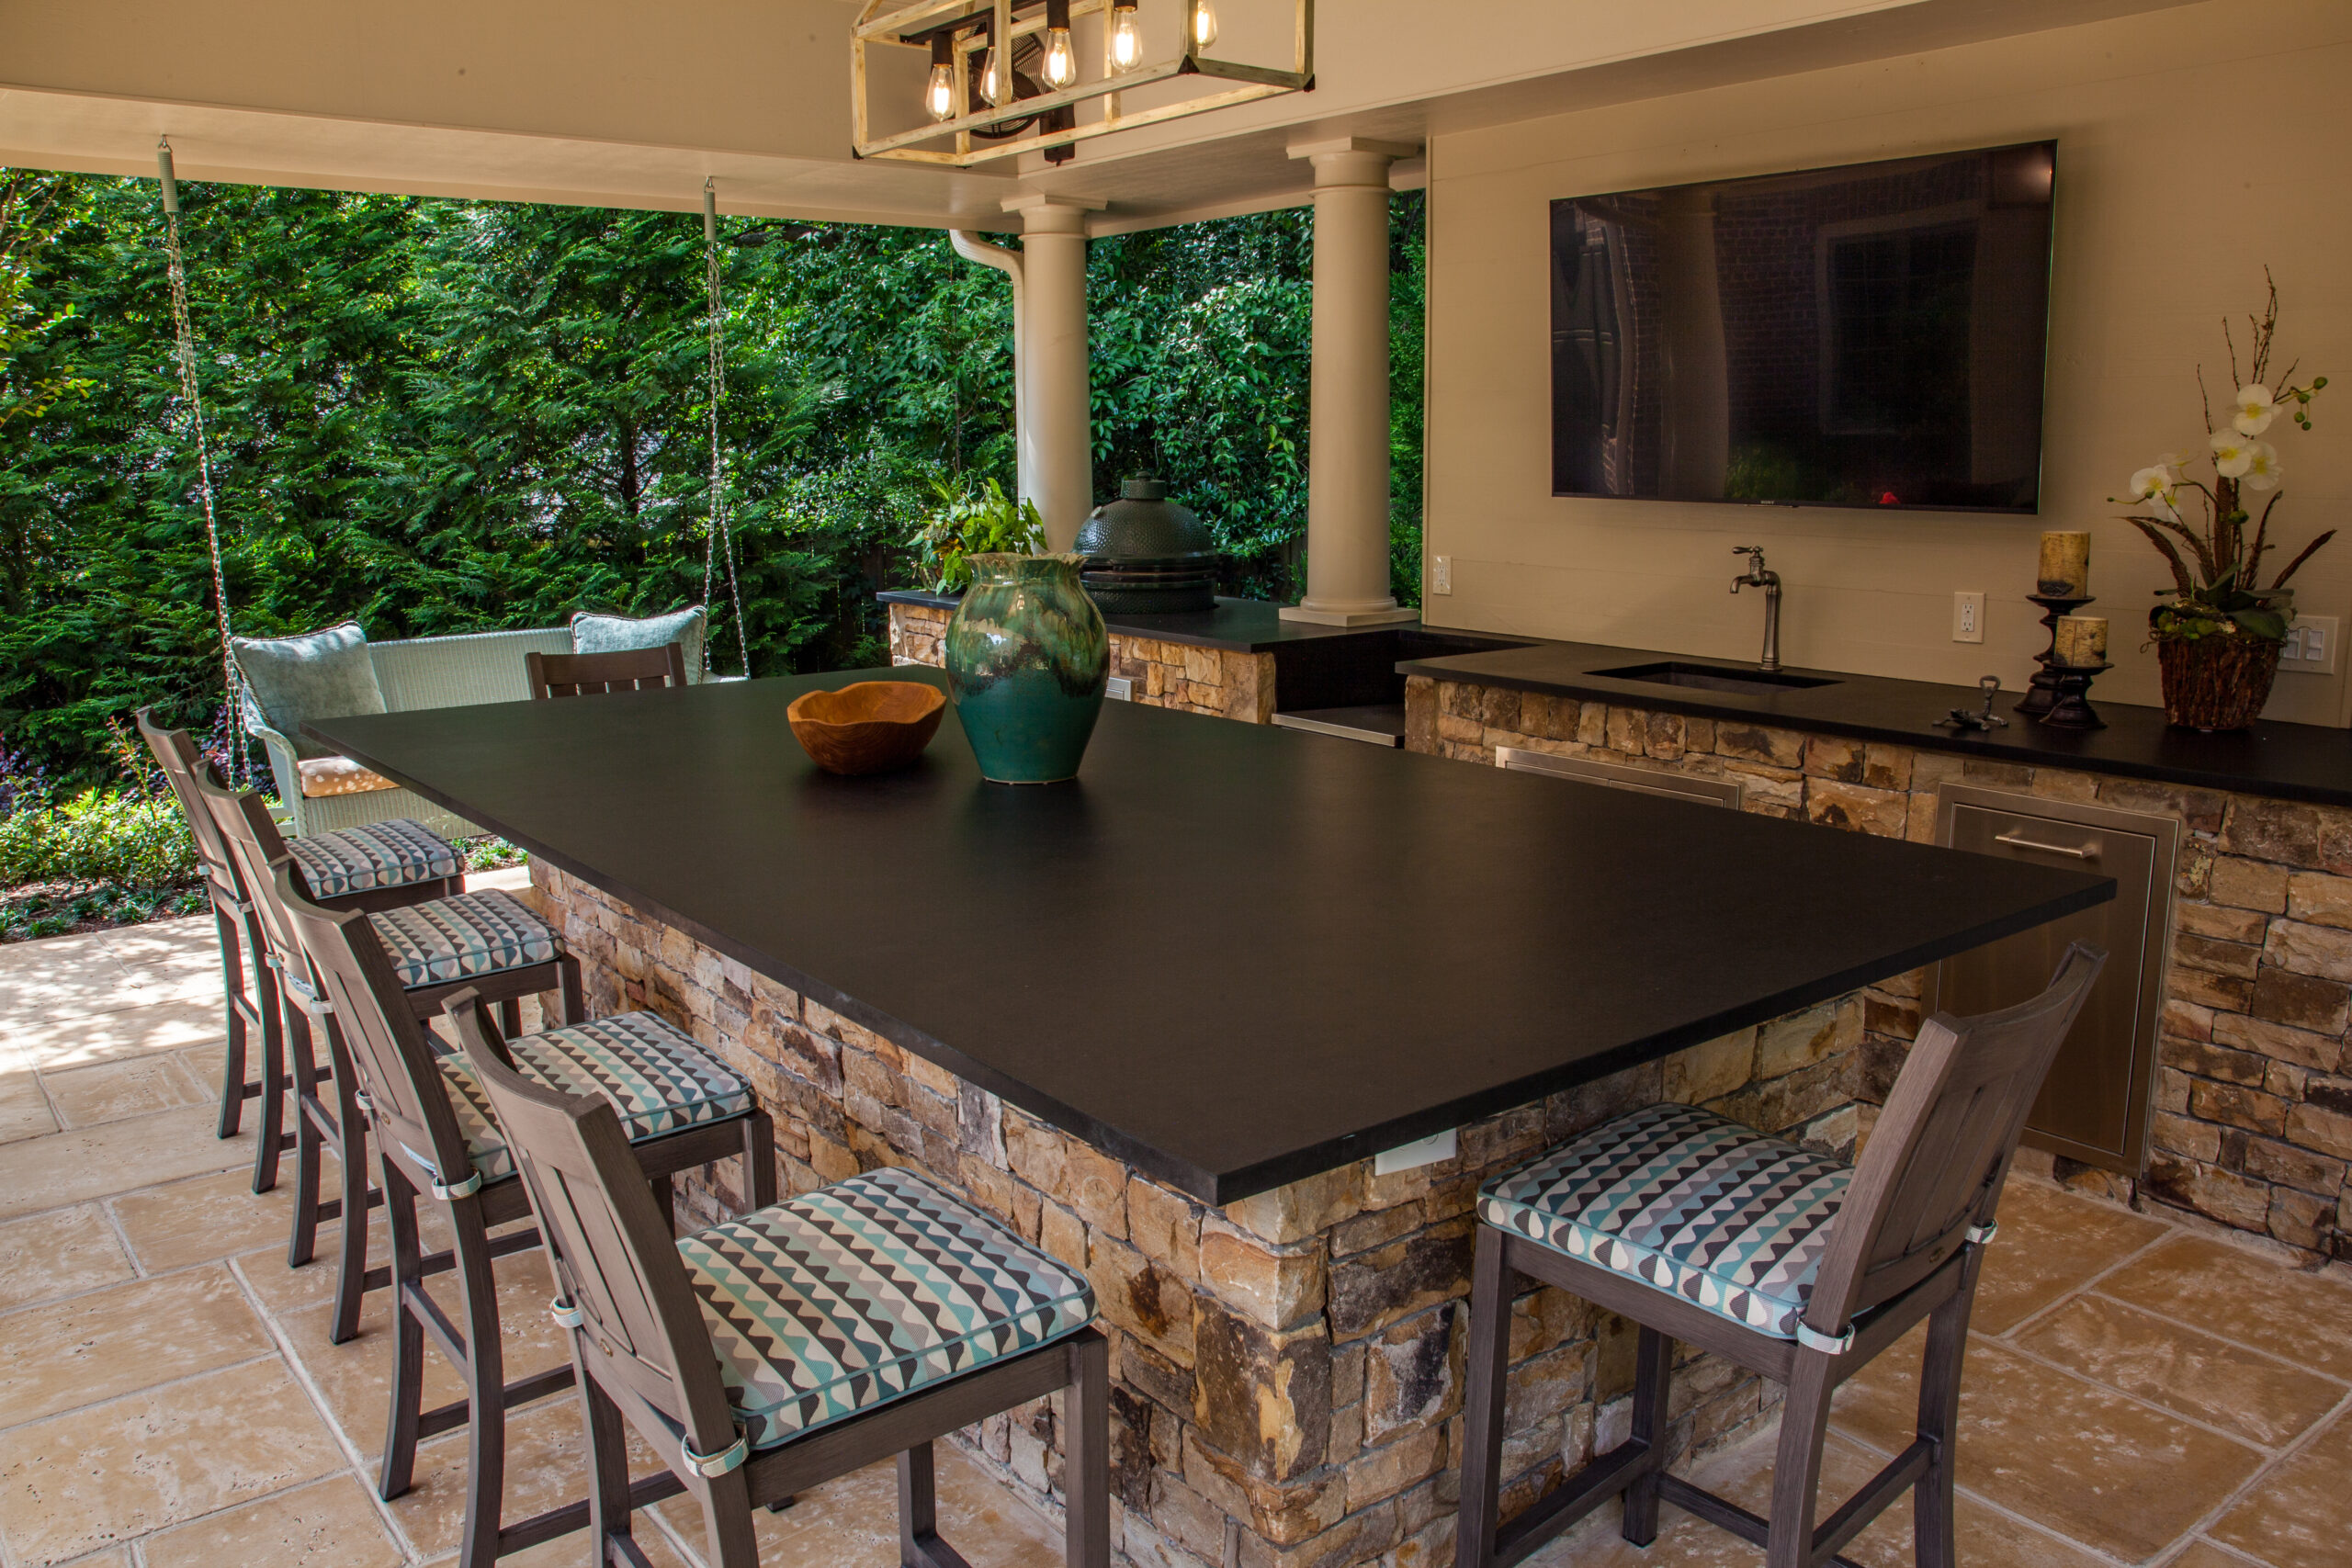
Amenities work better when paths, furnishings, planting, lighting, and nearby kitchens or pool terraces are planned as one daily loop.
A fire feature, court, or play structure changes circulation, sight lines, maintenance needs, and how people gather. Planning should address viewing angles from the house, distance from other uses, required clearances, grade, utilities, and the landscape elements that make the space comfortable.
| Planning Layer | What Gets Resolved |
|---|---|
| Fire Feature Placement | Location should consider seating, wind, material palette, lighting, utilities, circulation, and applicable requirements. |
| Play Area Fit | Access, sight lines, shade, landing conditions, nearby adult seating, and planting should be reviewed together. |
| Court & Activity Zones | Grade, drainage, edge conditions, lighting, access, and nearby seating shape how recreation spaces perform. |
| Destination Support | Paths, storage, furnishings, planting, and dining connections help the feature feel complete. |
| Site-Specific Review | Safety, permit, utility, equipment, and manufacturer requirements should be checked before construction. |
A feature works harder when it connects to paths, seating, planting, lighting, storage, and nearby outdoor rooms instead of sitting alone at the edge of the yard.
Outdoor amenities can connect to a kitchen, pool terrace, lawn, garden path, lighting plan, and furnishing layout so they feel useful, not isolated.
Cooking, serving, dining, and gathering spaces should sit naturally within the same outdoor routine.
Furniture, shade, cushions, dining pieces, and lounge layouts help the feature feel complete and usable.
A destination needs a comfortable route from the house, pool, kitchen, lawn, or garden.
Low-voltage lighting can help fireplaces, courts, paths, and gathering areas feel usable after dark.
Use these examples to think through fireside rooms, family play gardens, bocce courts, activity lawns, kitchen connections, and the supporting details that make each destination easy to use.
A fire feature needs seating, planting, circulation, and lighting to feel like a room.
Play zones can sit inside a refined garden when paths, shade, and sight lines are planned.
A bocce court works best as a planted destination with clear access and places to pause.
Activity lawns and putting areas need durable surfaces, drainage, and nearby gathering space.
Outdoor amenities feel more useful when kitchens, dining, paths, and seating connect naturally.
We discuss the feature purpose, users, views, utilities, grade, safety considerations, maintenance, and yard connections.
Size, placement, materials, seating, shade, paths, lighting, and supporting landscape elements are planned together.
Site preparation, utilities, hardscape, structure, surfacing, planting, and final details are sequenced around the selected amenity.
The finished destination, circulation, care, and applicable operation or maintenance considerations are reviewed.
The right plan depends on the feature, site access, grade, utilities, safety considerations, materials, lighting, planting, seating, and how the destination connects to the rest of the property.
This page is designed around fireplaces, fire features, play structures, bocce courts, activity lawns, social game areas, and the paths, planting, seating, shade, and lighting that make them useful.
In many cases, a fire feature can be planned for an existing patio, but the final approach depends on the site, patio construction, clearances, utilities, material conditions, and applicable requirements.
Grade, base preparation, edges, adjacent water movement, and access should be reviewed early. The appropriate detail depends on the actual feature and site conditions.
They should be. A strong play area includes access, sight lines, shade, planting, seating, pathways, lawn, and how adults and children move through the yard.
Cost depends on the type and scale of feature, site access, utilities, grading, foundations, materials, surfacing, seating, lighting, planting, and related construction.
Yes. The strongest destinations are connected to nearby outdoor rooms, so the feature feels useful instead of isolated in a leftover corner.
Landscape Studio Group works with homeowners in Roswell and nearby North Atlanta communities who want outdoor amenities planned as part of a complete landscape.
Roswell
Alpharetta
Milton
Sandy Springs
Marietta
Johns Creek
Buckhead
North Atlanta
Tell us what you want to improve, how you use the outdoor space, the conditions you are working with, and whether this is a stand-alone scope or part of a broader outdoor living project.
Photos of the yard, patio, lawn, pool, unused corners, grade changes, and existing paths help shape a sharper first conversation.